
50 High Street
Malmesbury
Wiltshire
SN16 9AT
The Little Paddock, Malmesbury
Price Guide £950,000
4 Bedroom Bungalow - Detached
- Renovated and extended home (2040 sq ft)
- Annexe (1079 sq ft)
- Large west facing garden, and paddock, in all 1.56 acres
- Edge of town location
- 5 reception rooms
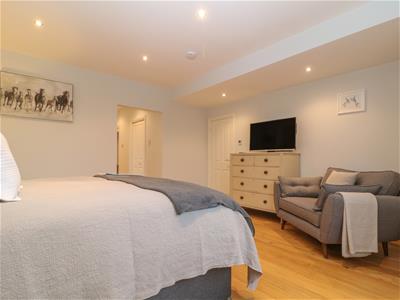
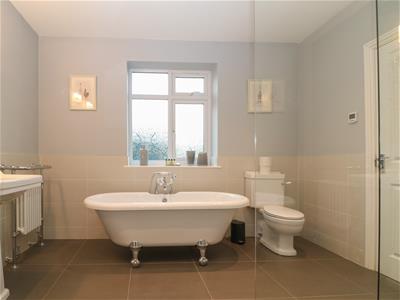
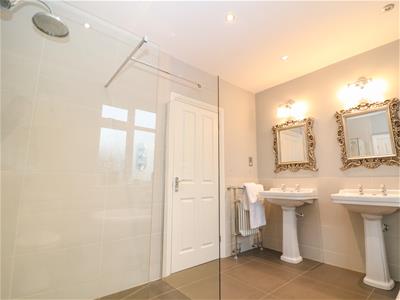
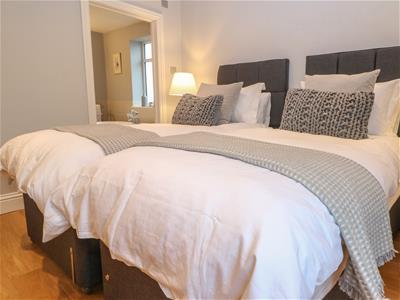
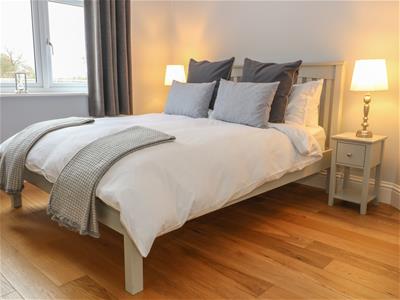
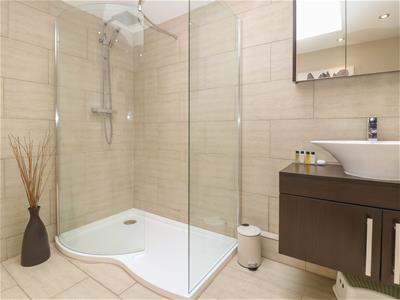
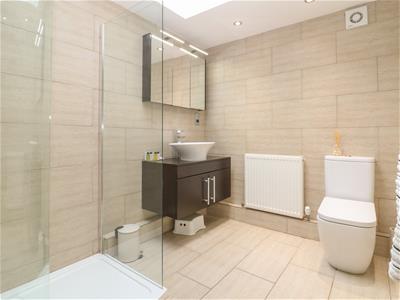
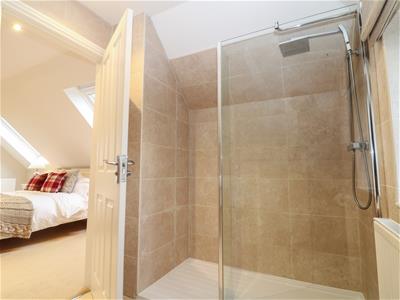
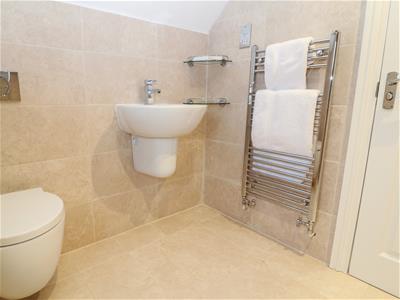
- 4 double bedrooms, 3 bath/shower rooms
- Ample parking and turning area
- NO ONWARD CHAIN
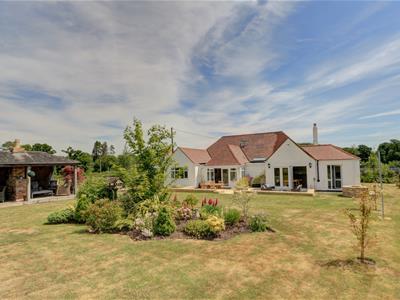
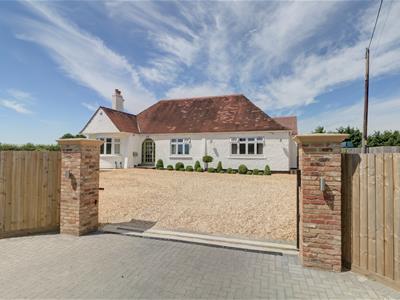
Beautifully appointed and substantially improved 1930s home, with separate annex (in all over 3,000 sq ft of accommodation) with impressive west-facing established gardens and paddock.
Convenient edge-of-town location and set in approximately 1.56 acres, the property enjoys a generous garden, entertaining terrace and paddock, with the versatile annexe providing excellent additional accommodation. Ample parking and turning area.
CHAIN FREE
The Property
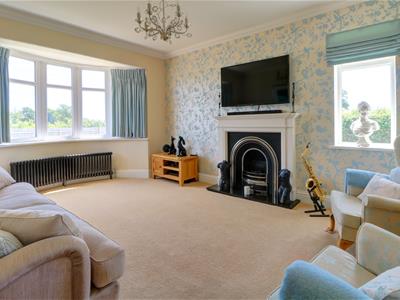
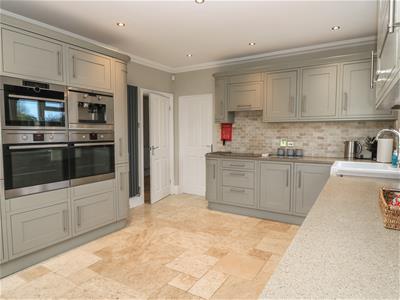
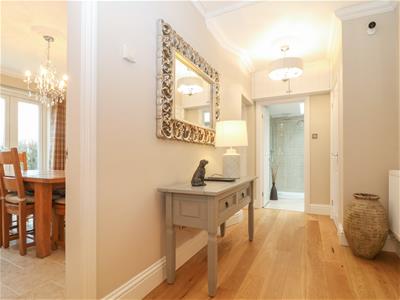
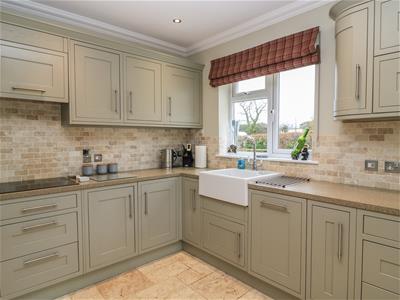
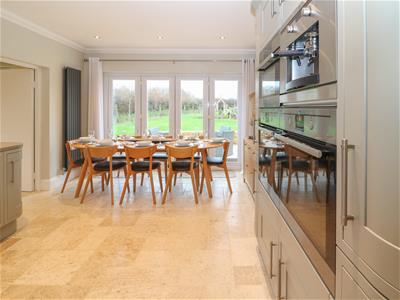
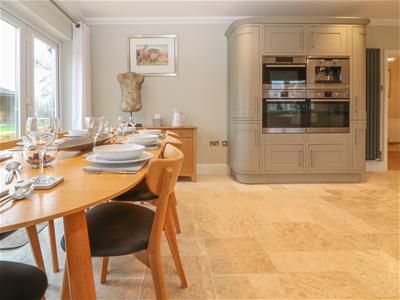
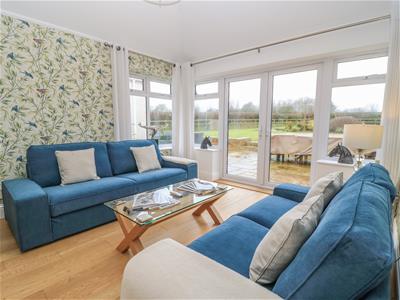
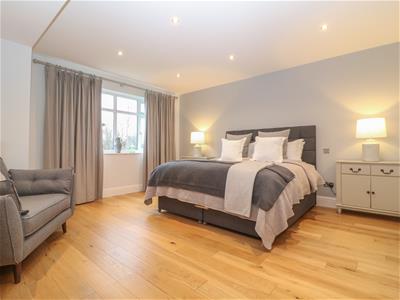
This exceptional property combines the charm and character of a traditional 1930s home with the space, flexibility and quality expected of a modern family residence. Substantially extended and comprehensively improved by the current owners, the house has been finished with meticulous attention to detail and high-quality fittings throughout. At the heart of the home is a superb kitchen, complemented by a delightful garden room, while the accommodation provides generous and versatile living space, including a luxurious principal bedroom suite. With five reception rooms and four double bedrooms, there is an abundance of room for family life, entertaining, working from home and simply enjoying the wonderful surroundings.
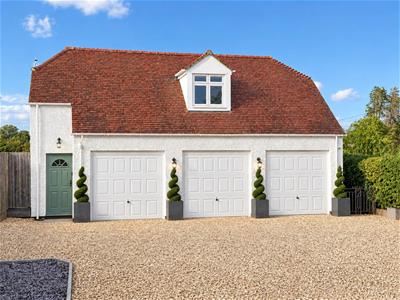
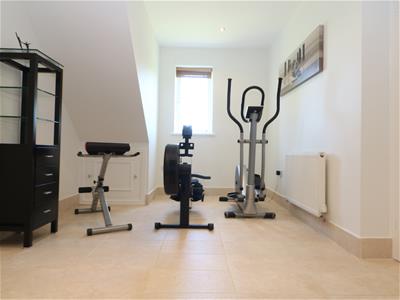
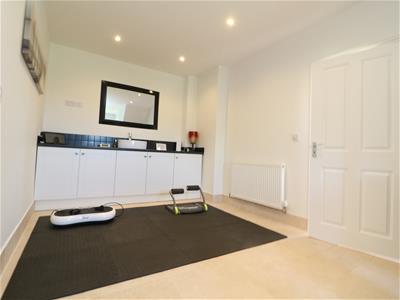
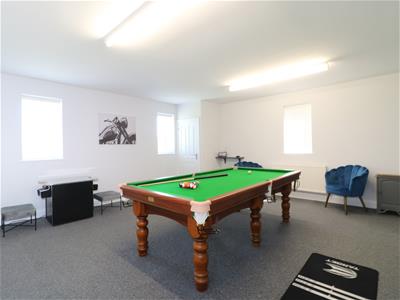
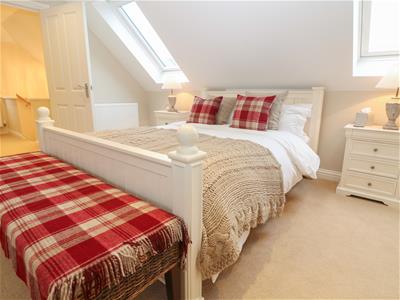
A particularly impressive feature is the substantial self-contained annexe. Extending to approximately 1,079 sq ft and created from the former triple garage, it provides versatile additional accommodation, with hobbies and games rooms and storage on the ground floor and a large bedroom with en-suite shower room above. The original garage doors have been retained externally, offering the flexibility to reinstate the ground floor as garaging if ever required.
The property is currently operated as a thriving holiday rental business, offering excellent potential for continued income or multi generational living.
Outside
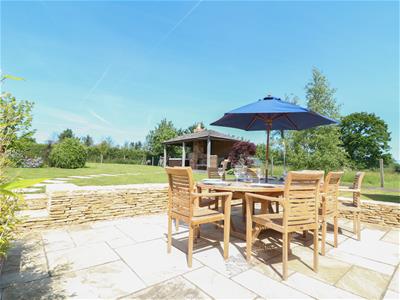
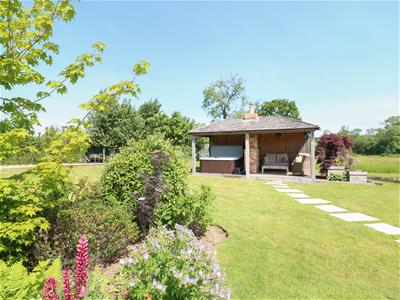
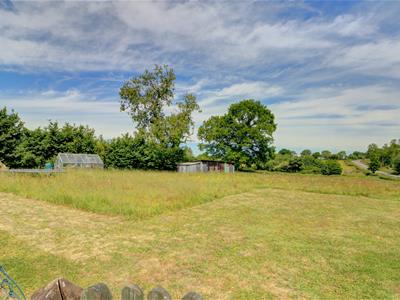
Approached through an electric entrance gate, the property opens onto a generous gravelled parking and turning area, providing excellent space for multiple vehicles. The beautifully established gardens extend around the house, with gated access to both sides. To the rear is a deep terrace framed by dwarf stone walls and a raised well, creating an inviting space for outdoor dining and entertaining before opening onto the lawn and gardens beyond. The west-facing garden is a particular highlight, capturing the afternoon and evening sun. An impressive gazebo, complete with chimney, power and water, provides a wonderful additional entertaining space — perfect for summer gatherings, relaxed evenings and enjoying the tranquillity of the garden. Beyond the formal garden lies a small adjoining paddock, adding an extra dimension to the property and making the overall grounds particularly versatile. The paddock also includes a greenhouse and outbuilding, currently requiring refurbishment. In all, the property extends to approximately 1.56 acres.
Whether you're looking for a substantial family home, space for extended family or guests, a dedicated work-from-home environment, hobbies and recreation space, or simply a property where you can enjoy an exceptional amount of land and privacy, this home offers an unusually versatile combination.
General

Mains water and electricity are connected. Private drainage system. Two oil fired boilers, one for the house and one for the annexe. Council tax Band E - £3,217.17 payable for 2026/27. EPC rating Band D - 61. An alarm system and CCTV are installed.
Directions to SN16 9RX
From Malmesbury head north up the bypass and continue over both roundabouts onto the Crudwell Road, towards Cirencester. The property is a short distance on your left, with a name sign on the entrance.
Energy Efficiency and Environmental Impact

Although these particulars are thought to be materially correct their accuracy cannot be guaranteed and they do not form part of any contract.
Property data and search facilities supplied by www.vebra.com