
15 Sea View Street
Cleethorpes
South Humberside
DN35 8EU
Peterson Drive, New Waltham, Grimsby, N.E. Lincs, DN36 4LF
£115,000
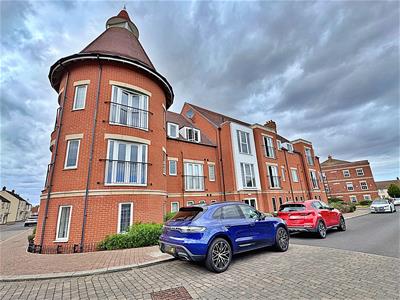
1 Bedroom Apartment
- FIRST FLOOR LEASEHOLD APARTMENT/MAISONETTE
- IMMACULATELY PRESENTED
- DOUBLE BEDROOM & BATHROOM ON GROUND FLOOR
- KITCHEN/LIVING/DINING AREA ON THE FIRST FLOOR
- ALLOCATED PARKING SPACE
- SECURITY ENTRY SYSTEM
- DOUBLE GLAZED
- GAS CENTRAL HEATING
- TURNKEY READY
- SOUGHT-AFTER RENAISSANCE IN NEW WALTHAM
Nestled in the charming area of New Waltham, Grimsby, this immaculately presented first-floor apartment offers a perfect blend of comfort and convenience. Located on the popular Renaissance development, the property is ideally situated close to local amenities, making it an excellent choice for those seeking a vibrant community atmosphere.
Upon entering, you are greeted by a secure communal entry system, ensuring peace of mind. The apartment features a welcoming hall that leads to a spacious double bedroom, providing a serene retreat for rest and relaxation. The well-appointed bathroom is conveniently located, offering modern fixtures and a clean aesthetic.
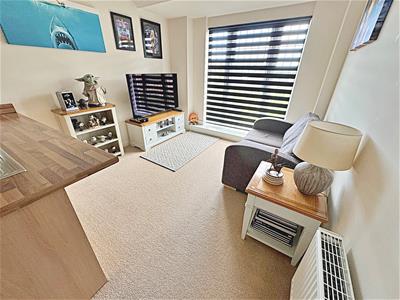
Ascend the stairs to discover the heart of the home: a delightful kitchen, living, and dining area. This open-plan space is perfect for entertaining guests or enjoying quiet evenings at home. The large windows allow natural light to flood the room, creating a warm and inviting atmosphere.
The apartment is equipped with double glazing and gas central heating, ensuring comfort throughout the year. Additionally, an allocated parking space at the rear of the building adds to the convenience of this lovely property.
This turnkey-ready apartment is an ideal opportunity for first-time buyers, professionals, or those looking to downsize. With its excellent location and modern amenities, it promises a delightful living experience in New Waltham. Do not miss the chance to make this charming apartment your new home.
COMMUNAL ENTRANCE
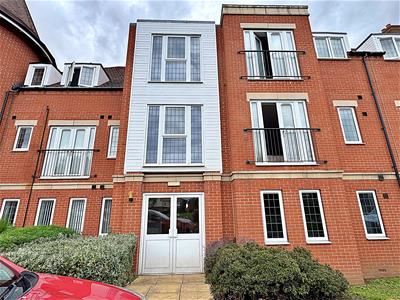 Accessed via double entrance doors, the building opens into a porch area featuring a secure entry system and individual mailboxes. Further double doors lead into the communal hallway, with stairs rising to the first floor. The apartment is accessed via a private entrance door from the landing.
ENTRANCE HALL
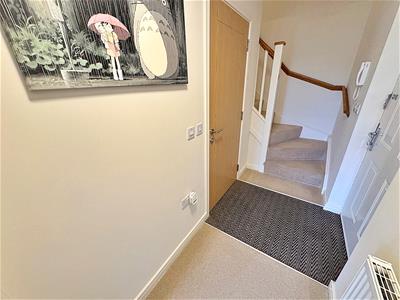 Through a composite door into the hall with doors to the bedroom and bathroom, a central heating radiator, a telephone intercom and stairs to the first floor accommodation.
BEDROOM
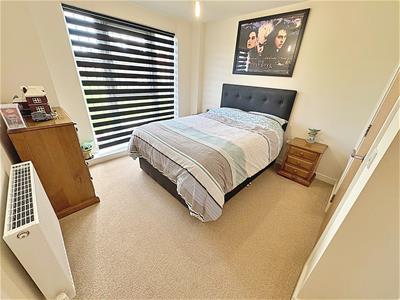 3.30m x 2.95m (10'10 x 9'8)A double bedroom with a u.PVC double glazed window, a walk-in cupboard/wardrobe, a central heating radiator and a light to the ceiling.
BATHROOM
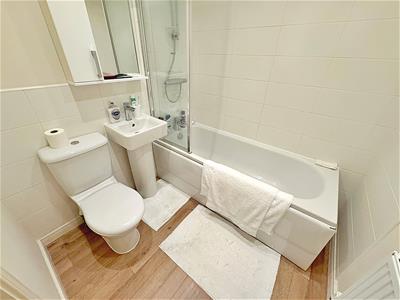 1.70m x 1.73m (5'7 x 5'8)With a panelled bath, a chrome mixer tap, a plumbed shower and a glass shower screen, a pedestal wash hand basin with a chrome mixer tap and a toilet. Part tiled walls, a central heating radiator, vinyl to the floor and a light to the ceiling.
LANDING
Up the stairs to the first floor accommodation with door to kitchen/living/dining area and a light to the ceiling.
KITCHEN/LIVING/DINING AREA
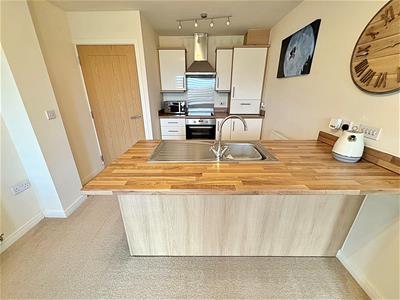
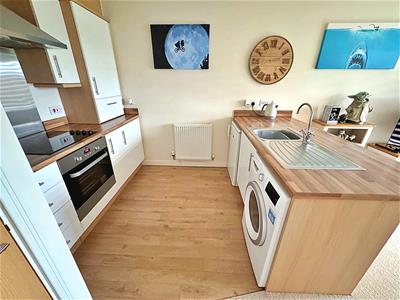 5.79m x 2.92m (19'0 x 9'7)The kitchen area with a range of cream wall and base units, contrasting work surfaces and up stands incorporating a stainless steel sink unit with a chrome mixer tap. An electric oven and hob with a stainless steel extractor fan above, plumbing for a washing machine and space for an under counter fridge. The central heating boiler is housed within a cupboard. A central heating radiator, vinyl to the floor and a light to the ceiling.
The Living area with a u.PVC double glazed window, a central heating radiator and a light to the ceiling.
KITCHEN/LIVING/DINING AREA
KITCHEN/LIVING/DINING AREA
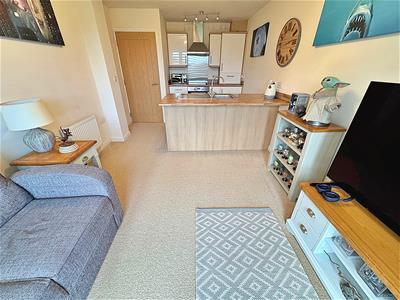
KITCHEN/LIVING/DINING AREA
OUTSIDE
One allocated parking space in car park at rear of the building.
LEASE
125 year lease from 1st January 2013 to 1st January 2138 - 111 years remain.
Service charges £1,864.50 yearly payable every 6 months.
Although these particulars are thought to be materially correct their accuracy cannot be guaranteed and they do not form part of any contract.
Property data and search facilities supplied by www.vebra.com