
4 Andrews Buildings
Stanwell Road
Penarth
Vale of Glamorgan
CF64 2AA
Old Barry Road, Penarth
£1,050,000
5 Bedroom House - Detached
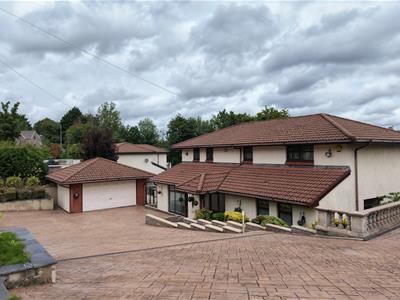
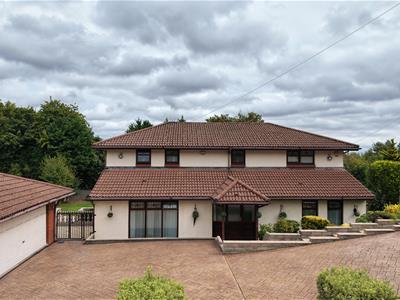
An immaculately presented and generously proportioned six bedroom family house arranged over three floors extending to approx. 4,500 sq.ft. Comprising entrance hallway, three reception rooms, kitchen/breakfasting and cloakroom to ground floor. To the lower ground floor there are two bedrooms, bathroom, games room and sauna. To the first floor there are three bedrooms, dressing room and two bathrooms. The property is situated on a well balanced plot with gated entrance leading to a driveway and double garage, landscaped rear garden with mature planting and terrace. Easy access to the local amenities of Penarth town centre, Penarth Marina, Cardiff Bay and major transport routes. Freehold.
Half glazed uPVC front door with inset fixed pane half glazed panels allowing plenty of light into an open plan entrance hallway.
Entrance Hallway
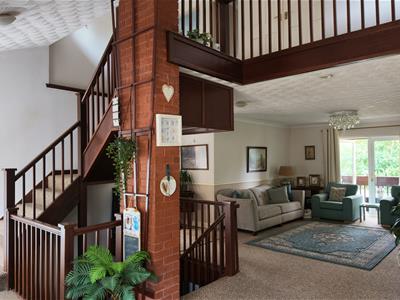
6.30m x 4.14m (20'8" x 13'6")Galleried landing with staircase to first and lower ground floor. Open plan to living room, red brick pillared column, dado rail, carpet, radiator, cupboard with louvered door housing the boiler. French doors leading out to balcony.
Balcony
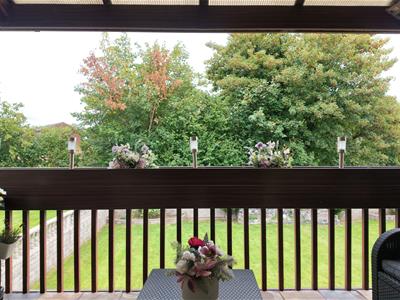
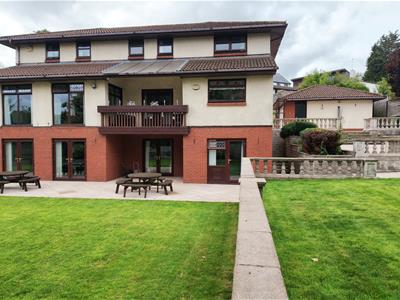
2.93m x 3.76m (9'7" x 12'4")Overlooking the rear garden. Tiled floor, timber balustrade with planted top, wall lighting.
Home Office/Study
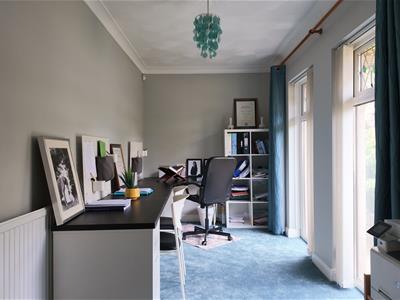
5.10m x 2.0m (16'8" x 6'6")A good sized reception room/study. Two uPVC double glazed windows to front with views over forecourt. Carpet, radiator, coved ceiling, access to loft via hatch.
Dining Room
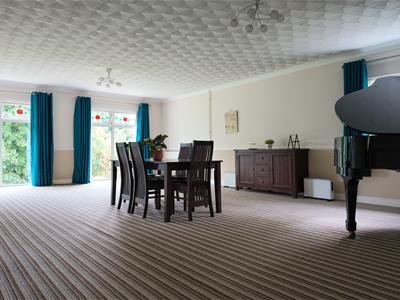
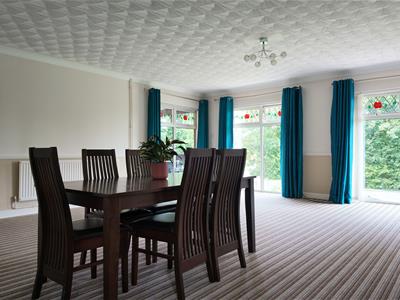
9.22m x 6.30m (30'2" x 20'8")A large reception room. uPVC double glazed windows to side and rear, internal double glazed looking into a covered balcony with excellent views of the garden. Carpet, radiator, dado rail and coved ceiling.
Lounge
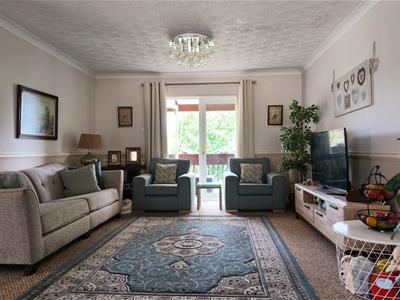
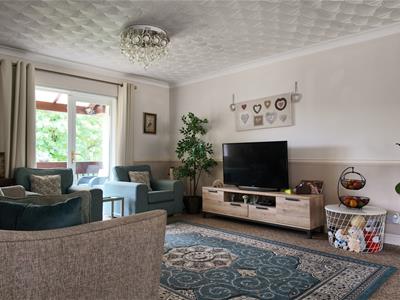
8.19m x 6.26m (26'10" x 20'6")Open plan to entrance hallway. uPVC double glazed patio doors opening into the covered balcony. Carpet, radiator, dado rail and coved ceiling. Doorway to kitchen/breakfast room.
Kitchen/Breakfast Room
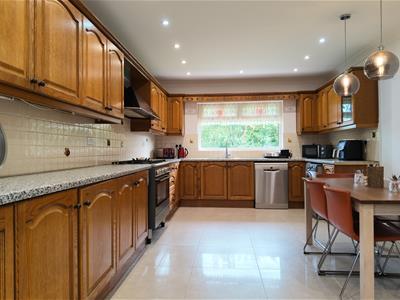
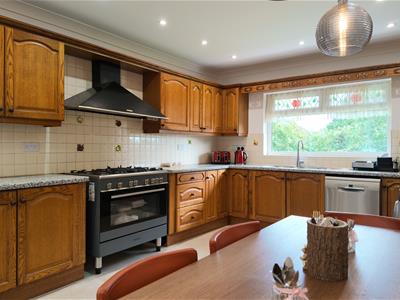
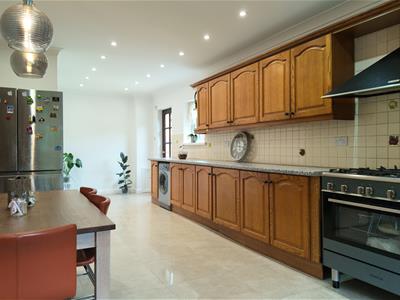
9.22m x 3.60m (30'2" x 11'9")uPVC double glazed window to rear with views over the pretty gardens, glazed door to side with access to side terrace, further uPVC double glazed window to side. The kitchen has a range of shaker style fitted units with contrasing work tops. Space for American style fridge/freezer, tumble dryer, washing machine and dishwasher, 'Kenwood' range cooker with gas hob and electric oven, extractor, attractive fitted Welsh dresser with range of display areas. Ceramic tiled floor, LED spot lights plus additional pendant lighting, radiator.
Cloakroom/W.C.
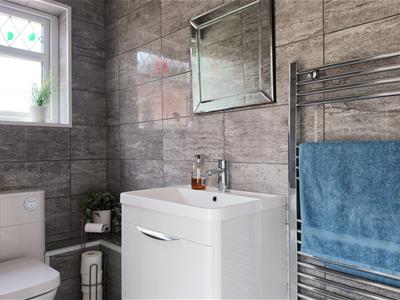
Modern two piece suite comprising low level WC, wash hand basin with chrome mixer tap inset to vannity unit. Fully tiled walls and floor, chrome heated towel rail, access to loft via hatch. uPVC double glazed opaque window to rear.
Ground Floor Landing
Accessed via quarter turn staircase to lower ground floor landing, carpet, radiator. Doors to all lower ground floor rooms.
Play Room/Games Room
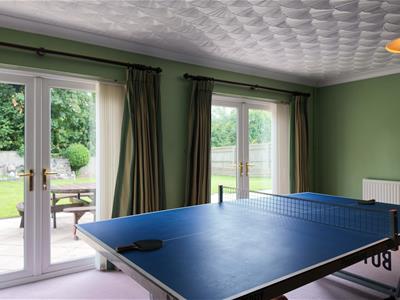
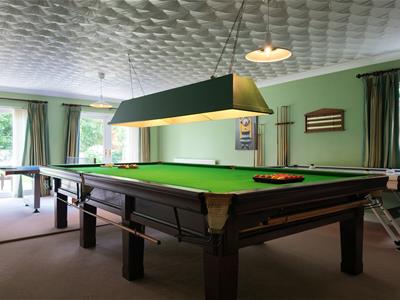
9.22m x 6.30m (30'2" x 20'8")A good sized reception room. Two uPVC double glazed patio doors onto the rear garden and uPVC double glazed window to rear. Carpet, coved celing, radiators. An excellent room currently used as a games room, with space for a full size snooker table, table tennis table and air hockey table.
Bedroom 4
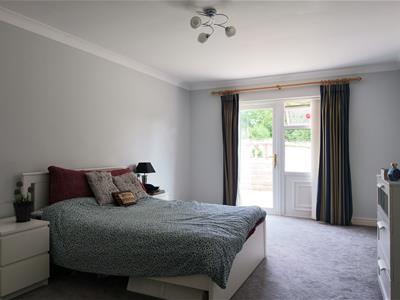
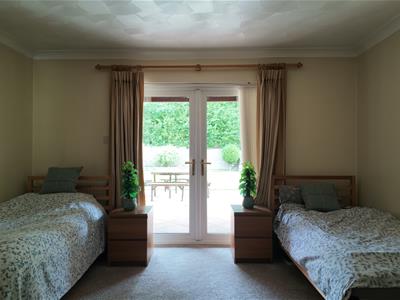
4.20m x 4.10m (13'9" x 13'5")A large double bedroom. uPVC double glazed patio doors opening out onto the rear garden and further uPVC double glazed window. Coved ceiling, carpet, radiator.
Bedroom 5
6.46m x 3.60m (21'2" x 11'9")A large double bedroom. uPVC double glazed patio doors to the rear terrace. Coved ceiling, carpet, radiator.
Bathroom 3
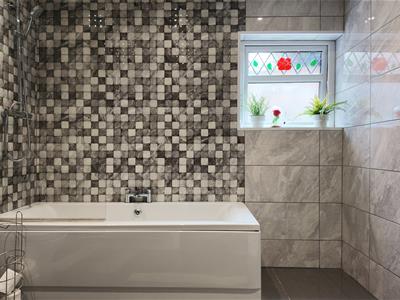
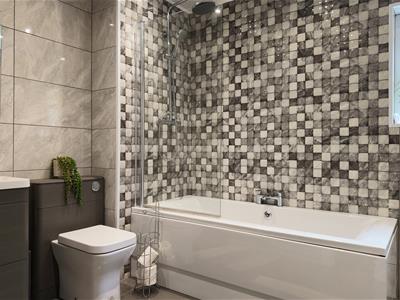
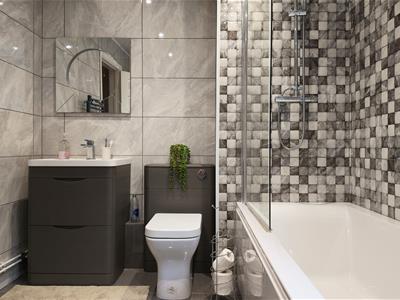
2.67m x 2.60m (8'9" x 8'6")Modern and recently upgraded bathroom. Panelled bath with chrome shower fitting and rainfall shower, glazed shower screen, low level WC, wall hung wash hand basin inset to vanity unit in walnut finish. Fully tiled walls and floor, LED spot lights, graphite heated towel rail. uPVC double glazed opaque window to side.
Storeroom
2.60m x 2.0m (8'6" x 6'6")A good sized storeroom, coved ceiling, tiled flooring, radiator.
Storeroom/Sauna
A good sized room with inset corner shower cubicle, tiled splashbacks, coved ceiling, radiator. Good sized timber frame built-in sauna with space for 3-4 people.
First Floor Landing
Quarter turn staircase from entrance hallway to first floor galleried landing, store cupboard, coved ceiling, pendant ceiling light. Doors to all first floor rooms.
Bedroom 1
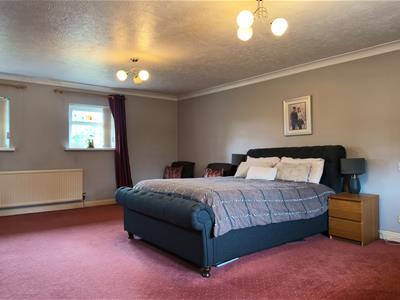
6.09m x 5.82m (19'11" x 19'1")An excellent double bedroom. uPVC double glazed window overlooking the rear garden, two further uPVC double glazed windows to front. Carpet, coved ceiling, pendant ceiling light, radiator. Door to en-suite.
En-Suite
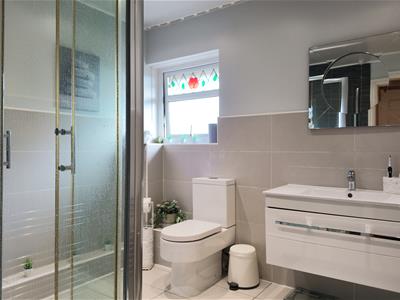
1.99m x 2.20m (6'6" x 7'2")Modern and recently fitted three piece suite in white. Comprising walk-in shower cubicle with rainfall shower and separate shower fitment, low level WC and wall hung wash hand basin inset to vanity unit in white gloss. Part tiled walls and floor, LED spotlights, chrome heated towel rail. uPVC double glazed opaque window to rear.
Dressing Room
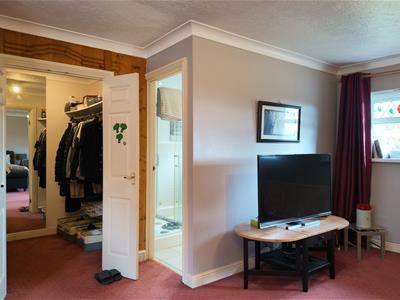
A generous walk-in dressing room. Hanging rails to both sides, coved ceiling, pendant ceiling light, carpet.
Bedroom 2
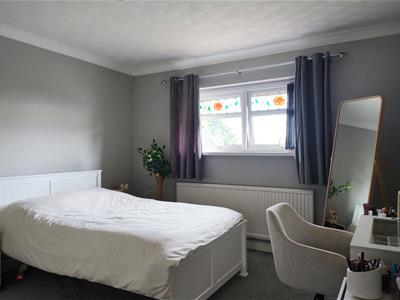
3.81m x 3.60m (12'5" x 11'9")A good sized double bedroom. uPVC double glazed window to rear. Carpet, coved ceiling, radiator.
Bedroom 3
3.56m x 2.79m (11'8" x 9'1")A good sized double bedroom. uPVC double glazed window to rear. Carpet, coved ceiling, radiator.
Bathroom 2
2.18m x 2.60m (7'1" x 8'6")Modern three piece suite in white. Comprising walk-in shower cubicle with integrated shower and separate shower head, low level WC, wall hung wash hand basin inset to vanity unit in grey gloss. Fully tiled walls, contrasting tiled floor, black chrome heated towel rail, LED spotlights. uPVC double glazed window to rear.
Outside
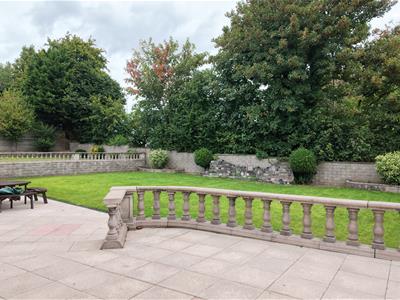
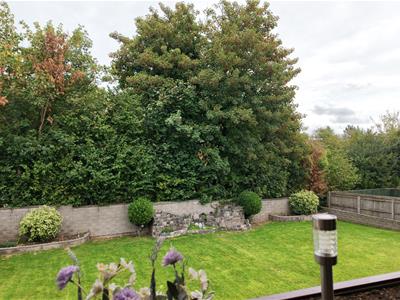
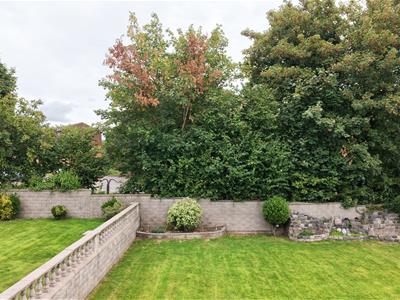
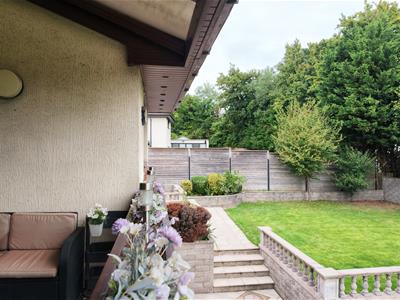
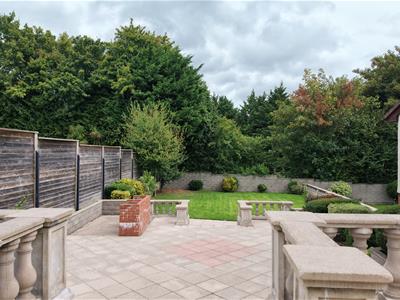
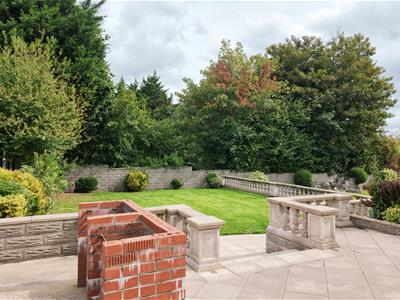
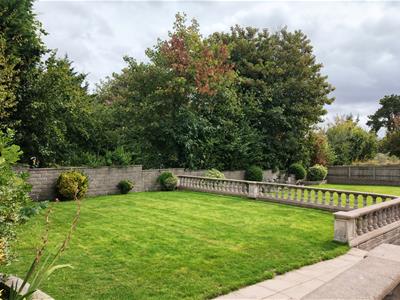
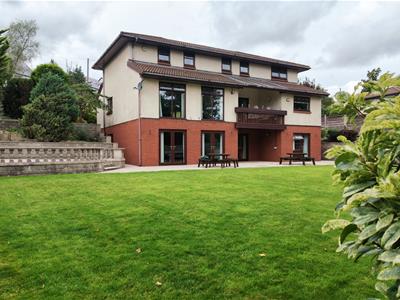
The property is approached through electric sliding gate onto a private concrete driveway providing parking for several vehicles and access to double garage. The front garden enjoys a variety of low maintenance tiered mature shrubs and borders. The rear garden is predominantly laid to lawn with true defines lawns, a variety of mature shrubs and borders, a large patio to the rear and side of the garden that provides ample space for outdoor entertaining and dining.
Double Garage
5.64m x 6.38m (18'6" x 20'11")Detached double garage with up and over door to front, door to side, eaves storage, power and light.
Council Tax
Band I £5,276.09 p.a. (26/27)
Post Code
CF64 2NR
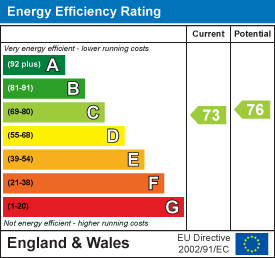
Energy Efficiency and Environmental Impact
Although these particulars are thought to be materially correct their accuracy cannot be guaranteed and they do not form part of any contract.
Property data and search facilities supplied by www.vebra.com