
26 High Street
Leominster
Herefordshire
HR6 8LZ
South Street, Leominster
£99,950
1 Bedroom Apartment
- Ground Floor Maisonette
- Leasehold
- 1 Double Bedroom
- Lounge/Dining Room
- Kitchen
- Modern Bathroom
- Residents Bike Shed
- Close To Town Centre
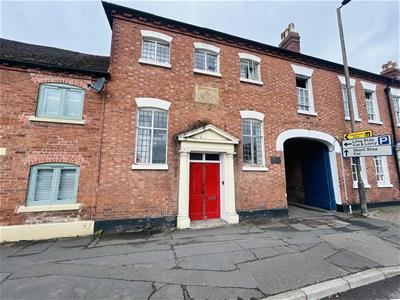
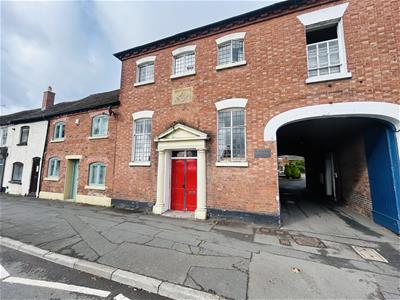
Situated in a convenient position, close to Leominster's town centre and amenities, an attractive, well presented ground maisonette offing spacious accommodation to include a good size lounge/dining room, kitchen, a double bedroom, a modern fitted bathroom and use of a residents bike shed and clothes drying area.
Leominster's town centre is only a moments walk, offering an excellent range of amenities to include shops, supermarkets, cafes, restaurants and also a train station with regular train services to the nearby cathedral city of Hereford.
An attractive and original canopy porch with a double opening entrance doors open into the lounge/dining room.
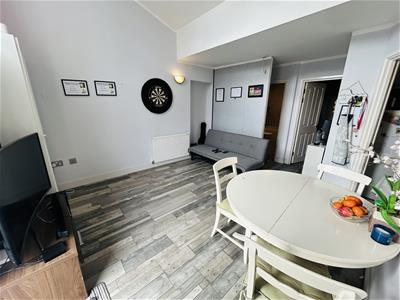
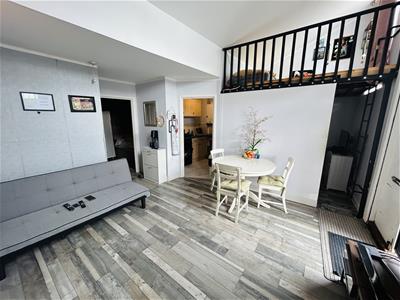
The good size lounge/dining room has 2 large leaded glazed windows to the front, vinyl floor covering, plenty of power points, wall lighting and ample room for a family size dining table.
AGENTS NOTE.
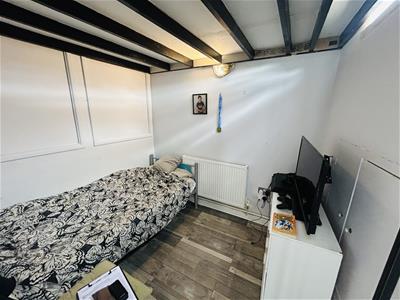
A section of the lounge/ dining room has been temporarily converted into 2 sleeping areas over 2 floors. The owner will dismantle, prior to completion of any sale, if not required by the new purchasers
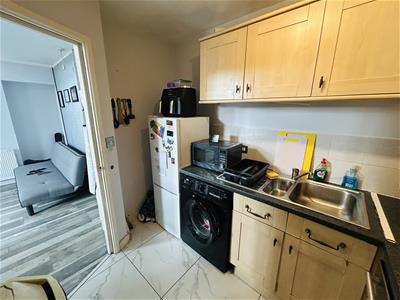
From the lounge/dining room a doorway leads into the kitchen. The kitchen has a range of matching working surfaces of base units under of cupboard and drawers and a planned space with plumbing for a washing machine, built into the working surface is a 4 ring gas hob with a stainless steel extractor hood with light over and an electric oven under. The kitchen has eye-level cupboards, space for an upright fridge freezer and windows looking back into the lounge/dining room. Also situated in the kitchen is a gas fired combination boiler, heating hot water and radiators as listed.
From the lounge/dining room a door opens into bedroom one.
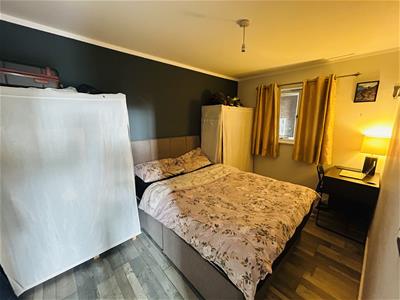
Bedroom one is a good size double bedroom has ample room for bedroom furniture, wall lighting, vinyl floor covering and a double glazed window to side.
From the lounge/dining room a door opens into the bathroom.
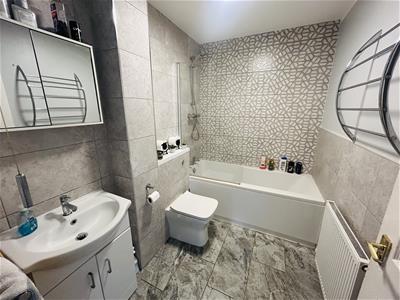
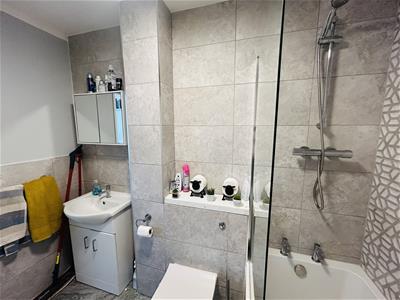
The modern fitted bathroom has a suite in white to include a side panelled bath with a mains fed shower over and a shower screen, low flush W.C. and a wash hand basin with vanity unit under.
The bathroom also has tiled flooring, tiled splashbacks and an extractor fan.
OUTSIDE.
Occupants of the of The Old Malt House have use of a bike shed and drying area.
SERVICES,
All mains services are connected and gas fired central heating via a combination boiler system.
AGENTS NOTE.
The property is Leasehold and a monthly Service Charge of £30.00 is payable and also a ground rent of £150.00. Per Annum. There are 117 years of the lease remaining.
Porch With Entrance Door
Lounge/Dining Room
5.69m x 4.80m (18'8" x 15'9")
Kitchen
2.79m x 1.96m (9'2" x 6'5")
Bedroom One
3.89m x 2.46m (12'9" x 8'1")
Bathroom
Energy Efficiency and Environmental Impact

Although these particulars are thought to be materially correct their accuracy cannot be guaranteed and they do not form part of any contract.
Property data and search facilities supplied by www.vebra.com