
Randiddles Close, Hurstpierpoint
Guide Price £1,200,000
4 Bedroom House - Detached
- WATCH THE VIDEO
- Superb detached family home on sought-after Randiddles Close
- Really generous room proportions and flexible layout
- 25ft kitchen/diner with doors to garden
- Large sitting room with lovely outlook
- Versatile family room
- Integral double garage offering huge conversion opportunities
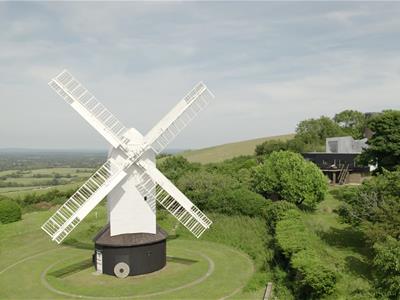
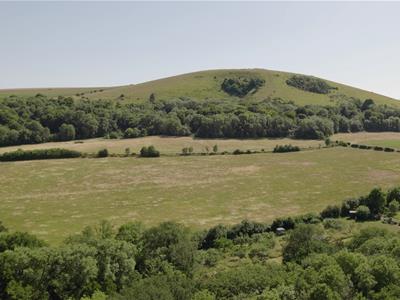
- Glorious views of South Downs towards Jack & Jill
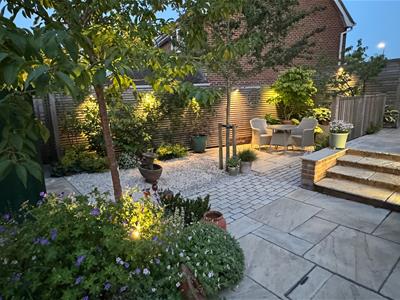
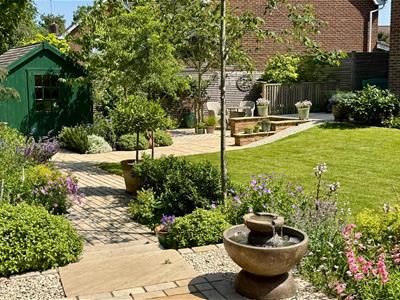
- Stunning garden, beautifully landscaped and designed
- Walking distance of Hassocks Station, Hurst High Street and open countryside
If you are looking for a spacious, detached family home with glorious views in a peaceful yet convenient location then look no further that Randiddles Close. Over 2,000 sq ft, four double bedrooms, two reception rooms, integral double garage, beautiful garden and views of the South Downs - all sitting in a peaceful cul-de-sac within easy walk of Hurstpierpoint High Street, Hassocks Station and South Downs National Park.
Welcome to Randiddles Close
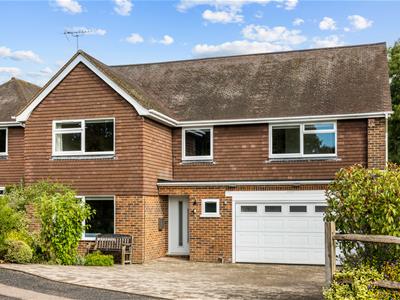
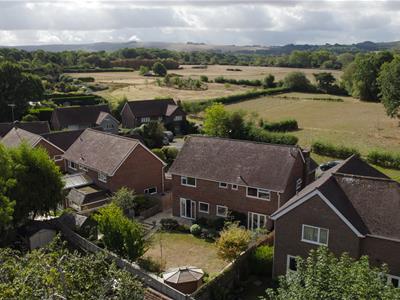
A beautifully presented four-bedroom family home, offering around 2,045 sq ft of accommodation excluding outbuildings, set within a peaceful close in the heart of Hurstpierpoint. With its mid-century proportions, generous glazing, clean architectural lines and mature landscaped garden, the house has a distinct sense of style, combining the solidity and space of its era with a smart contemporary finish. From the upper floor there are attractive views towards the Jack and Jill windmills and the South Downs, adding a particularly special backdrop to the setting.
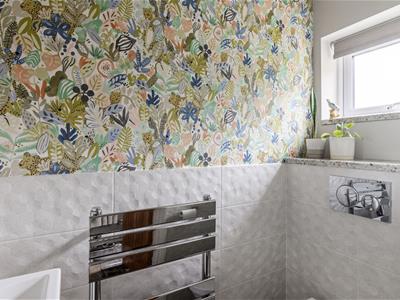
The house has the easy, well-planned feel often associated with mid-century homes, with broad rooms, good natural light and a practical flow designed for family life. The brick and tile-hung exterior gives the property a classic Sussex appearance, while inside the finish is calm, modern and understated, with neutral tones, timber doors, contemporary bathrooms and well-chosen detailing that sits comfortably alongside the original character of the house.
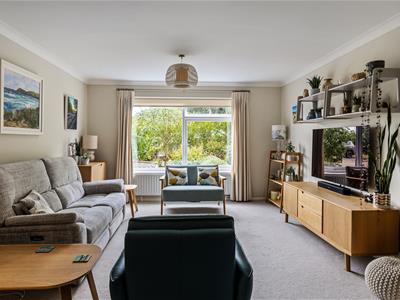
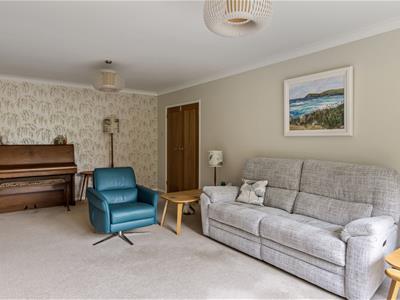
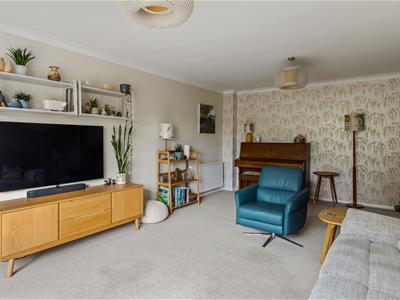
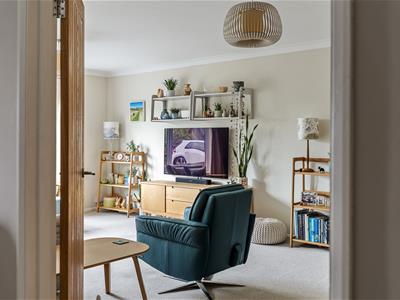
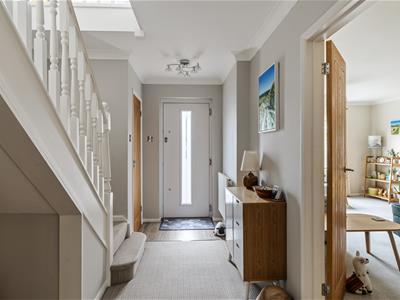
The central entrance hall creates a welcoming first impression and gives access to two generous reception rooms. The principal reception room is a particularly spacious sitting room, extending to over 20ft, with a wide picture window drawing in natural light and framing the established front outlook. Its proportions allow for relaxed family seating as well as more formal entertaining, and the room has a comfortable, composed feel that works well with both contemporary and mid-century inspired furnishings.
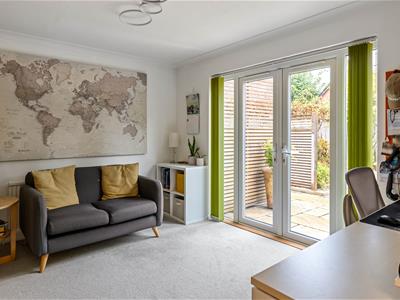
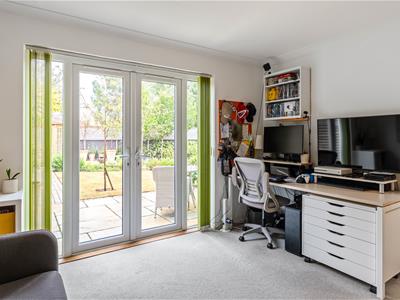
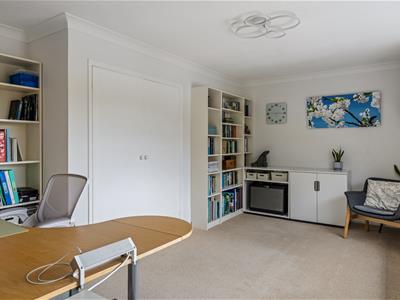
The second reception room provides excellent flexibility and is currently arranged as a snug/study. With French doors opening directly to the side terrace, it has an appealing inside-outside connection and would work equally well as a home office, playroom, music room or teenager’s space. Together, these two reception rooms give the house a very practical balance: a large main sitting room for everyday use, and a separate quieter space that can adapt as needs change.
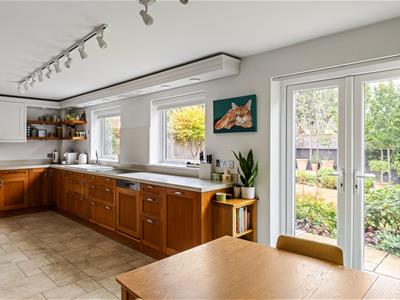
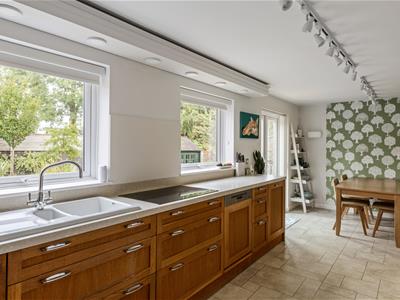
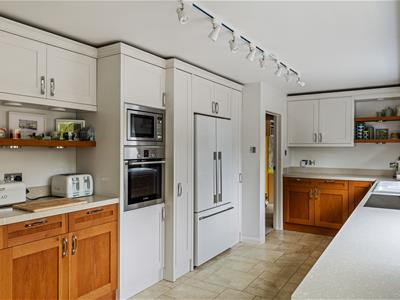
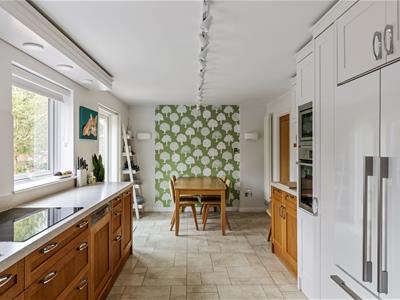
Across the rear of the house, the kitchen/breakfast room is a standout feature. Extending to nearly 25ft, it is a bright and sociable space with direct access onto the garden, creating an easy flow for outdoor dining and summer entertaining. The kitchen is fitted with a range of cabinetry, work surfaces, integrated appliances and space for informal dining, while French doors open to the terrace and landscaped garden beyond. This connection to the outside is central to the lifestyle the house offers, with the garden feeling like a natural extension of the living space.
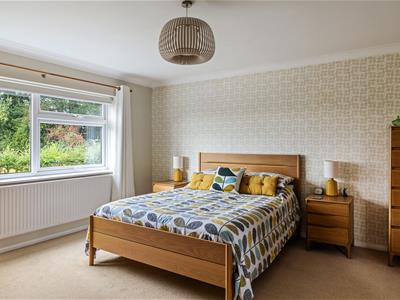
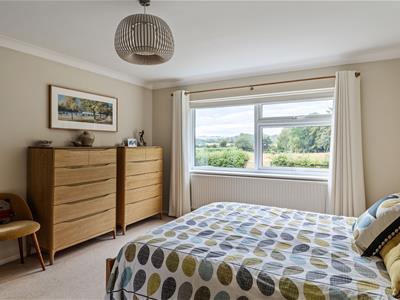
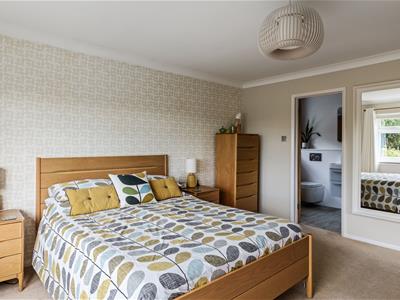
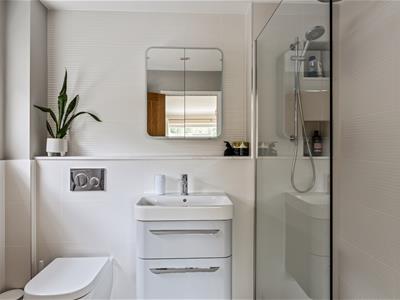
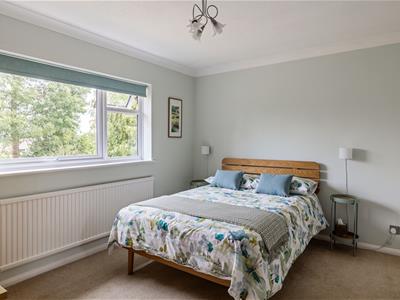
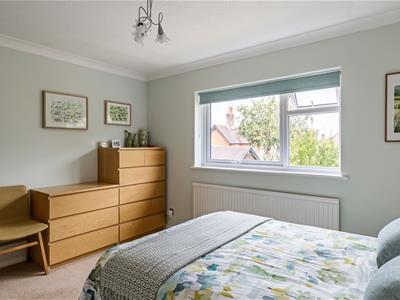
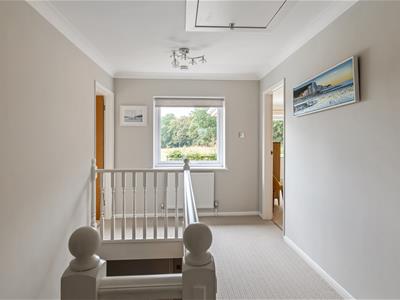
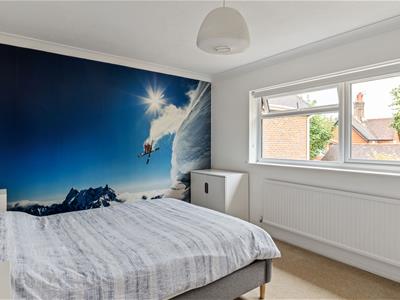
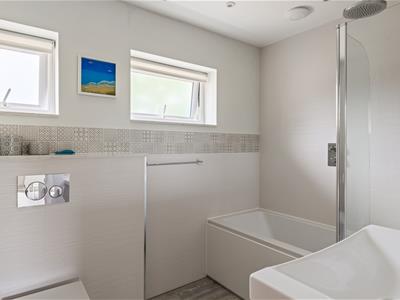
The first floor is arranged around a broad landing and continues the sense of space. There are four well-proportioned bedrooms, including a principal bedroom with en-suite shower room, along with a modern family bathroom. The bedrooms are bright and comfortable, with pleasant outlooks over the surrounding gardens and village setting, and from the upper floor there are far-reaching views towards the Jack and Jill windmills and the South Downs, giving the home a lovely sense of place.
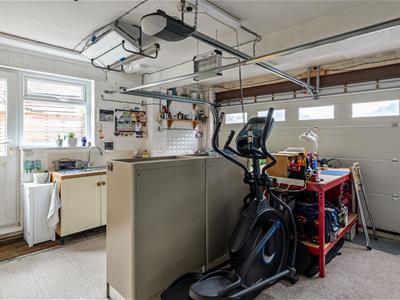
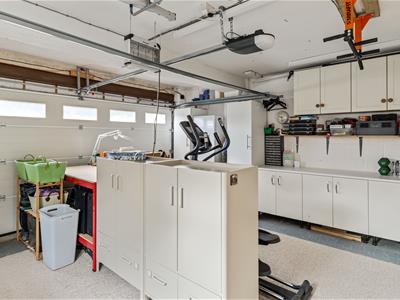
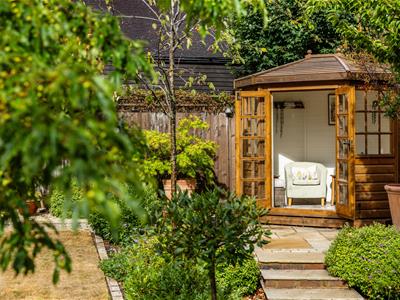
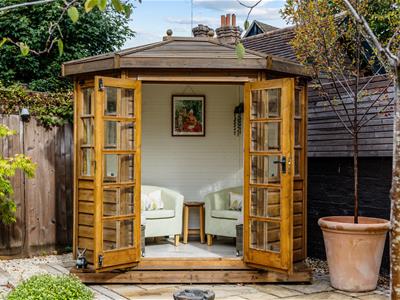
The home also benefits from an integral double garage and useful outbuildings, including a garden room and shed. These offer a range of possible uses, whether as a home office, studio, gym, hobby room, garden store or workshop, depending on requirements. There may also be potential to reconfigure or adapt parts of the existing layout, particularly around the garage and ground floor accommodation, subject to any necessary consents, including enlarging the kitchen or creating utility.
Step Outside
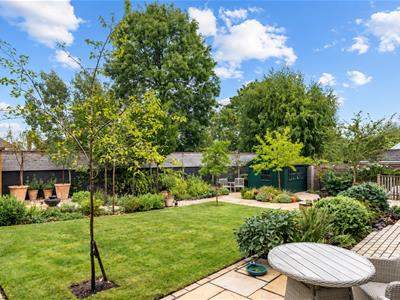
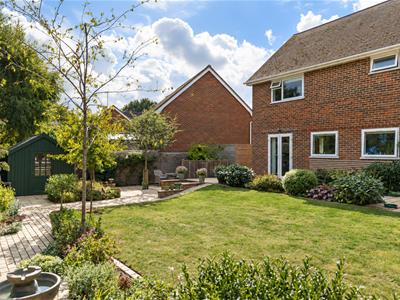
Outside, the rear garden is simply stunning. It has been thoughtfully landscaped to create a private and highly usable space. A level lawn is framed by mature planting, paved terraces and seating areas, offering room for children, entertaining and quieter moments in the sun. The garden has structure and colour, with established borders, trees and shrubs softening the setting and giving the house an attractive outlook from the main living areas.
The home also benefits from an integral double garage which is currently used as a large utility with associated sink and plumbing in place. There are useful outbuildings, including a garden room and shed. These offer a range of possible uses, whether as a home office, studio, gym, hobby room, garden store or workshop, depending on requirements. These are all connected to the mains power & lighting too.
There may also be potential to reconfigure or adapt parts of the existing layout, particularly around the garage and ground floor accommodation, subject to any necessary consents.
The Hurst Life
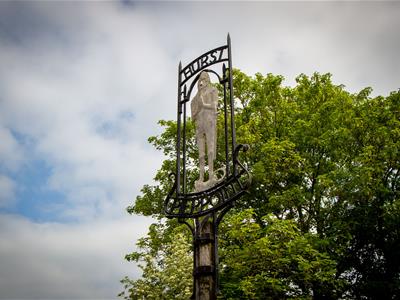
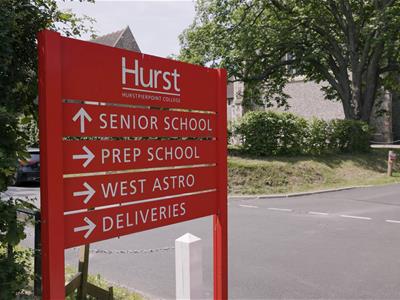
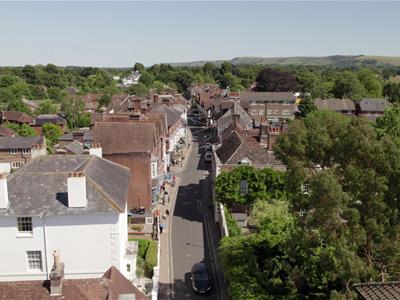
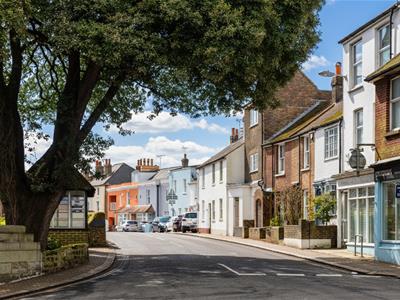
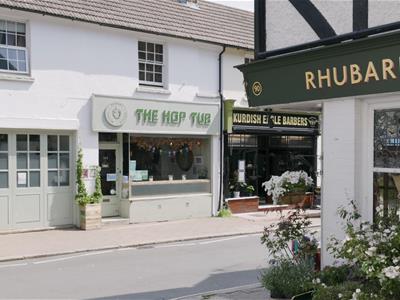
Randiddles Close is an incredibly sought-after close tucked just off New Way Lane on the eastern side of Hurstpierpoint, a thriving village known for its traditional High Street and sense of community. Independent shops, cafés, and public houses line the centre, alongside a primary school, churches, a library and a health centre. The highly regarded Hurstpierpoint College is within easy reach at St Lawrence Primary is within walking distance.
For broader amenities, the neighbouring towns/villages of Hassocks, Burgess Hill and Haywards Heath are all within easy reach, while the coast and cultural life of Brighton lie just 11 miles to the south.
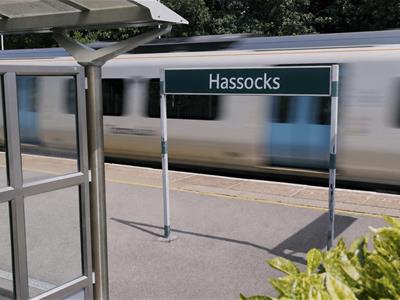
Excellent transport links connect the area to London and beyond. Hassocks mainline station is a 20 min walk, providing regular services to London Victoria and London Bridge in under 50 minutes. The A/M23 lies nearby, offering quick access to Gatwick Airport and the wider south coast.
The beauty of this position is that you have countryside walks at Wolstonbury Hill and South Downs National Park literally on your doorstep - perfect for dog walks or a dose of fresh air.
The Specifics
Tenure: Freehold
Title Number: WSX28501
Local Authority: Mid Sussex District Council
Council Tax Band: G
Plot Size: 0.11 acres total
Services: Gas central heating, mains electricity, mains drainage and mains water (none tested).
We believe this information to be correct but cannot guarantee its accuracy and recommend intending buyers check details personally before exchange.

Energy Efficiency and Environmental Impact
Although these particulars are thought to be materially correct their accuracy cannot be guaranteed and they do not form part of any contract.
Property data and search facilities supplied by www.vebra.com