Hewitt Adams
23 High Street
Neston
CH64 0TU
Field Hey Lane, Willaston, Neston
£750,000 Under Offer

3 Bedroom House - Detached
- Luxurious, High Specification Detached Property in Willaston
- Highly Sought After Location
- Three Bedrooms with Three Stunning Ensuites
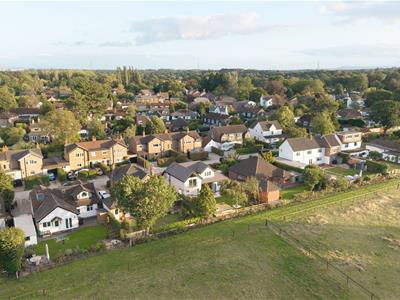
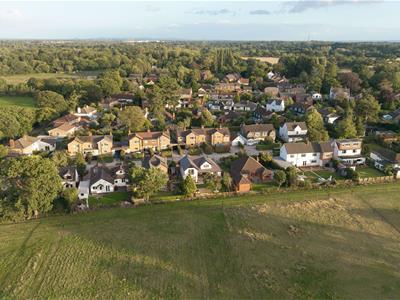
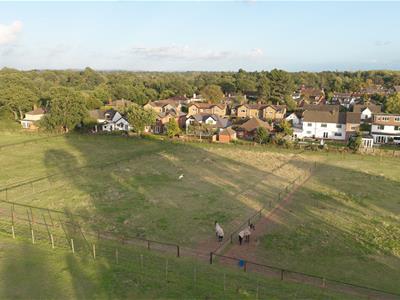
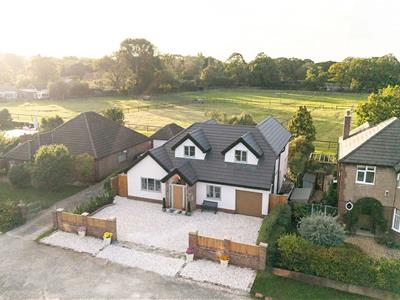
- Open Aspect Overlooking Paddocks to Rear
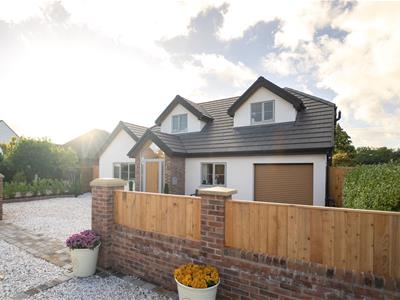
- Ample Off Road Parking and Garage
- Tastefully Decorated Throughout
- 1800 Square Foot
- Open Plan Kitchen with Island and Bi-folding Doors
**One Of A Kind Contemporary High Specification Detached Home - Incredible Views Overlooking Paddocks to Rear**
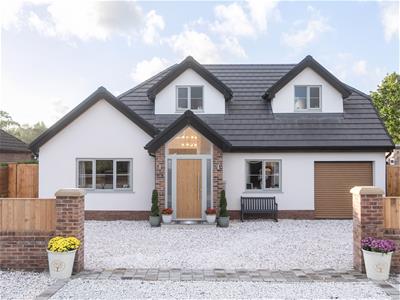
It is rare that properties come to the market and completely blow you away, but that is certainly the case with Lilly Meadow, an impressive, completely remodelled, three bedroom detached home conveniently located on Field Hey Lane in Willaston. A short walk to Willaston Village and a short journey to further excellent amenities, good transport links are nearby and a catchment for highly acclaimed schools - this WOW FACTOR home has to be seen to be believed!
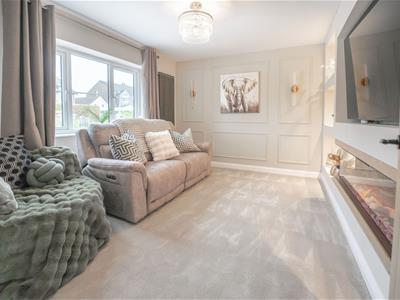
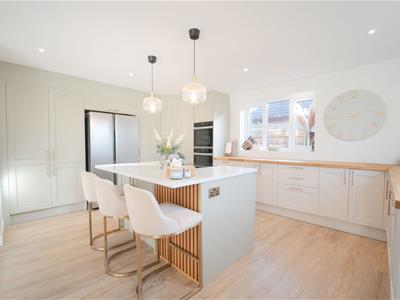
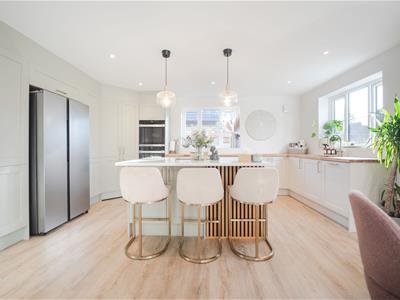
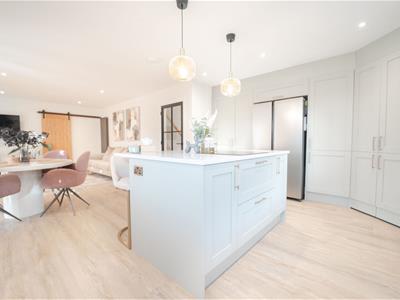
In brief the circa 1800 square foot accommodation affords; entrance hall, cosy lounge, ground floor bedroom with ensuite, The property features a bespoke fully integrated kitchen complete with two ovens, integrated dishwasher, boiling water/filter tap, large pantry cupboard and separate larder. Oak worktops are complemented by a quartz island, with luxury LVT flooring throughout the kitchen and living areas, spacious utility room and WC. To the first floor there are two luxurious bedrooms both with their own beautifully fitted ensuites. The master offering an incredibly LUXURIOUS four piece bathroom and Juliet balcony overlooking open paddocks to the rear.
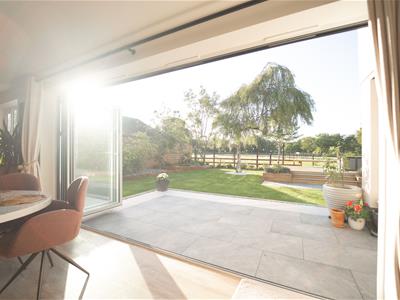
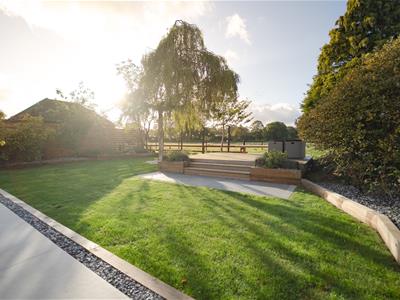
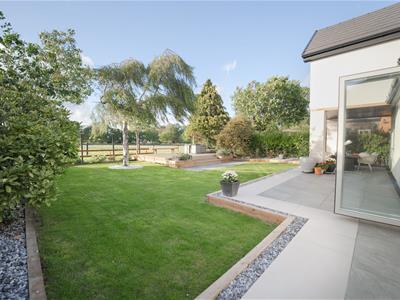
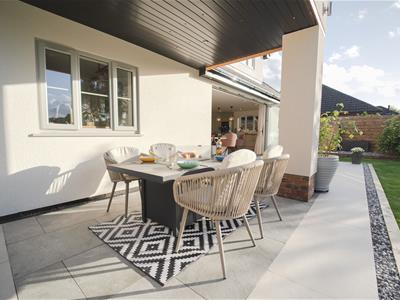
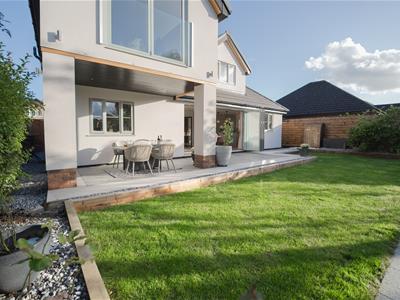
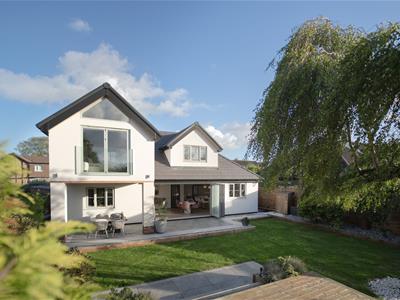
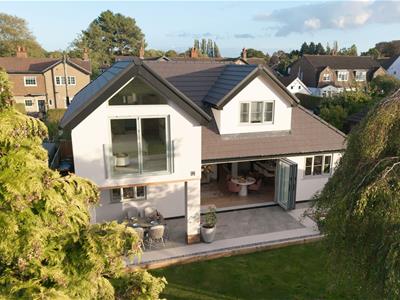
Just as much thought has gone into the outside of this home. With a front driveway offering parking for multiple vehicles and garage access. The rear garden is PROFESSIONALLY LANDSCAPED garden with porcelain patio area, raised decking area, lawned elements and raised beds and beautifully stocked borders, offering complete privacy, low fencing to the rear to take advantage of the paddock views, there is also a sheltered seating area to top off this impressive outdoor entertaining space.
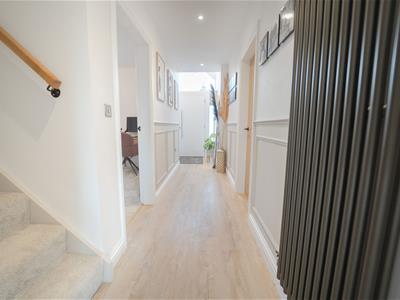
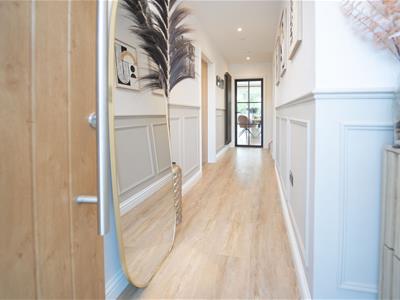
Entrance Hallway
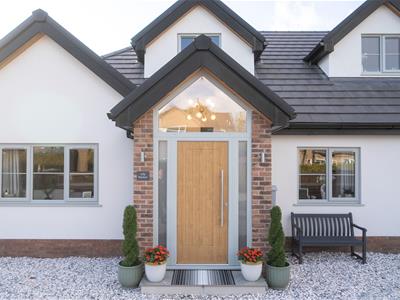
3.61m x 3.30m (11'10" x 10'10 )Composite rock door to hallway, radiator, doors leading to;
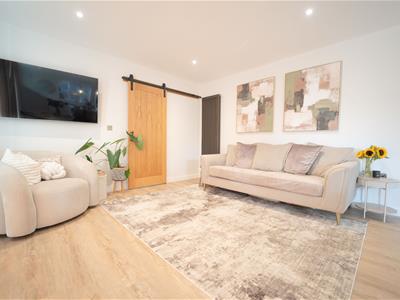
Lounge
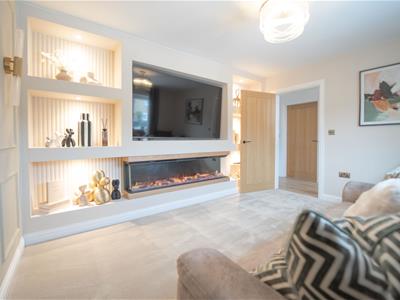
3.96m x 3.38m (13'0" x 11'1 )Window to front elevation, radiator, media wall with electric fire inset.
Kitchen/Dining/Living Area
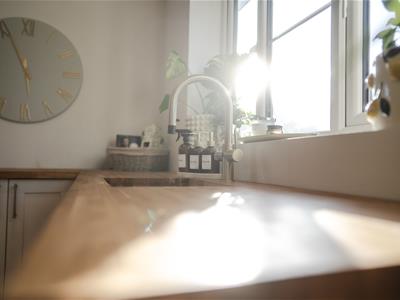
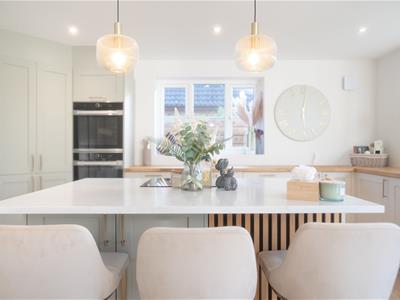
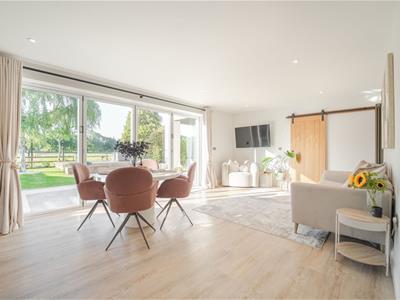
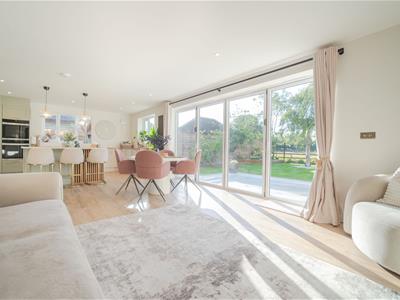
9.04m x 5.26m (29'8 x 17'3 )An impressive open plan space comprising a range of well appointed Shaker style wall and base units with a beautiful blend of quartz and wooden work surfaces incorporating inset sink with boiler hot water tap, integrated appliances includes, double oven, dishwasher, space for American style fridge freezer, a large corner butlers pantry unit, central island with quartz worktops with induction hob and light pendants over and space for stools. LVT flooring, two central heating radiators, bi-folding doors to rear, inset spotlights, window to rear and side aspect, door to utility room.
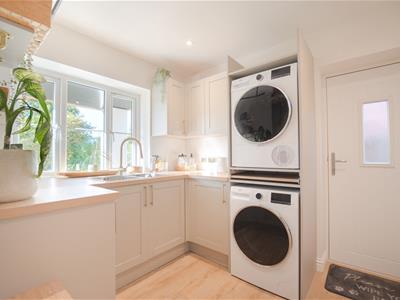
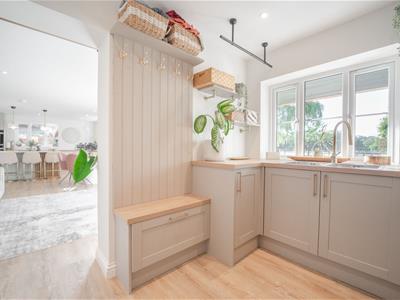
Utility Room
2.36m x 2.92m (7'9" x 9'7 )A spacious utility room comprising further wall and base units with work surfaces incorporating double sink, space and plumbing for stacked washing machine and tumble dryer, central heating radiator, door leading outside.
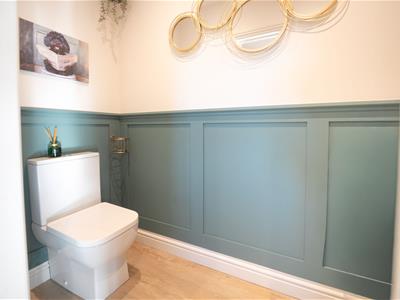
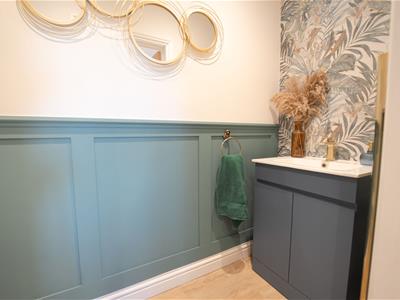
WC
2.36m x 0.89m (7'9" x 2'11 )WC, wash hand basin with vanity, towel radiator.
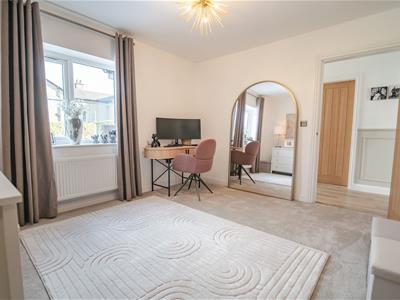
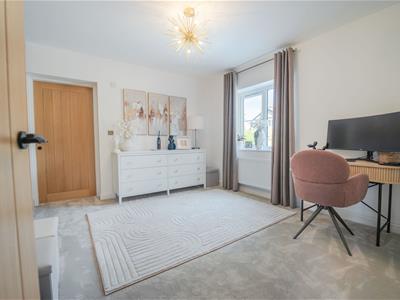
Ground Floor Bedroom
3.6 x 3.3 (11'9" x 10'9" )Window to front elevation, central heating radiator, large built in storage cupboard, door to ensuite.
Ensuite
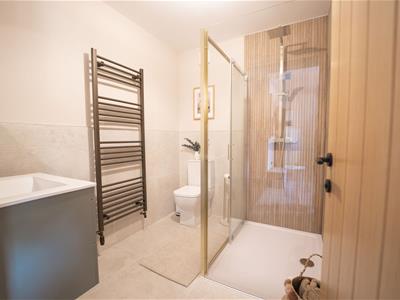
2.34m x 1.83m (7'8" x 6'0 )A stunning ensuite with WC, wash hand basin and vanity unit, towel radiator, shower cubicle.
Landing
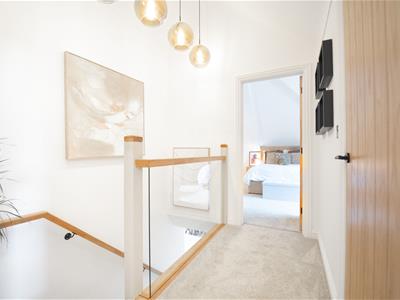
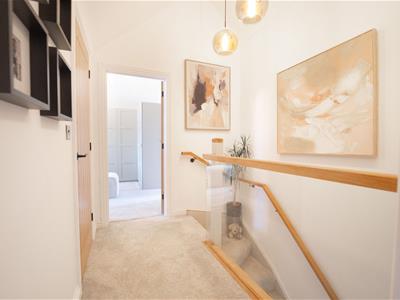
Doors leading to;
Master Bedroom
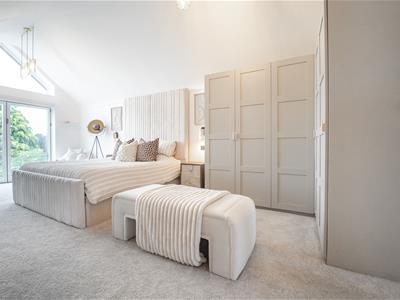
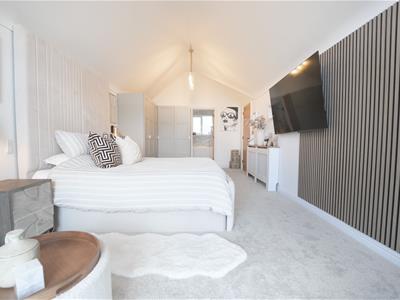
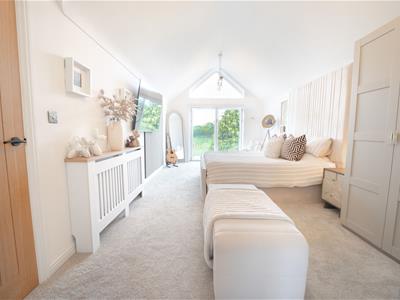
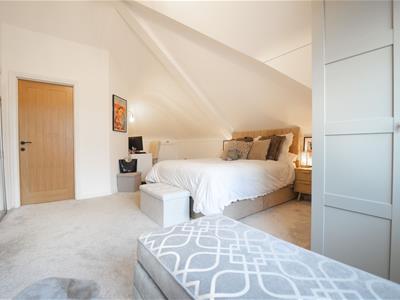
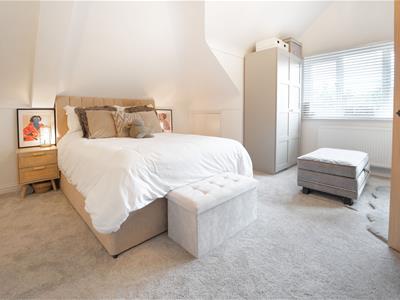
6.76m x 3.33m (22'2" x 10'11 )With impressive vaulted ceiling, bi-folding doors with Juliet balcony overlooking the open aspect to the rear, door to the master ensuite.
Master Ensuite
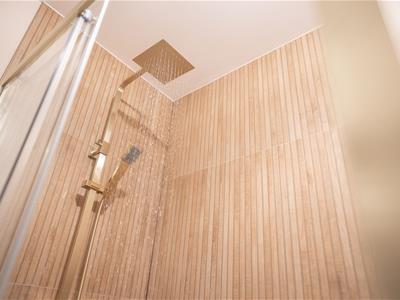
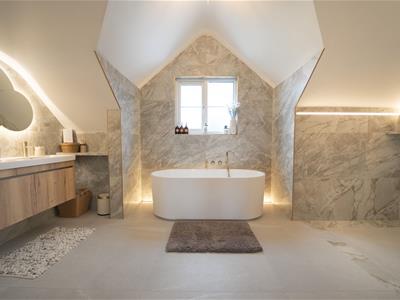
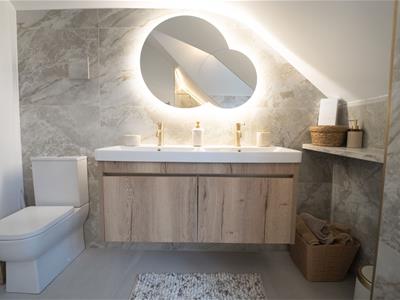
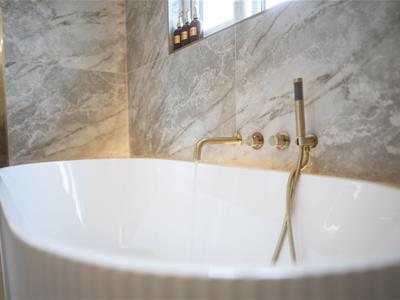
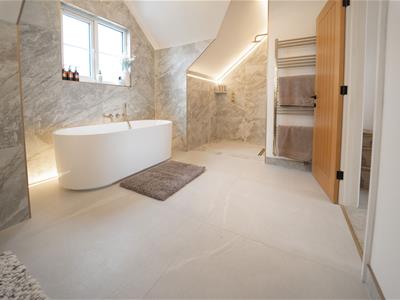
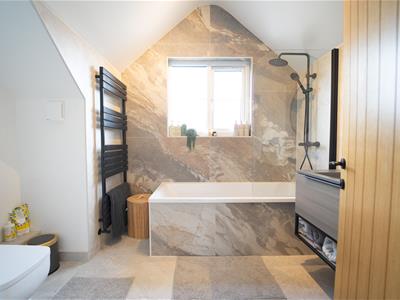
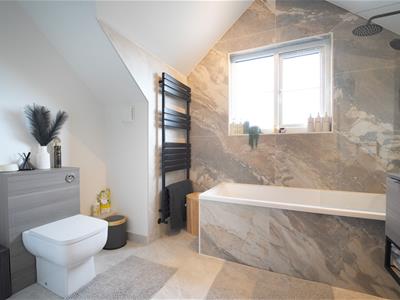
3.4 x 2.8 (11'1" x 9'2" )A spacious ensuite comprising; WC, double wash hand basin with vanity unit, free standing bath, large walk in shower, tiled, heated towel radiator, window to front aspect.
Bedroom 2
4.57m x 3.15m (15'0" x 10'4 )Window to rear aspect, radiator, eaves storage, door to ensuite.
Ensuite
2.08m x 2.44m (6'10" x 8'0 )A beautifully fitted ensuite with WC, wash hand basin and vanity unit, a further vanity unit, bath, towel radiator, window to front elevation.
Garage
2.4 x 2.4 (7'10" x 7'10" )With electric roller door, lighting and power.
Although these particulars are thought to be materially correct their accuracy cannot be guaranteed and they do not form part of any contract.
Property data and search facilities supplied by www.vebra.com