.png)
96 Drive Mansions
Fulham Road
London
SW6 5JH
Homestead Road, Fulham
£1,750,000
3 Bedroom House
- Three bedrooms + study / fourth bedroom
- Dual-aspect double reception room
- Two wrought-iron balconies
- Private garden + rear access
- Front & rear lower-ground access
- Further extension potential, STPP
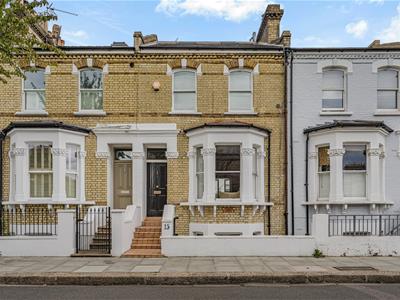
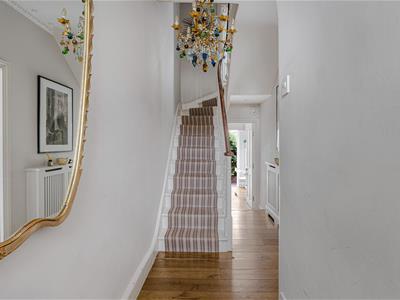
Set on Homestead Road, this beautifully arranged Victorian home offers a generous and flexible layout across four floors, with three bedrooms, a study / potential fourth bedroom, two bathrooms and excellent living space.
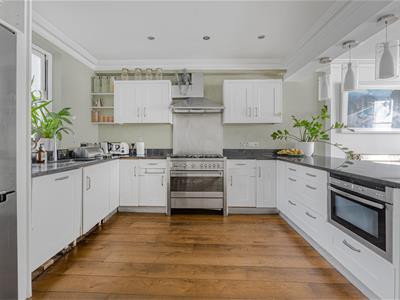
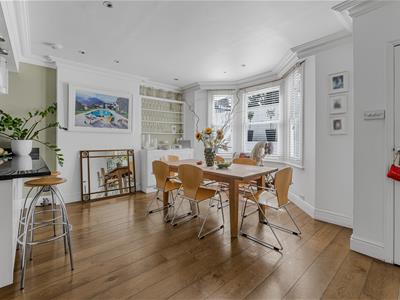
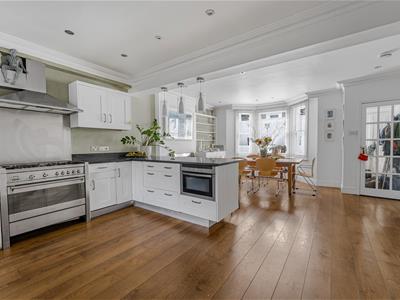
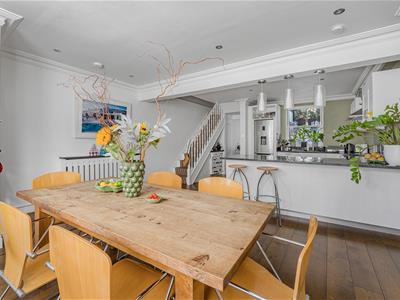
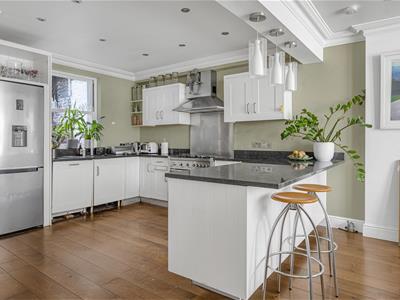
The lower ground floor is centred around a large kitchen and dining room, with a substantial island, space for a full dining table and plenty of natural light. A separate utility room, W.C. and front and rear access add a practical side to the floor, with the rear connecting directly to private Goaters Alley.
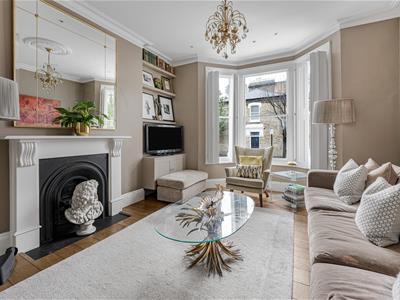
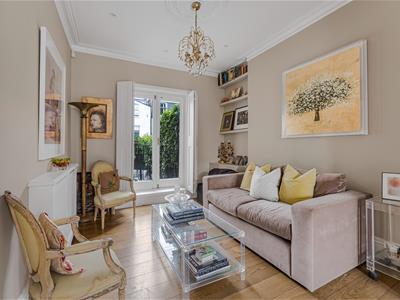
Above, the dual-aspect double reception room retains original Victorian shutters and cornicing, alongside a bay window, fireplace and built-in shelving. French windows open onto a wrought-iron balcony overlooking the garden, while the adjoining study could equally work as a fourth bedroom or second sitting room.
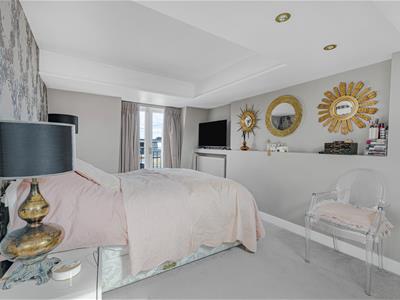
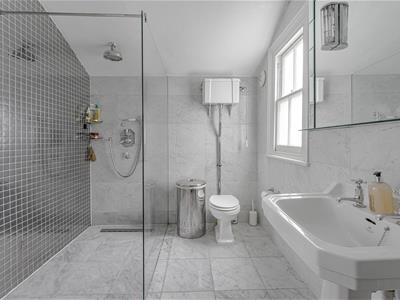
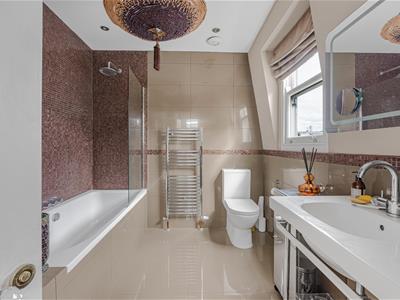
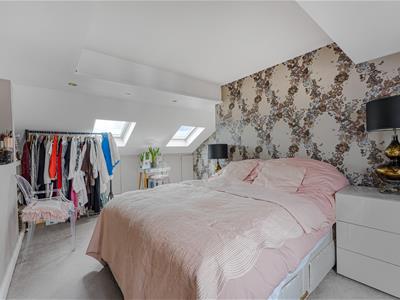
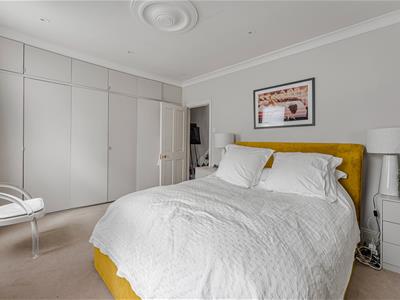
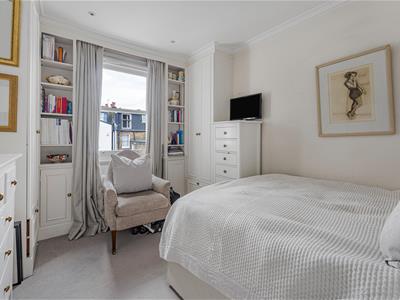
Two generous bedrooms sit on the first floor, with the larger room offering scope to be divided if an additional bedroom were required. The top floor is given over to a particularly spacious principal bedroom, with French windows opening onto a further wrought-iron balcony, alongside a separate bathroom and eaves storage.
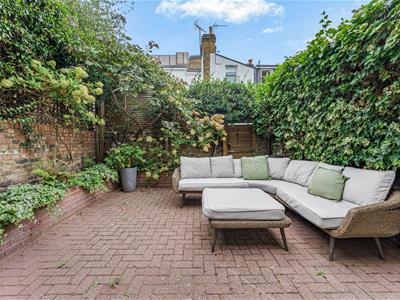
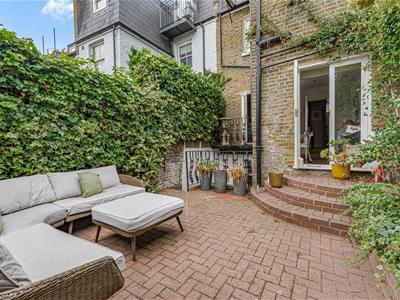
Outside, the secluded rear garden is framed by established planting, with useful access via private Goaters Alley. There is also further potential to extend or adapt the house, subject to the necessary consents, with several precedents visible along the adjoining alley.
Homestead Road is a well-positioned residential street, with Fulham’s cafés, restaurants, shops and transport connections close at hand.
Although these particulars are thought to be materially correct their accuracy cannot be guaranteed and they do not form part of any contract.
Property data and search facilities supplied by www.vebra.com