
4 High Street
Eastleigh
Hants
SO50 5LA
Blenheim Road, Eastleigh
£175,000
2 Bedroom Flat
- 2 Double Bedrooms
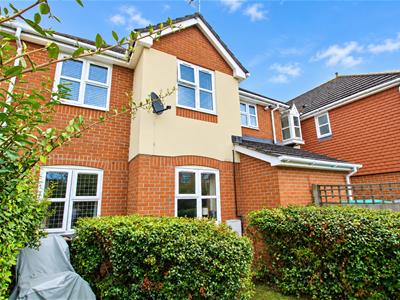
- Purpose Built Flat
- First Floor
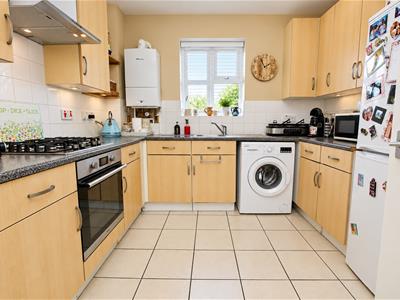
- Fitted Kitchen
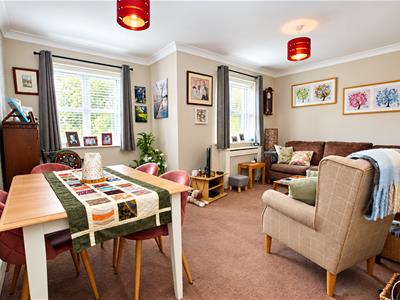
- Light & Airy Lounge
- Shower Room
- Double Glazed
- Town Centre Location
- Allocated Parking
A low maintenance, spacious and light first floor apartment set in landscaped communal gardens. Eastleigh is minutes away with its shopping mall, business roads and railway station and fast access is provided to the M3 and M27. The apartment provides an entrance hall with storage, a large lounge/dining room open planned to a fitted & applianced kitchen, 2 bedrooms and a three piece shower room with quality fittings. A parking space is conveyed with the property.
Entrance Hallway
Smooth plastered ceiling, ceiling light point, coving, provision of power points, telephone point, wall mounted heating control thermostat, and security entryphone system.
A cloaks cupboard with slatted linen shelving and wall mounted consumer unit, a second door opens providing useful storage.
All internal doors are of a solid panel design.
Kitchen
2.96 x 2.90 (9'8" x 9'6")The kitchen is fitted with a range of low level cupboard and drawer base units, heat resistant worksurface with a matching range of wall mounted cupboards over, also incorporating a larder style cupboard. Inset stainless steel sink unit with drainer and a mono bloc mixer tap, four burner gas 'Hoover' hob, stainless steel extractor fan, 'Hotpoint' electric fan assisted oven, space for a tall fridge / freezer, space for an undercounter washing machine. Ceramic glazed splashback tiling.
Smooth plastered ceiling, ceiling light point, upvc double glazed window to the front aspect, extractor fan, wall mounted 'Worcester Bosch' combination boiler, ceramic glazed tiled flooring and a single panel radiator.
Lounge / Diner
4.86 x 3.98 narrowing to 2.97 (15'11" x 13'0" narrSmooth plastered ceiling, two ceiling light points, coving, two upvc double glazed windows to the front aspect, wall hung radiator, provision of power points and a television point.
Master Bedroom
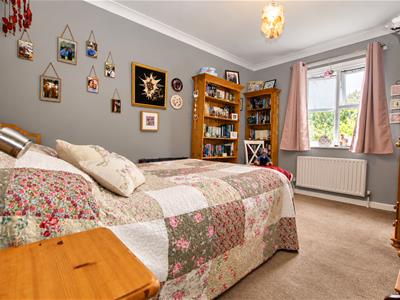
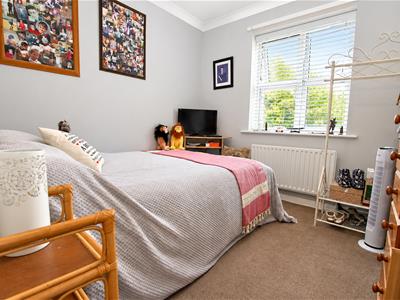
3.99 x 2.97 (13'1" x 9'8")Smooth plastered ceiling, coving, ceiling light point, upvc double glazed window to the rear aspect, double panel radiator, provision of power points.
Bedroom 2
2.70 x 2.73 (8'10" x 8'11")Smooth plastered ceiling, coving, ceiling light point, upvc double glazed window to the rear aspect, single panel radiator, provison of power points.
Shower Room
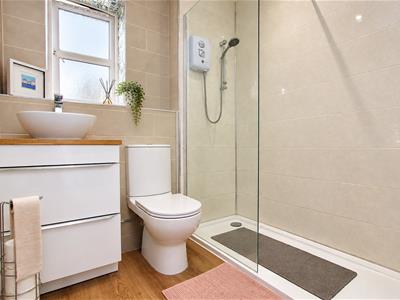
1.88 x 1.95 (6'2" x 6'4")Fitted with a three piece suite comprising wash hand basin set within a vanity unit with storage below, close coupled wc with dual push flush, large walk in shower enclosure with 'Triton T80' shower. Ceramic glazed tiled walls to full height and aquaboard panelling with the shower enclosure.
Smooth plastered ceiling, coving, three LED downlighters, extractor fan, laminate floor covering, chrome heated towel rail, obscure upvc double glazed window to the rear aspect.
TUNURE
Leashold property 189 years from 1 April 2003
Ground Rent £0.0
Service charge £2,110 paid monthly instalments £175.91
These details will need to be verified by the vendors solicitors
Council Tax Band B
Although these particulars are thought to be materially correct their accuracy cannot be guaranteed and they do not form part of any contract.
Property data and search facilities supplied by www.vebra.com