
165 Frankwell
Shrewsbury
Shropshire
SY3 8LG
3 Heulwen Way, Welshpool
£225,000
3 Bedroom House - Detached
- 3 BEDROOMS
- DETACHED HOUSE
- GARDEN AND PARKING
- NO ONWARD CHAIN
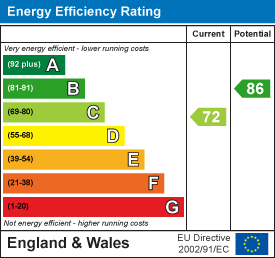
- EPC C
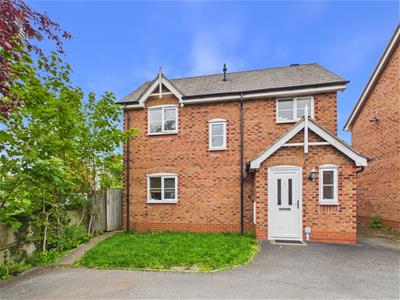
A modern detached 3 bedroom house in a sought after area within the popular town of Welshpool. With a conservatory and off road parking. There are good facilities close by and easy access from the property to road links into mid-Wales in one direction, or into Shropshire in the other direction. NO ONWARD CHAIN.
ENTRANCE HALL
1.04 x 1.99 (3'4" x 6'6")Upon entering the property the hallway allows access to the downstairs WC to your right, the living room straight ahead and stairs to the first floor on your left. There is a radiator in the entrance hall.
WC
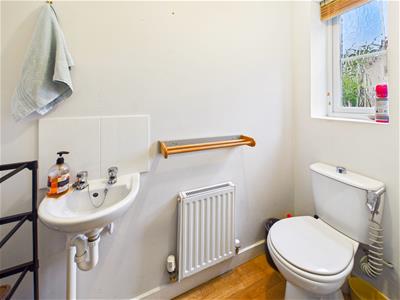 0.88 x 1.98 (2'10" x 6'5")The downstairs WC is a useful feature for this family home and contains an eco-flush WC, a wall-mounted handwash basin and a radiator with a towel rail above. There is privacy glass in the window in this room.
LIVING ROOM
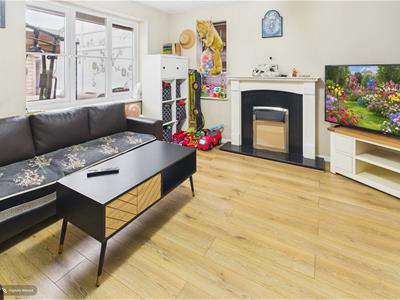 3.93 x 3.68 (12'10" x 12'0")The living room is bright and airy and has a window looking out through the conservatory into the back garden. The room benefits from a gas fire set on a marble effect hearth with wooden fire surround and mantlepiece, a radiator, laminate flooring and a useful understairs storage cupboard. From the living room there is a door through to the kitchen.
KITCHEN
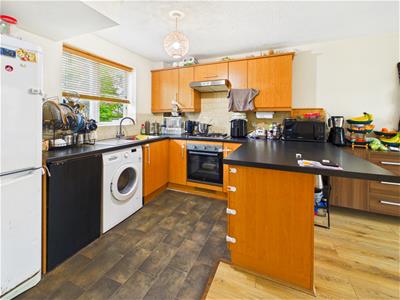
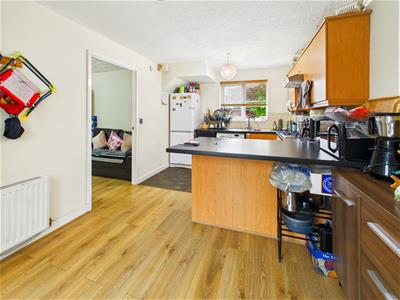 2.93 x 4.63 (9'7" x 15'2")The well-equipped kitchen is flooded with light from the window looking out over the front lawn and driveway and the twin glazed doors leading out to the conservatory and benefits from a low-level electric oven with a gas hob above, laminate worktops which provide plenty of preparation space and a breakfast bar. Ample storage is provided by cupboards below the worktop as well as wall-mounted cupboards above, with plenty of space of appliances. There is a radiator in the kitchen too.
CONSERVATORY
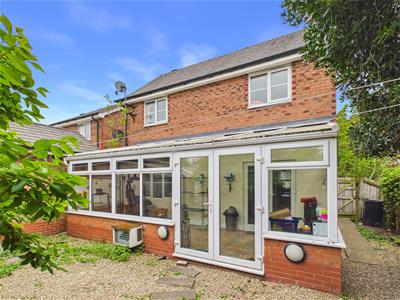
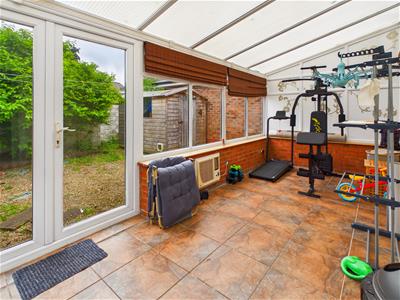 6.32 x 2.38 (20'8" x 7'9")The conservatory provides some good additional space and is flooded with light through the windows and polycarbonate roof. There is a wall-mounted electric heater and twin glazed doors that lead out to the patio and rear garden.
LANDING
2.73 x 1.05 (8'11" x 3'5")The landing receives light from a side window and has doors leading to the three bedrooms and 2 storage cupboards.
BEDROOM 1
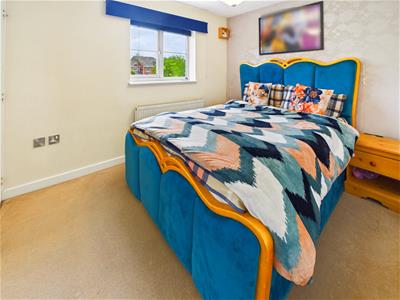 3.19 x 2.52 (10'5" x 8'3")The largest of the three bedrooms, this provides ample space for a double bed with room for side tables too. The is a radiator and a built-in wardrobe, together with another storage cupboard. The window for this bedroom provides plenty of light for the room and looks out over the rear garden.
BEDROOM 2
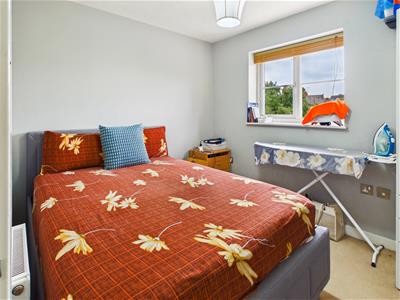 2.94 x 2.53 (9'7" x 8'3")This bedroom provides ample space for a double bed, together with additional bedroom furniture. There is a radiator and a window looking out over the rear garden that provides natural light for the room.
BEDROOM 3
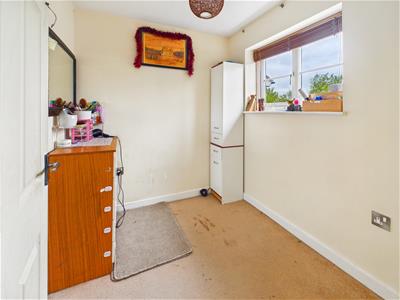 2.18 x 2.04 (7'1" x 6'8")This bright single bedroom sits at the front of the house and benefits from a radiator and a window looking out over the driveway.
FAMILY BATHROOM
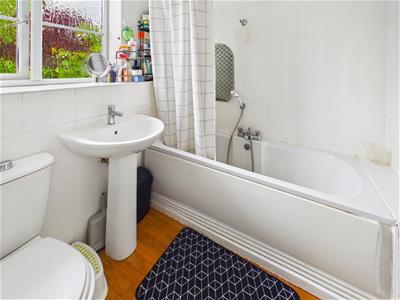 1.92 x 1.81 (6'3" x 5'11")The family bathroom sits at the front of the house and the window for this is glazed with privacy glass. The bathroom benefits from an eco-flush WC with attached hygiene bidet sprayer, a pedestal handwash basin, a bath with mixer tap and shower head a radiator and a towel rail.
OUTSIDE
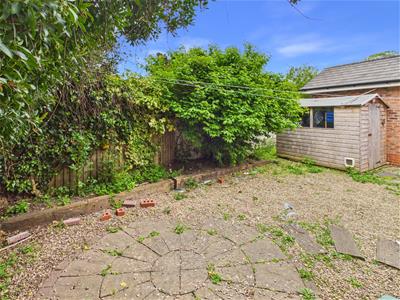 The property benefits from outdoor space both at the front and the rear. At the front there is a lawned area and a driveway with parking for approximately 3 to 4 cars. At the rear there is a low maintenance garden with a patio, gravelled area and shed.
Agent Note
TENURE
We understand the tenure is Freehold. We would recommend this is verified during pre-contract enquiries.
SERVICES
We are advised that mains electric, gas, water and drainage services are connected. We understand the Broadband Download Speed is: Basic 15 Mbps & Superfast 1800 Mbps. Mobile Service: Good outdoor; variable in-home. We understand the Flood risk is: Very Low. We would recommend this is verified during pre-contract enquiries.
COUNCIL TAX BANDING
We understand the council tax band is C. We would recommend this is confirmed during pre-contact enquires.
SURVEYS
Roger Parry and Partners offer residential surveys via their surveying department. Please telephone 01743 791 336 and speak to one of our surveying team, to find out more.
REFERRAL SERVICES: Roger Parry and Partners routinely refers vendors and purchasers to providers of conveyancing and financial services.
MONEY LAUNDERING REGULATIONS: When submitting an offer to purchase a property, you will be required to provide sufficient identification to verify your identity in compliance with the Money Laundering Regulations. Please note that a small fee of £24 (inclusive of VAT) per person will be charged to conduct the necessary money laundering checks. This fee is payable at the time of verification and is non-refundable.
Energy Efficiency and Environmental Impact
Although these particulars are thought to be materially correct their accuracy cannot be guaranteed and they do not form part of any contract.
Property data and search facilities supplied by www.vebra.com