28 St Martin's Street
Wallingford
Oxfordshire
OX10 0AL
Blacklands Road, Benson
£385,000
3 Bedroom House - End Terrace
- WELL-PRESENTED THROUGHOUT
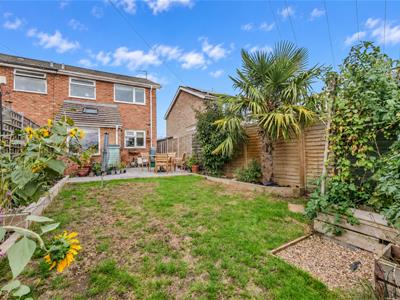
- SOUTH-WEST FACING REAR GARDEN
- RECONFIGURED BY THE CURRENT OWNERS
- MODERN KITCHEN/DINING ROOM (FITTED WITHIN THE LAST 2 YEARS)
- THREE WELL-PROPORTIONED BEDROOMS
- FAMILY BATHROOM & DOWNSTAIRS CLOAKROOM
- GARAGE & PARKING FOR TWO VEHICLES
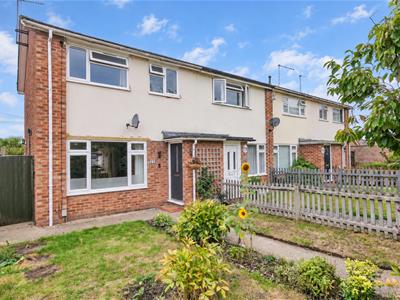
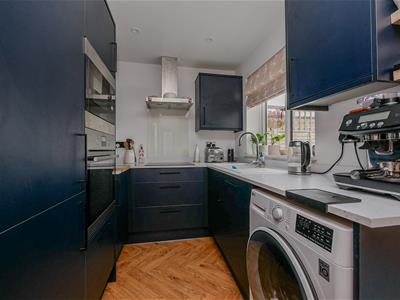
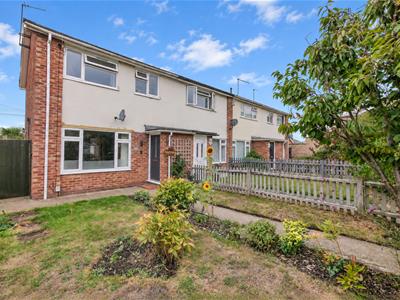
This three-bedroom family home has been reconfigured by the current owners to create well-proportioned and practical living accommodation. The property benefits from a modern kitchen, fitted within the last two years, a front garden, south-west facing rear garden, parking for two vehicles to the front and a garage.
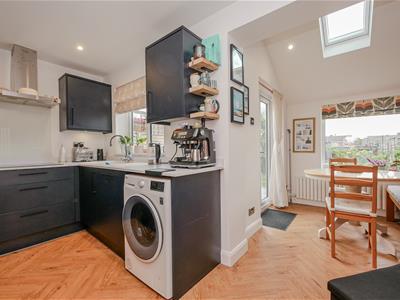
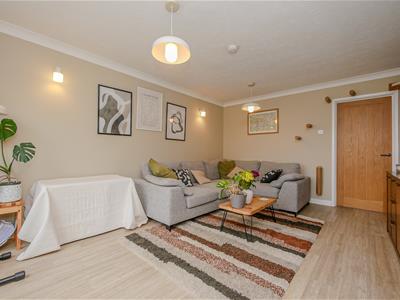
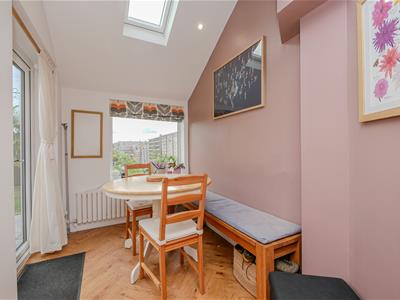
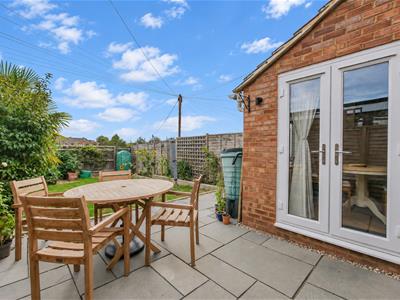
The ground floor comprises a generously sized living room, with the modern kitchen opening into a separate dining area. The dining area features a Velux window and double doors opening onto the rear garden, providing a light and versatile space. A downstairs cloakroom completes the ground floor.
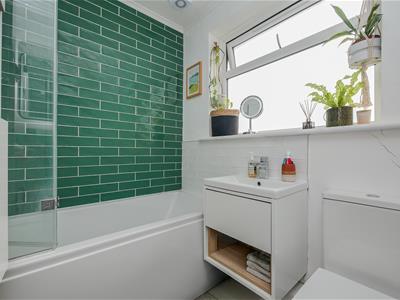
Upstairs are three well-proportioned bedrooms and a modern family bathroom.
Outside, the property benefits from a front garden, parking for two vehicles, a garage and a south-west facing rear garden provides an attractive outdoor space.
Approach
The property is accessed via a front gate, leading to the laid-to-lawn front garden, planted with mature shrubs, with a pathway leading to the front door, opening into:
Hallway
Stairs rising to first floor, radiator and door to:
Living Room
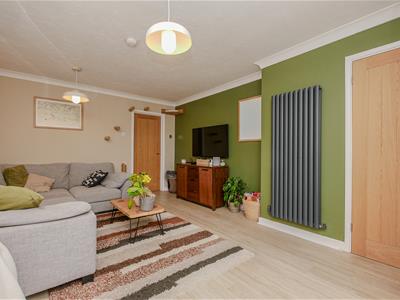
4.77 x 3.69 (15'7" x 12'1")Double glazed window to front aspect and two radiators. Door to:
Kitchen/Dining Room
4.57m x 3.68m maximum (15'0" x 12'1" maximum)Matching wall & base units, integral AEG oven, four-ring electric hob with extractor over, Neff dishwasher, microwave and a fridge/freezer. Space & plumbing for a washing machine. One and a half bowl sink/drainer, two double glazed windows to rear aspect and two radiators. Double glazed double doors to side aspect/garden, spotlights and a Velux window. Door to:
Cloakroom
Suite comprising hand wash basin set in vanity unit, WC, radiator, spotlights and an under stairs storage area.
First Floor Landing
Access to loft space and doors to:
Bedroom One
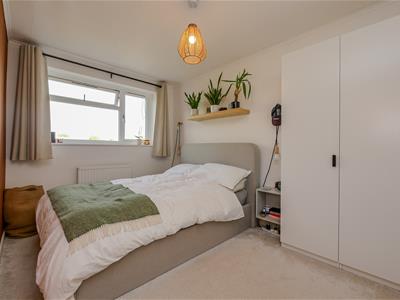
4.06 x 2.48 (13'3" x 8'1")Double glazed window to front aspect and a radiator.
Bedroom Two
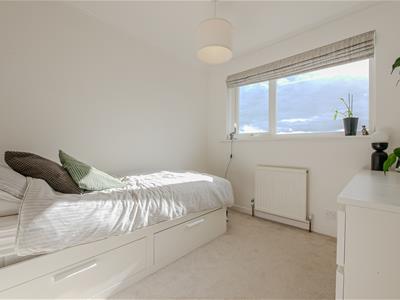
2.82 x 2.57 (9'3" x 8'5")Double glazed window to rear aspect and a radiator.
Bedroom Three
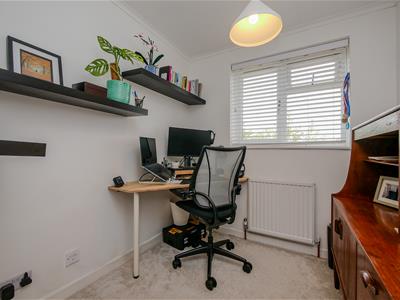
3.03 x 2.10 (9'11" x 6'10")Double glazed window to front aspect, over stairs storage cupboard and a radiator.
Family Bathroom
Suite comprising bath with rain effect shower over and screen, hand wash basin and WC. Chrome heated towel rail, double glazed privacy window to rear aspect and spotlights.
Rear Garden
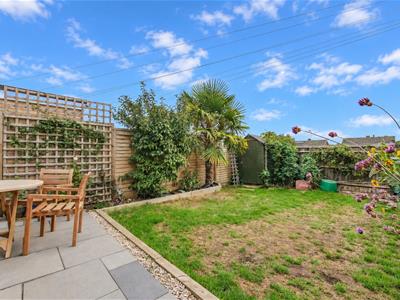
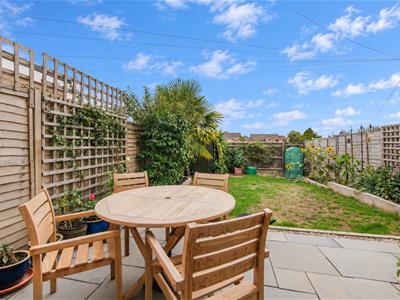
The south-west facing rear garden is mainly laid to lawn, with a paved patio seating area adjacent to the property. The garden is enclosed by timber fencing, with raised planted beds containing a selection of mature shrubs.
Garage & Parking
Parking for two vehicles to the front of the property.
Energy Efficiency and Environmental Impact

Although these particulars are thought to be materially correct their accuracy cannot be guaranteed and they do not form part of any contract.
Property data and search facilities supplied by www.vebra.com