2 Rennys Lane
Gilesgate
Durham
DH1 2RW
Fulthorpe Avenue, Hartlepool
£115,000
2 Bedroom House
- Very Well Presented
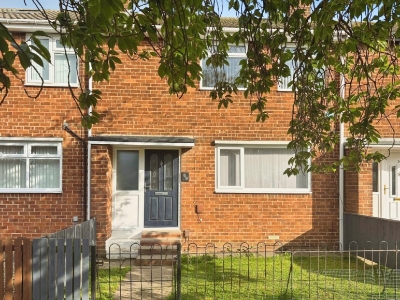
- Mid Terraced House
- Two Bedrooms
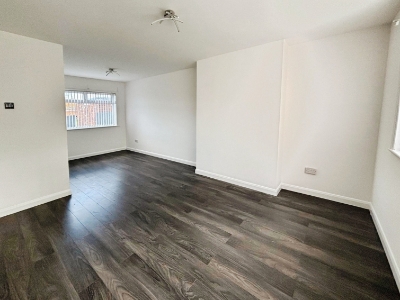
- Lounge/Diner with Underfloor Heating
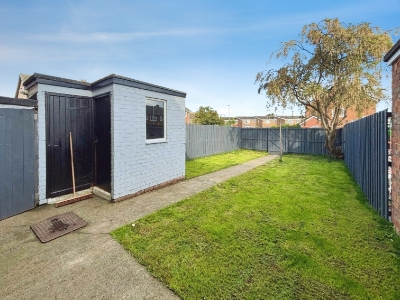
- Front & Rear Gardens
- Gas Central Heating & Double Glazing
- Popular Area
- No Upward Chain
Entrance Hall
Via a uPVC entrance door, radiator, two understair cupboards, stairs to first floor
Lounge/Diner
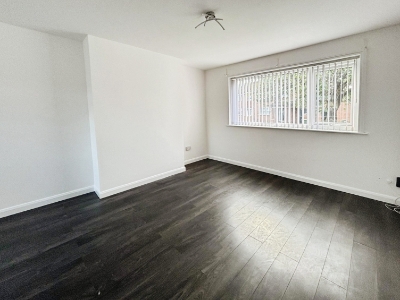
6.40m x 3.68m dec 2.36m (21" x 12'1 dec 7'9)Double glazed window to front and rear, underfloor heating, laminate flooring
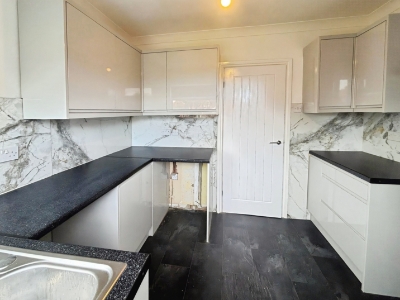
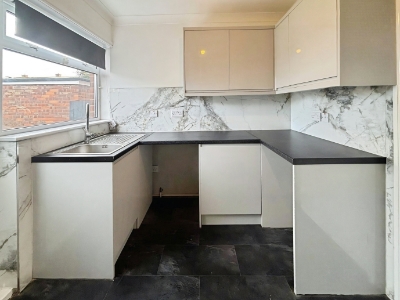
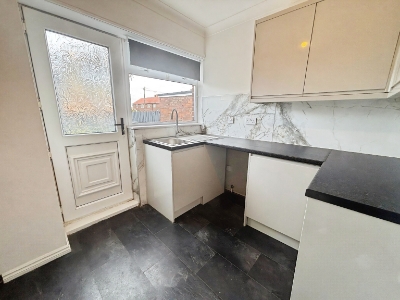
Kitchen
2.95m x 2.34m (9'8 x 7'8)Double glazed window and uPVC door to rear. Range of base, wall and drawer units with complementing heat resistant worksurfaces incorporating a stainless steel sink unit, vinyl splashbacks. Plumbed for washing machine, space for fridge, gas cooker point.
First floor - Landing
Bedroom 1
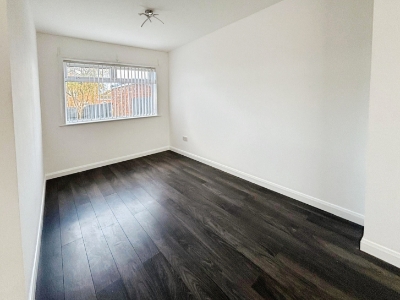
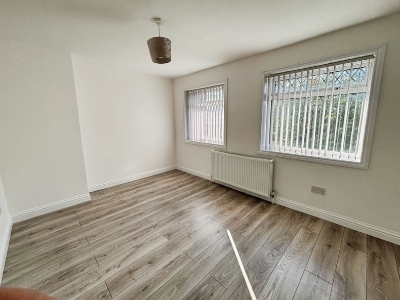
4.65m x 2.92m (15'3 x 9'7)Double glazed window to front, laminate flooring, radiator, overstair cupboard
Bedroom 2
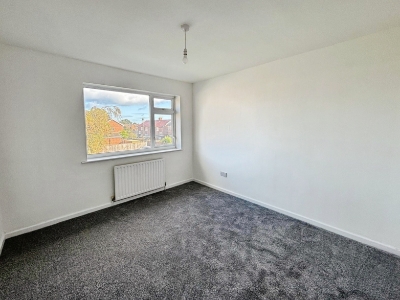
3.56m x 3.05m (11'8 x 10)Double glazed window to rear, radiator
Bathroom
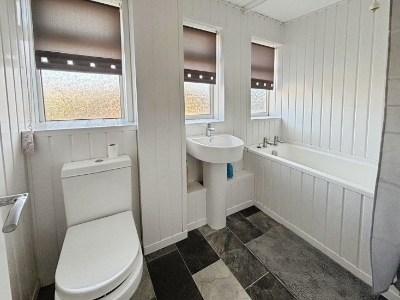
Three double glazed windows, paneled bath with shower over, pedestal wash hand basin, low level WC, radiator
Externally
Front garden, laid to lawn. Rear garden with brick built outhouse/storage, mostly laid to lawn, high privacy fencing
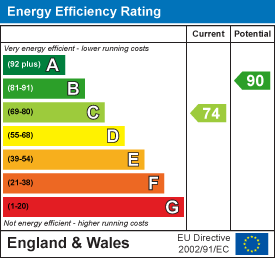
Energy Efficiency and Environmental Impact
Although these particulars are thought to be materially correct their accuracy cannot be guaranteed and they do not form part of any contract.
Property data and search facilities supplied by www.vebra.com