Lakes Estates
13/14 Devonshire Arcade
Penrith
Cumbria
CA11 7SX
Tulip Gardens, Penrith
Guide price £275,000
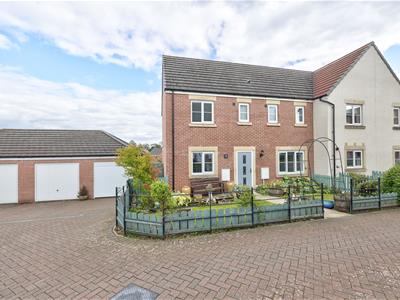
3 Bedroom House - Semi-Detached
- Well-presented three-bedroom semi-detached family home
- Approx. 1,147 sq ft of accommodation
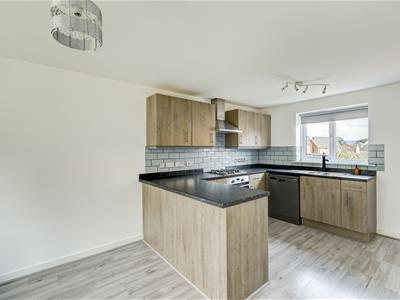
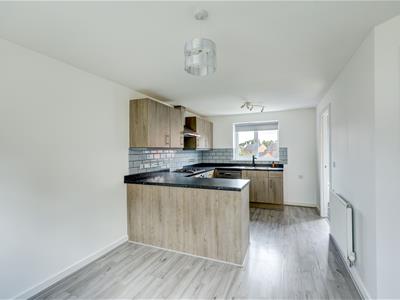
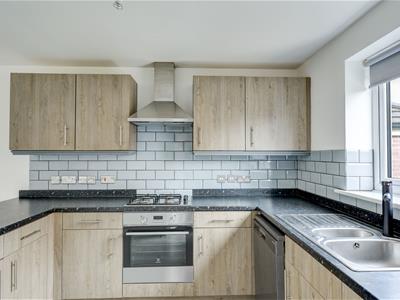
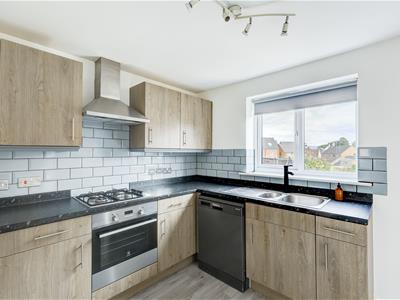
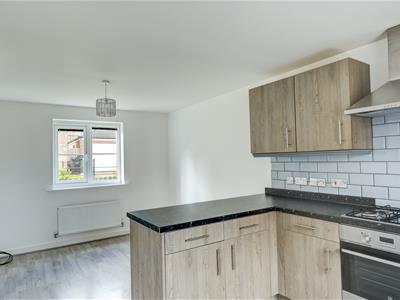
- Modern kitchen diner with peninsula breakfast bar, gas hob and integrated appliances
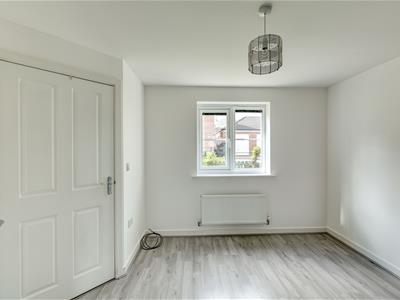
- Spacious lounge with French doors opening onto the garden
- Principal bedroom with private en suite shower room
- Two further well-sized bedrooms and a stylish family shower room
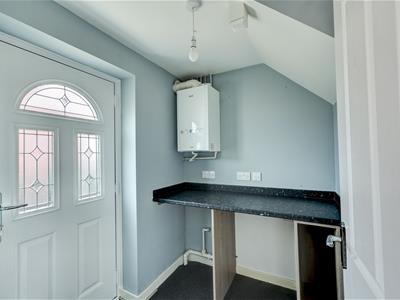
- Separate utility room and convenient downstairs W.C.
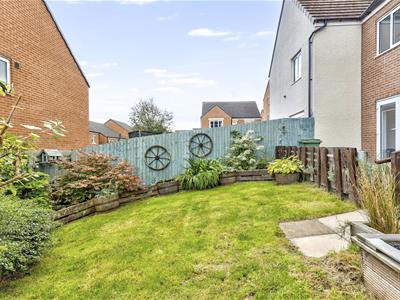
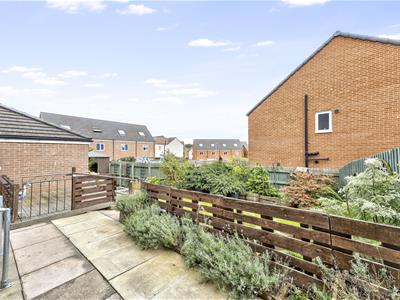
- Enclosed rear garden with lawn, decked seating area and mature planting
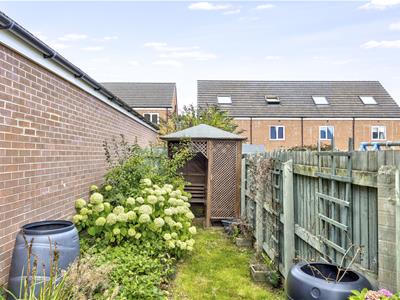
- Single garage in a nearby block, with side access from the garden, plus driveway parking
- Excellent EPC rating of B and Council Tax Band C
A beautifully presented three-bedroom semi-detached home, ideally positioned within the sought-after Woodberry Heights development in Penrith.
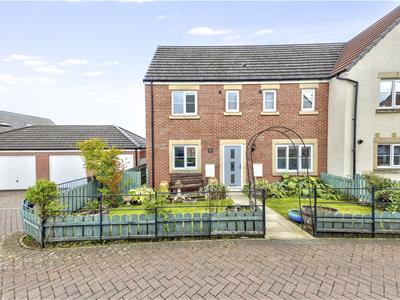
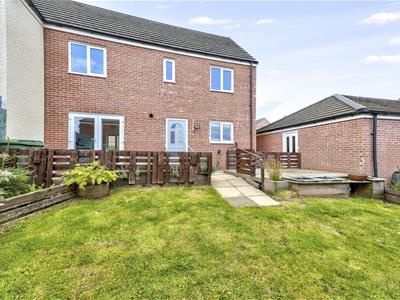
Offering approximately 1,147 sq ft of thoughtfully arranged accommodation over two floors, the property combines stylish interiors with practical family living. Externally, there is a smart red-brick and rendered frontage, a neatly gated front garden, driveway parking and a single garage.
The property enjoys excellent kerb appeal, while to the rear is a particularly spacious and private garden, featuring generous patio seating areas and a well-maintained lawn—perfect for outdoor entertaining, relaxing or family use.
Overall, this is an attractive and well-proportioned modern home, offering a desirable combination of presentation, space, parking and outdoor accommodation in a popular residential development.
GROUND FLOOR
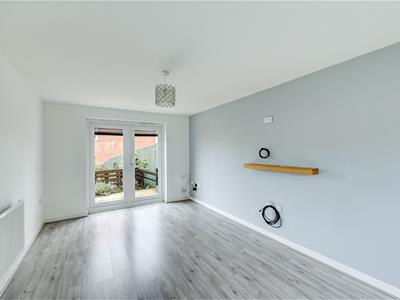
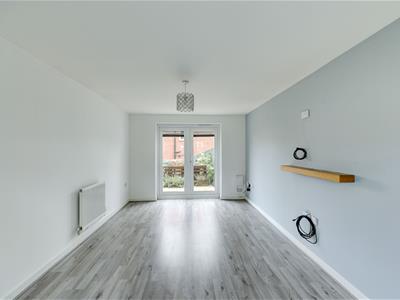
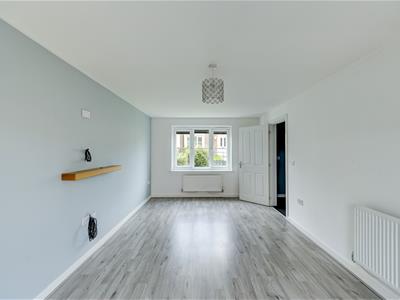
Stepping inside, the entrance hall leads through to a bright, spacious lounge (10'2" x 18'2") finished with modern grey wood-effect flooring and French doors opening onto the garden, filling the room with natural light. The kitchen diner (9'3" x 18'1") is fitted with contemporary light oak-style units, dark speckled worktops, metro tiled splashbacks, a gas hob with extractor, integrated oven, and space for a dishwasher — with a peninsula breakfast bar dividing the kitchen from a generous dining area, and views out over neighbouring rooftops. A separate utility room and downstairs W.C. add everyday practicality.
Kitchen Diner
2.81 x 5.51 (9'2" x 18'0")
Lounge
3.09 x 5.53 (10'1" x 18'1")
Utility
1.85 x 1.55 (6'0" x 5'1")
W.C
Entrance Porch
FIRST FLOOR
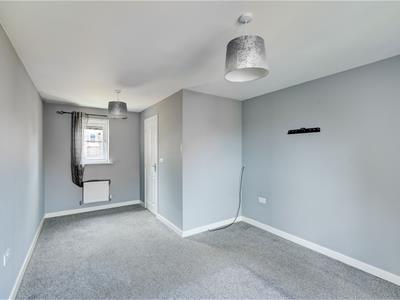
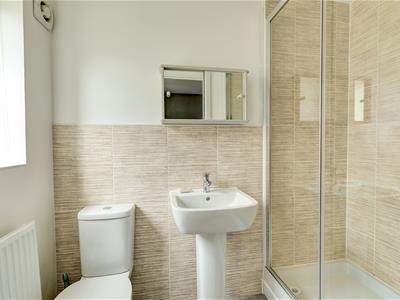
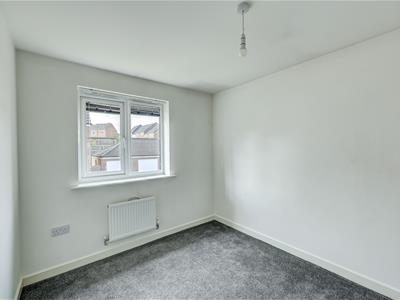
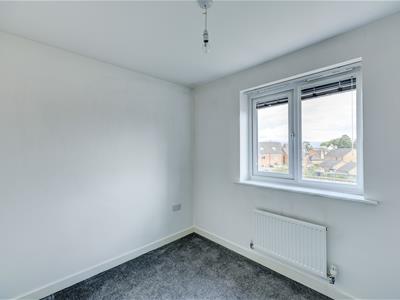
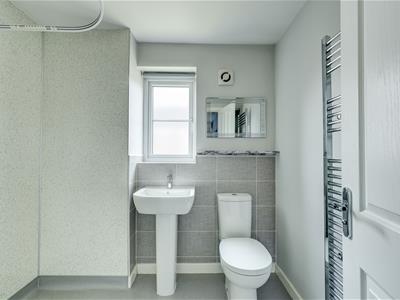
A striped-carpet staircase leads up to a landing serving three bedrooms. The principal bedroom (10'3" x 18'2") is an excellent double with its own private en suite, finished in warm beige tiling with a mirrored cabinet and glazed shower enclosure. Bedroom two (8'2" x 10'6") and bedroom three (9'0" x 7'5") are both well-proportioned, carpeted, and neutrally decorated, sharing a stylish family shower room finished in sleek grey tiling with a walk-in shower and chrome heated towel rail.
Principal Bedroom
3.13 x 5.53 (10'3" x 18'1")
Principal Ensuite
1.15 x 2.17 (3'9" x 7'1")
Bedroom Two
2.50 x 3.19 (8'2" x 10'5")
Bedroom Three
2.75 x 2.26 (9'0" x 7'4")
Shower Room
2.16 x 1.82 (7'1" x 5'11")
Landing
Garage
2.95 x 5.71 (9'8" x 18'8")The garage has an electric roller door to the front aspect and pedestrian door leading into the rear garden. Full electrics, power and lighting.
Outside
To the rear, the property enjoys an enclosed, lawned garden bordered by timber panel fencing and decorative planting, including Japanese acers and hydrangeas in raised beds and barrel planters. A paved pathway leads from the French doors down to a decked seating area with a charming lattice-sided arbour/store, ideal for outdoor dining or relaxing. Access is also provided to the side, with a gate leading round to the front. To the front, a gated, low-maintenance garden with mature planting sits behind a picket fence, with a paved path to the front door.
The property benefits from a single garage (9'8" x 18'9"), accessible via a side door from the rear garden or via the electric garage door, located within a nearby block of garages serving several properties on the development. A paved driveway also provides off-road parking to the front of the house.
Location
Penrith is a historic market town on the edge of the Lake District National Park, with excellent connectivity via the M6 and a mainline West Coast railway station serving Carlisle, Lancaster and London. The town centre offers a good range of shops, schools and amenities, with the Eden Valley and Lake District fells close by for outdoor pursuits.
Services & Additional Information
Heating: Mains gas central heating via boiler and radiators, with programmer, room thermostat and TRVs
Hot Water: Supplied from the main heating system
Electricity: Mains supply, with low-energy lighting fitted throughout
Water & Drainage: Assumed mains water and drainage (to be confirmed with local search)
Windows: High-performance double glazing throughout
Council Tax Band: C
EPC Rating: B (83), with potential to reach A (94) — certificate valid until 7 April 2029
Please Note
These particulars, whilst believed to be accurate, are set out for guidance only and do not constitute any part of an offer or contract - intending purchasers or tenants should not rely on them as statements or representations of fact but must satisfy themselves by inspection or otherwise as to their accuracy. No person in the employment of Lakes Estates has the authority to make or give any representation or warranty in relation to the property. All mention of appliances / fixtures and fittings in these details have not been tested and therefore cannot be guaranteed to be in working order.
Anti-Money Laundering (AML) Checks;
When your offer is accepted, we're legally required to verify your identity. This is carried out by a third-party company at the following costs:
Buying in personal name: £40 (inc. VAT)
Company purchase: £120 (inc. VAT)
These fees are non-refundable, and the purchase cannot proceed until checks are complete.
Energy Efficiency and Environmental Impact

Although these particulars are thought to be materially correct their accuracy cannot be guaranteed and they do not form part of any contract.
Property data and search facilities supplied by www.vebra.com