
11 Market Place
Bingham
Nottinghamshire
NG13 8AR
Hill Drive, Bingham
£260,000
3 Bedroom House - Semi-Detached
Walk in, put your furniture down and do... nothing!
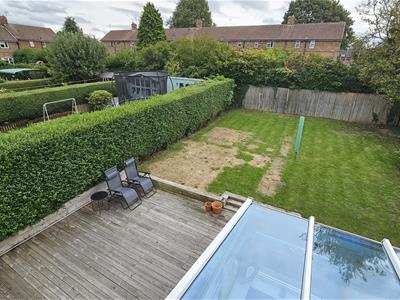
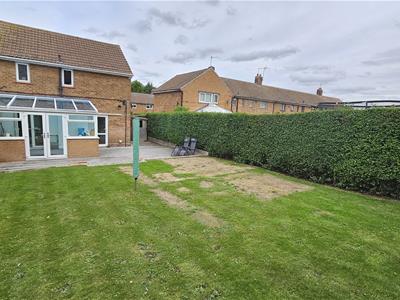
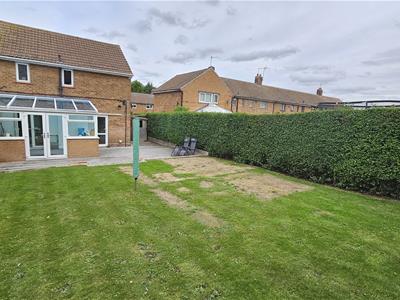
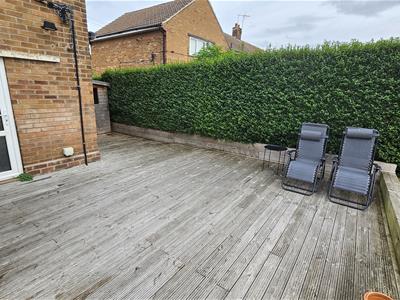
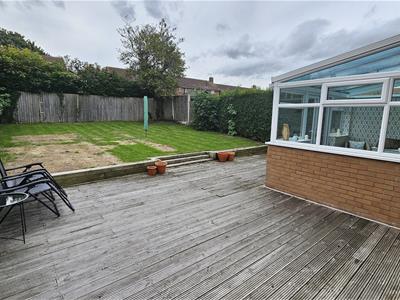
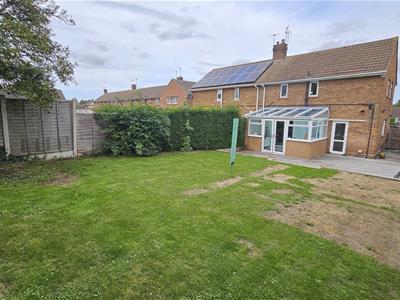
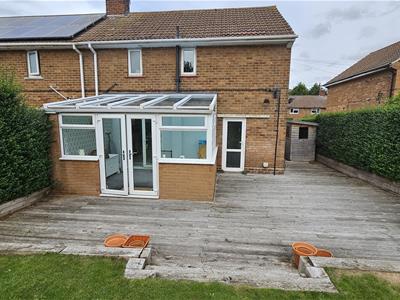
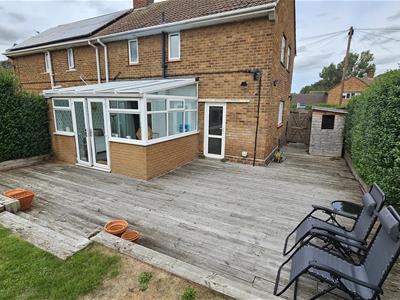
Full credit must be given to the recent owners who have completely upgraded this property and turned it into a wonderful home and the current owners have also replaced the bathroom. A large southerly facing garden that ensures plenty of sunshine and privacy on the extensive decking area for those who enjoy al fresco dining during those balmy summer evenings.
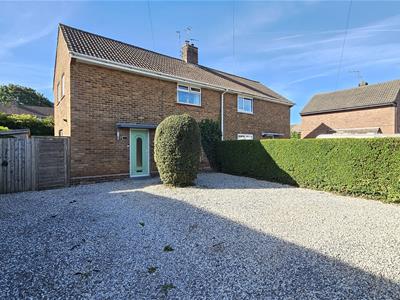
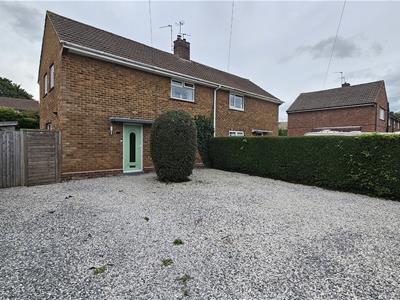
The accommodation comprises an entrance hall, dining lounge, conservatory overlooking the rear garden, a breakfast kitchen with useful pantry, landing, two double bedrooms, the best bathroom at this price range (?) and a single bedroom. Ample parking at the front for 4 vehicles whilst the very private garden is mainly lawn and decking to ensure a very easy-to-maintain lifestyle.
The property is also being offered with the added benefit of NO CHAIN. Decorated and presented throughout to a very high standard, when do you wish to view?
Within the Centre of the Town is Bingham Market Place with its range of shops. Carnarvon, Robert Miles and Toothill Schools catering for all school age groups are also extremely popular and highly regarded due to their Ofsted reports.
For the busy executive, the upgraded A46 & A52 are close at hand providing access to the surrounding commercial centres of Nottingham, Newark, Leicester and Grantham.
Bingham enjoys a wonderful range of supermarkets and independent shops, eateries, coffee house, public houses with a market held every Thursday. There is also a medical centre, pharmacies, dentists, leisure centre and a library. Should a shopping trip to the larger towns be the ‘order of the day’ Bingham has direct rail links to Nottingham and Grantham.
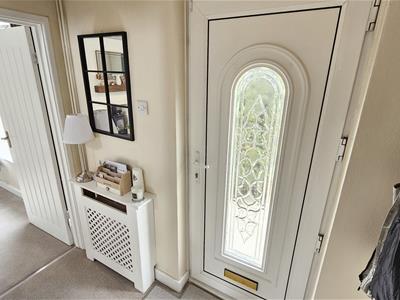
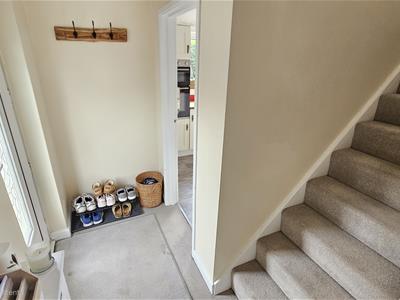
Double glazed entrance door into the
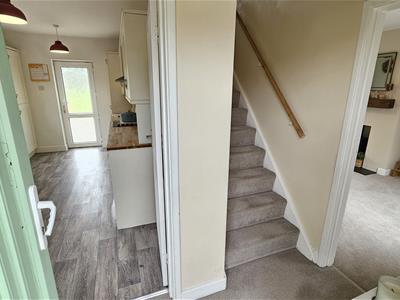
HALLWAY
stairs rising to the first floor and a central heating radiator set behind a decorative cover.
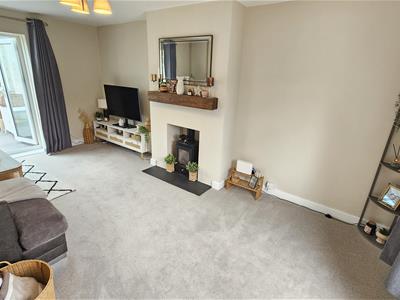
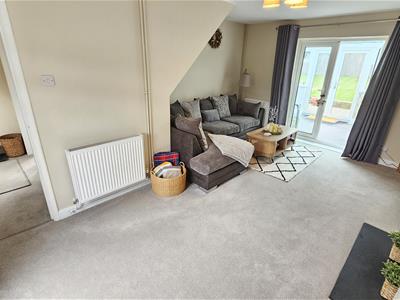
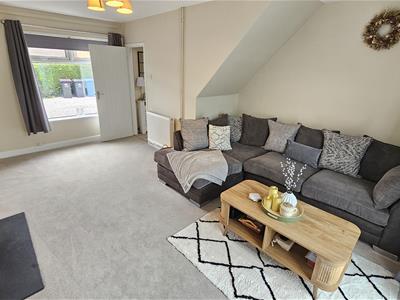
DINING LOUNGE
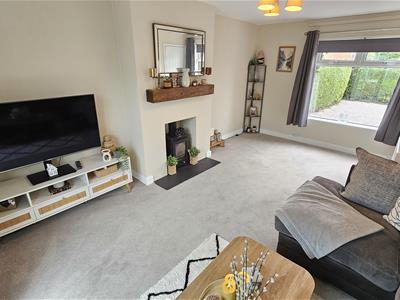
5.49m x 4.06m (18'0 x 13'4)with a double glazed window to the front elevation and uPVC double glazed double doors leading into the Conservatory, two central heating radiators and a television point.
CONSERVATORY
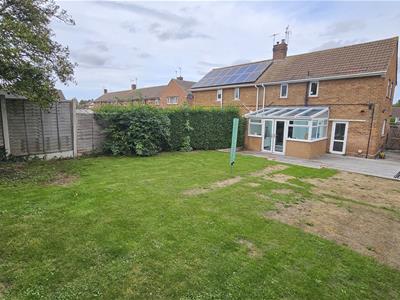
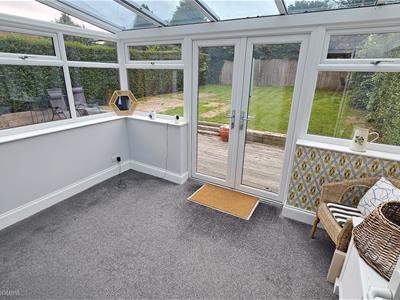
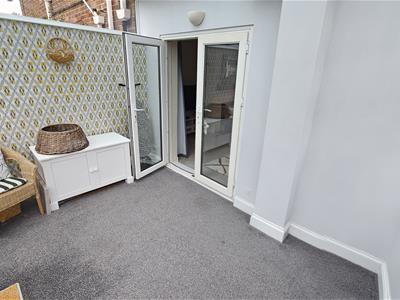
3.73m x 2.59m (12'3 x 8'6)with double glazed windows, blue glass roof and double doors leading onto the decking area of the southerly facing and very private rear garden.
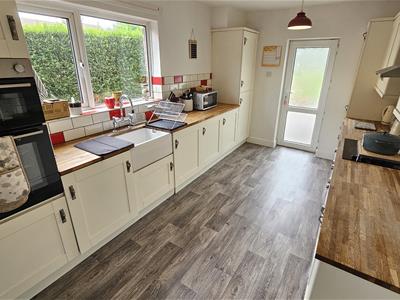
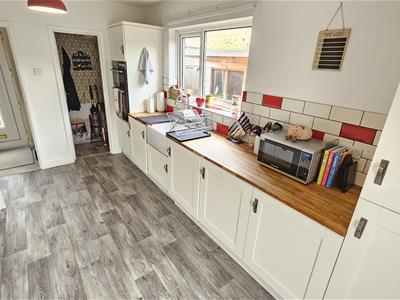
BREAKFAST KITCHEN
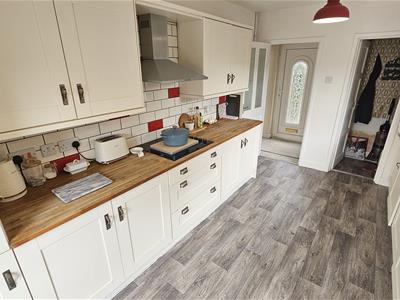
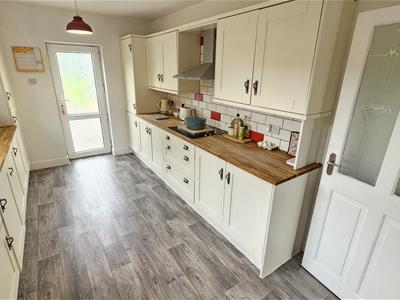
4.42m x 2.74m (14'6 x 9'0)A beautifully fitted kitchen with wooden shaker style base and wall mounted units with solid wooden work surface over, built-in appliances including a fridge freezer, dishwasher, washing machine, electric fan assisted double oven and grill and an electric hob with extractor fan over. There is a inset ceramic Butler-style sink with traditional mixer tap over, stylish tiling to splash backs and preparation areas, traditional styled central heating radiator, door to very useful and shelved walk-in Pantry, uPVC double glazed window to the side elevation, uPVC double glazed door accessing the decking area of the rear garden. A wood-effect contemporary flooring.
PANTRY
A useful addition to any kitchen.
LANDING
with a double glazed window overlooking the very sunny rear garden.
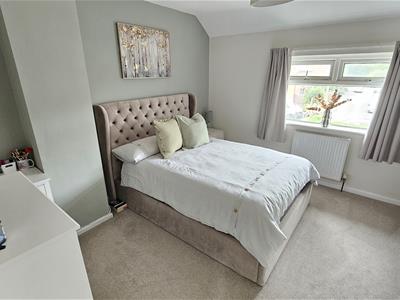
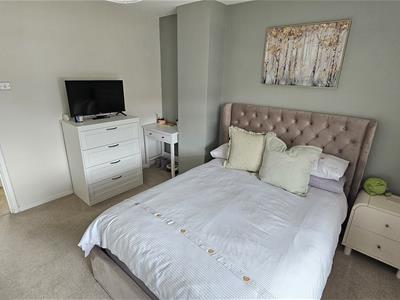
BEDROOM 1
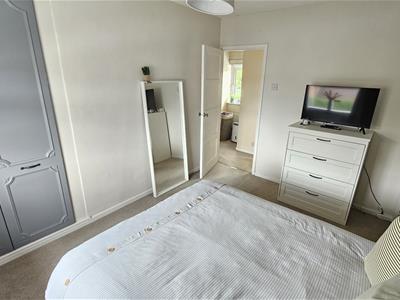
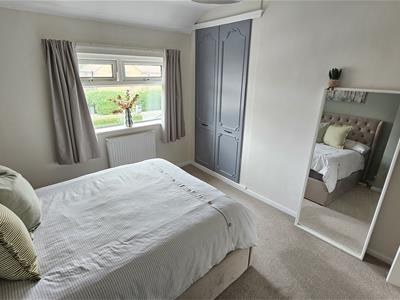
3.81m x 3.05m (12'6 x 10'0)with a central heating radiator and a double glazed window overlooking the front.
BEDROOM 2
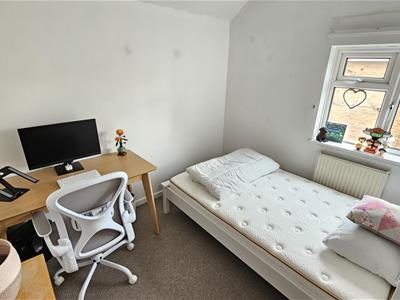
3.81m x 2.74m (12'6 x 9'0)with a central heating radiator and a double glazed window overlooking the side elevation.
BEDROOM 3
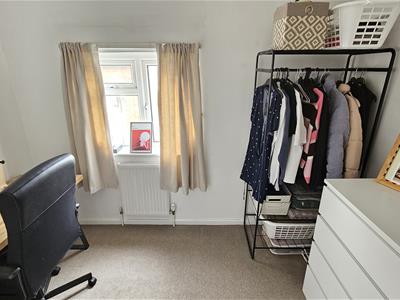
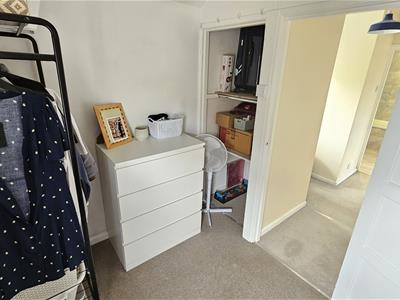
3.05m x 1.93m (10'0 x 6'4)with a central heating radiator and a double glazed window overlooking the side elevation. A useful shelved open-cupboard.
FULLY TILED BATHROOM
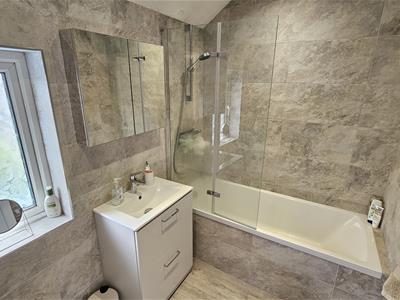
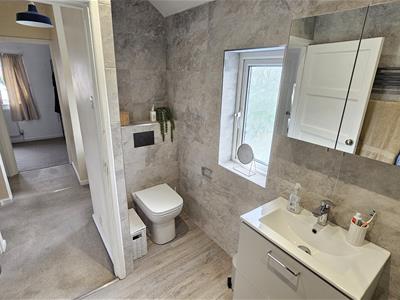
A fabulous and completely upgraded family bathroom fitted with a three piece suite comprising a low flush W.C, with a concealed cistern, vanity unit wash basin with a mixer tap and two drawers under, and a bath with a shower over and a half pivot screen, vertical and stylish towel radiator, mirrored cabinet, uPVC double glazed window to the rear elevation and wood effect flooring.
OUTSIDE - FRONT
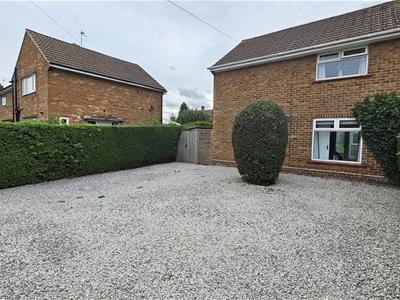
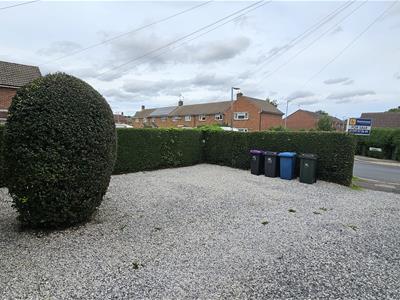
An easy to maintain and gravelled area to the front provides parking for four vehicles and is enclosed behind shrub hedging ensuring plenty of privacy. Secured gated access allows access to the side and rear garden.
.
OUTSIDE - REAR
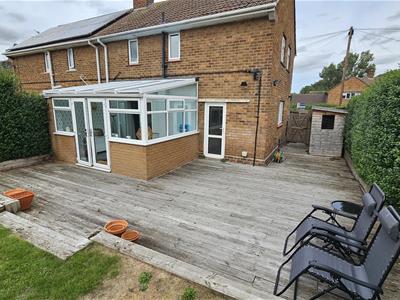
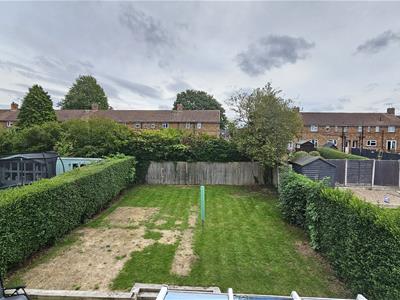
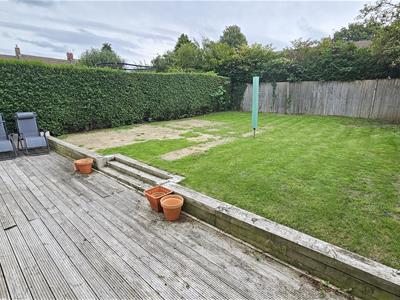
Fully enclosed with both neat hedging and timber panels - perfect for those with children or pets! A wonderful southerly facing garden that ensures plenty of sunshine and privacy on the extensive decking area for those who enjoy al fresco dining during those balmy summer evenings. The decking continues to the side and an outside tap has been thoughtfully provided.
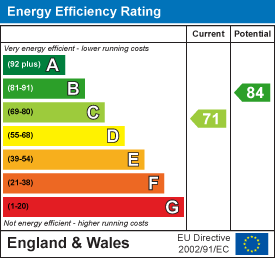
Energy Efficiency and Environmental Impact
Although these particulars are thought to be materially correct their accuracy cannot be guaranteed and they do not form part of any contract.
Property data and search facilities supplied by www.vebra.com