
55 Station Street
Kirkby-in-Ashfield
Nottinghamshire
NG17 7AN
Woodlot Cottages, Kirkby-In-Ashfield, Nottingham
Per Calendar Month £1,150 p.c.m. To Let
3 Bedroom House - Semi-Detached
- Three Bedrooms
- Fully Refurbished
- EPC: C
- Enclosed Rear Garden
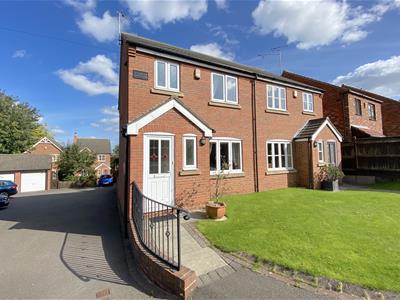
- Off Road Parking
AVAILABLE FROM NOVEMBER 2026................ PLEASE APPLY VIA RIGHTMOVE WITH A PRE APPLICATION FORM . GROUP VIEWINGS WILL BE ARRANGED VIA THE OFFICE.
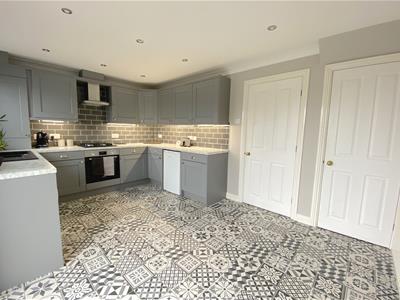
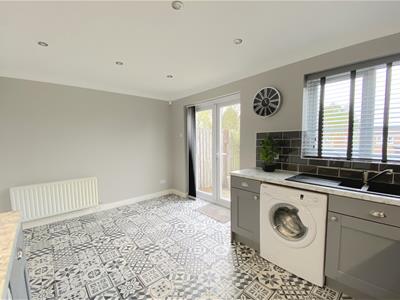
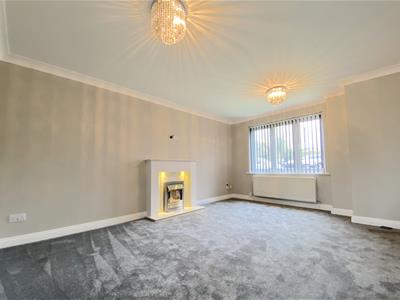
Lighthouse Estate Agents are pleased to offer for rental a three bed semi detached property in the sought after area of Kirkby Cross. Close to the M1 and the A38 it is an ideal location for commuting. The property has a dining kitchen with double doors leading into a small enclosed and private garden. The kitchen has an oven, hob and extractor fan, worktops with metro tiling. A handy under stairs store cupboard with coat hanging. The lounge has a feature marble surround and fire. A downstairs cloak/WC. To the first floor are two double bedrooms, one with double fitted wardrobes and a generous single room. The bathroom has white fitted furnishings and a corner electric shower with seat. Throughout the property has flooring consisting of both carpets and floor tiles to the kitchen, hall and bathroom. Complimentary lighting is fitted throughout along with window Blinds. The property also has a new alarm system in place. There are two allocated parking spaces.
NOTE PHOTOS WERE TAKEN PRE TENANT LET
Appointments for viewings are strictly through Lighthouse Estate Agents. Strictly NO SMOKERS.
ALL PROPERTIES ARE TAKEN AS SEEN and prospective tenants must make sure that they are happy with the particulars and condition of the property before applying for a property and entering into a tenancy agreement.
PLEASE NOTE: A HOLDING FEE OF £100 WILL BE TAKEN WHILST THE RIGHT TO RENT, CREDIT CHECKS AND AFFORDABILITY CHECKS ARE CARRIED OUT. THE HOLDING FEE WILL THEN BE DEDUCTED ON SIGN UP. IF THE CHECKS ARE NOT SUCCESSFUL THE FEE WILL BE RETURNED. IF A TENANT WITHDRAWS FROM THE APPLICATION THE FEE IS NON REFUNDABLE TO COVER COSTS.
Entrance Hall
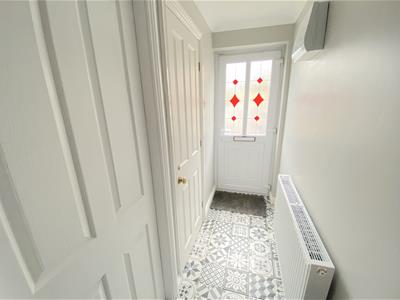 2.70 x 0.92 (8'10" x 3'0")This welcoming entrance hall features a Upvc double glazed front door, a central heating radiator, fully tiled flooring throughout, smoke alarm, ceiling coving and access to the first floor landing.
Downstairs W.C./Cloakroom
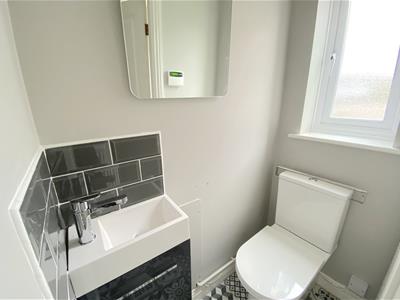 1.37 x 0.79 (4'5" x 2'7")The downstairs W.C. and cloakroom offers a low flush W.C., a wash hand basin with vanity unit, splash back tiles, an electric radiator, fully tiled flooring throughout and a frosted Upvc double glazed window.
Reception Lounge
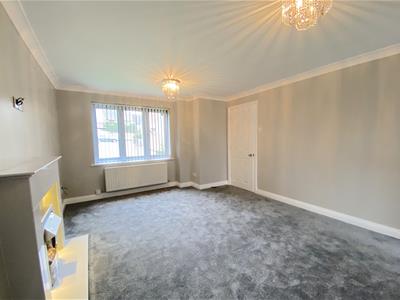
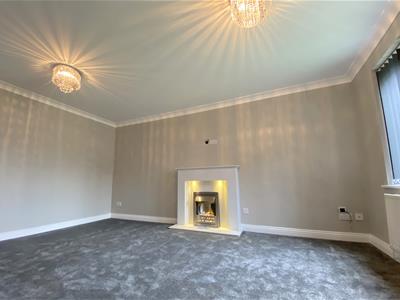 4.76 x 3.70 (15'7" x 12'1")The reception lounge features an electric fire with surround, a central heating radiator, a Upvc double glazed window and fully fitted carpets throughout.
Kitchen Diner
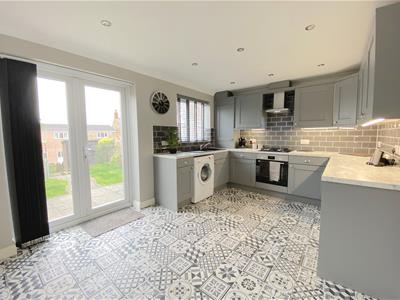 4.56 x 3.09 (14'11" x 10'1")The kitchen diner offers a range of matching wall and base units with a roll top work surface, double sink with mixer tap, splash back tiles, an electric oven, a gas hob with a stainless steel extractor hood and lighting, under unit lighting, washing machine plumbing, a central heating radiator, a wall mounted central heating boiler, under stairs storage, fully tiled floors throughout, spotlighting, a Upvc double glazed window and Upvc double glazed double doors offering access to the patio area.
First Floor Landing
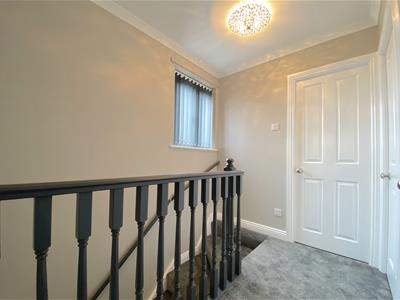 2.64 x 1.94 (8'7" x 6'4")The first floor landing features a fully fitted carpets throughout, a frosted Upvc double glazed window, storage cupboard and smoke alarm.
Bedroom One
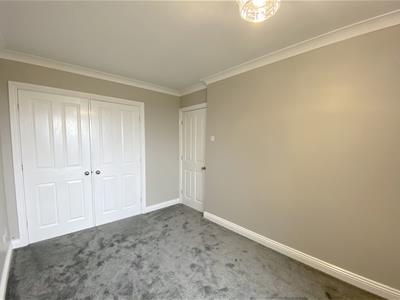
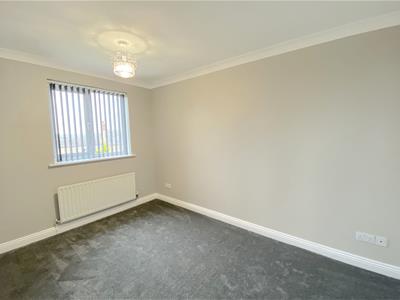 2.59 x 4.00 (8'5" x 13'1")Bedroom one offers a central heating radiator, fully fitted carpets throughout, a Upvc double glazed window and built-in wardrobes.
Bedroom Two
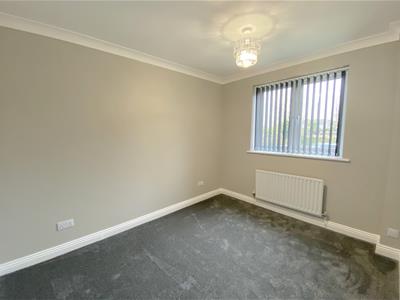 3.41 x 2.64 (11'2" x 8'7")Bedroom two features fully fitted carpets throughout, a central heating radiator and a Upvc double glazed window.
Bedroom Three
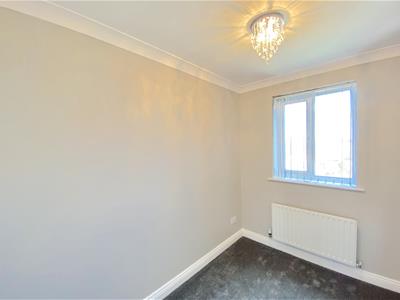 2.66 x 2.01 (8'8" x 6'7")Bedroom three offers a central heating radiator, a Upvc double glazed window and fully fitted carpets throughout.
Family Bathroom
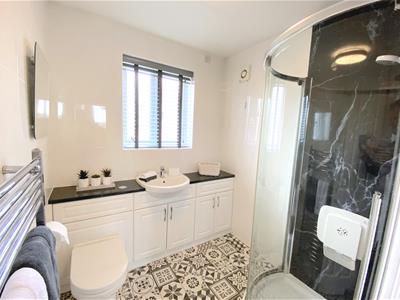 2.36 x 1.97 (7'8" x 6'5")The bathroom features a fitted shower, wash hand basin with vanity unit, a low flush W.C., a central heating towel rail, fully fitted tiled floors throughout, tiled walls, a frosted Upvc double glazed window and extractor fan.
Enclosed Rear Garden
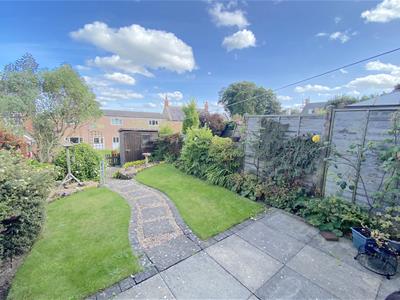 The enclosed rear garden offers a central lawn with pathway offering access to the rear gate, established boarder with shrubs and trees and a patio area.
Off Road Parking
Off road parking is available for to vehicles.
Agents Disclaimer
Agents Disclaimer: Lighthouse Estate Agents & Lettings, their clients and employees 1: Are not authorised to make or give any representations or warranties in relation to the property either here or elsewhere, either on their own behalf or on behalf of their client or otherwise. They assume no responsibility for any statement that may be made in these particulars. These particulars do not form part of any offer or contract and must not be relied upon as statements or representations of fact. 2: Any areas, measurements or distances are approximate. The text, photographs and plans are for guidance only and are not necessarily comprehensive. It should not be assumed that the property has all necessary planning, building regulation or other consents and Lighthouse Estate Agents & Lettings have not tested any services, equipment or facilities. Purchasers must make further investigations and inspections before entering into any agreement.
Purchaser information -The Money Laundering, Terrorist Financing and Transfer of Funds(Information on the Payer) Regulations 2017(MLR 2017) came into force on 26 June 2017. Lighthouse Estate Agents & Lettings require any successful purchasers proceeding with a property to provide two forms of identification i.e. passport or photocard driving license and a recent utility bill or bank statement. We are also required to obtain proof of funds and provide evidence of where the funds originated from. This evidence will be required prior to Lighthouse Estate Agents & Lettings removing a property from the market and instructing solicitors for your purchase.
Energy Efficiency and Environmental Impact

Although these particulars are thought to be materially correct their accuracy cannot be guaranteed and they do not form part of any contract.
Property data and search facilities supplied by www.vebra.com