1 Illfracombe Gardens
Whitley Bay
NE26 3ND
Southleigh, Whitley Bay
£179,950
2 Bedroom Flat/Apartment
- TWO BEDROOM GROUND FLOOR APARTMENT
- BEAUTIFULLY PRESENTED THROUGHOUT
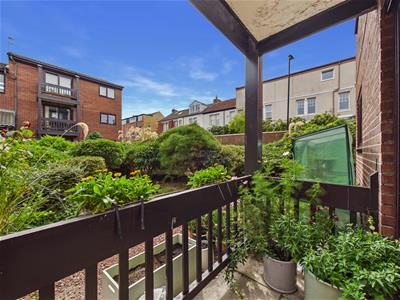
- TWO OPEN PLAN RECEPTION ROOMS WITH BALCONY
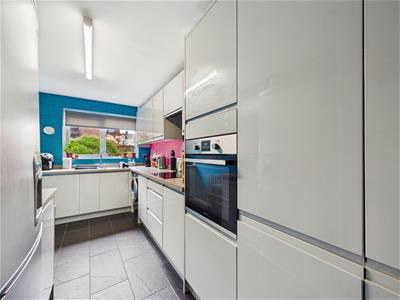
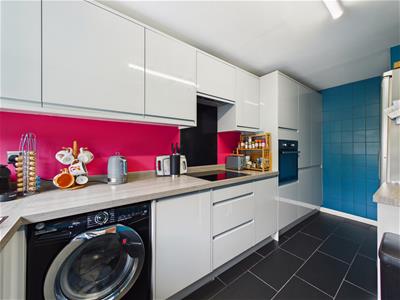
- MODERN KITCHEN
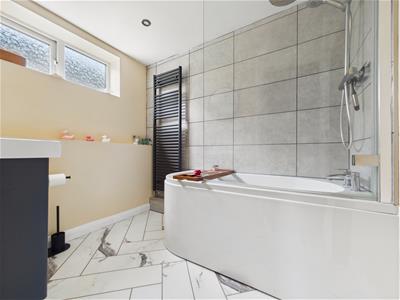
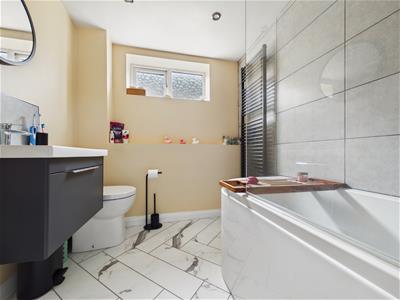
- CONTEMPORARY BATHROOM WC
- DETACHED GARAGE
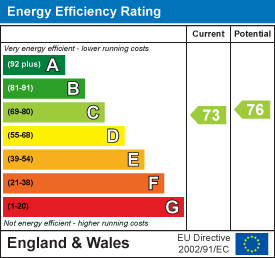
- EPC RATING C
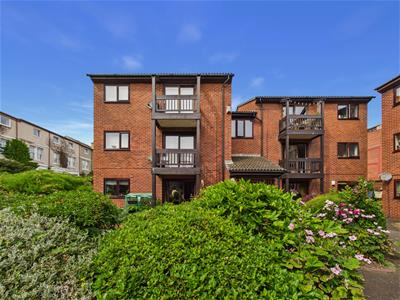
A beautifully presented ground floor apartment, ideally positioned in the heart of sought-after Whitley Bay, offering generous proportions, a superb layout and stylish, contemporary accommodation. This fantastic property is perfectly suited to a wide range of buyers, including first-time buyers, couples, downsizers and investors, with the added benefit of being within easy reach of everything this popular coastal town has to offer.
Whitley Bay is renowned for its attractive coastline, sandy beaches and vibrant town centre, with an excellent selection of independent shops, cafés, bars and restaurants all close by. Excellent transport links provide easy access to surrounding areas, making this an ideal base for both convenience and coastal living.
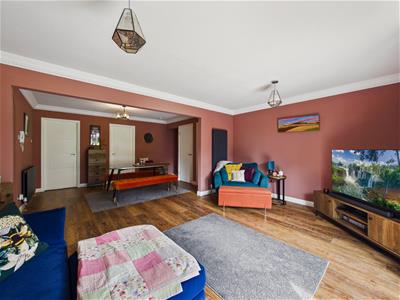
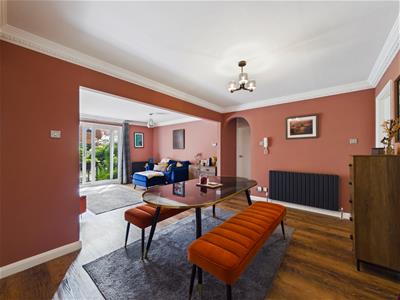
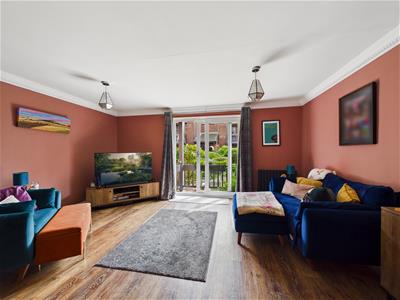
The apartment opens into two impressive open-plan reception rooms, creating a spacious and versatile living environment. These rooms offer plenty of flexibility for both relaxing and entertaining, with a balcony providing an attractive additional space. Doors lead conveniently through to the kitchen, two bedrooms and bathroom.
The modern kitchen is fitted with a good range of contemporary wall and base units, complemented by contrasting worktops and providing both style and practicality. Integrated appliances include an eye-level double oven, induction hob, extractor hood and dishwasher, with space provided for a washing machine.
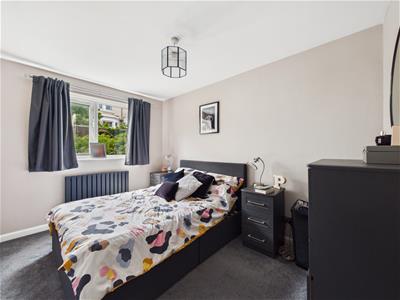
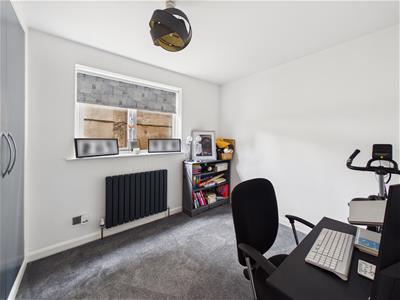
Both bedrooms are well proportioned and benefit from fitted wardrobes, providing excellent storage while maintaining a clean and uncluttered feel.
Completing the accommodation is a beautiful contemporary bathroom, featuring a bath with shower over, vanity wash basin and low-level WC, finished in a modern and appealing style.
Externally the property benefits from a detached garage.
A superb opportunity to acquire a spacious, modern and versatile apartment in a fabulous Whitley Bay location, combining stylish interiors with generous accommodation and excellent everyday convenience.
RECEPTION ROOMS
6.63m x 4.85m (21'9 x 15'11)
BALCONY
KITCHEN
4.52m x 2.08m (14'10 x 6'10)
BEDROOM
3.51m x 2.59m (11'6 x 8'6)
BEDROOM
2.77m x 2.54m (9'1 x 8'4)
BATHROOM WC
2.13m x 1.96m (7 x 6'5)
DETACHED GARAGE
5.08m x 2.54m (16'8 x 8'4)
Energy Efficiency and Environmental Impact
Although these particulars are thought to be materially correct their accuracy cannot be guaranteed and they do not form part of any contract.
Property data and search facilities supplied by www.vebra.com