
94 Winchester Road
Chandlers Ford
SO53 2GJ
Meadowcroft Close, Otterbourne
£795,000
4 Bedroom House - Detached
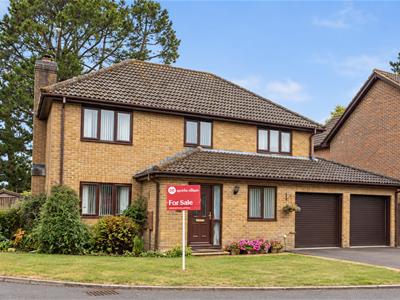
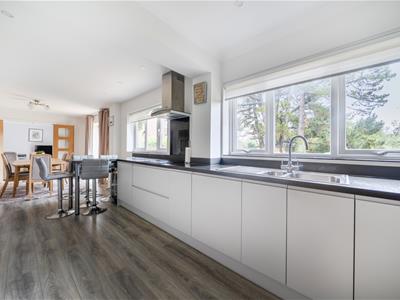
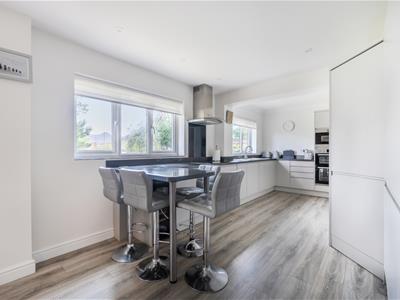
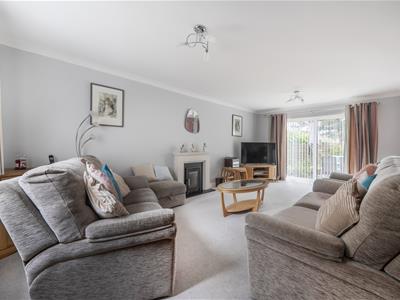
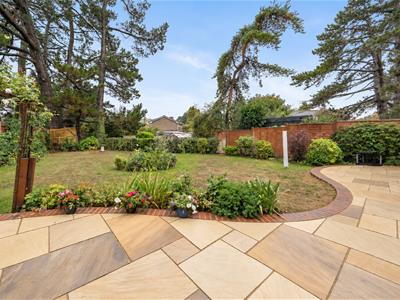
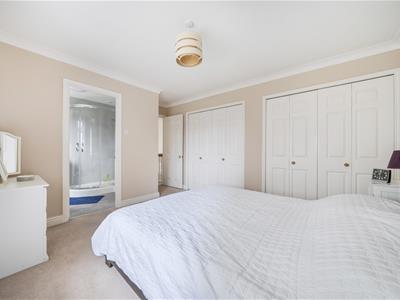
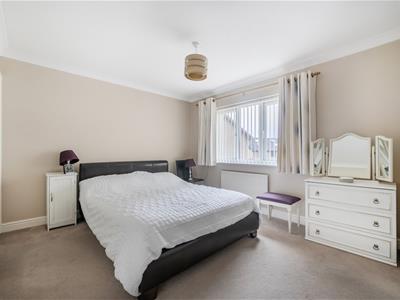
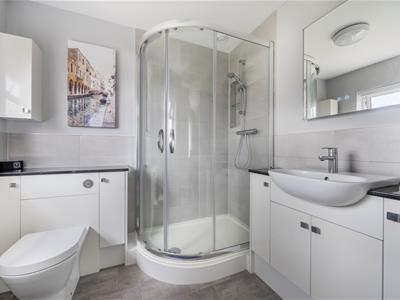
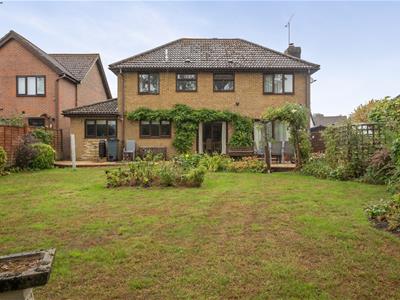
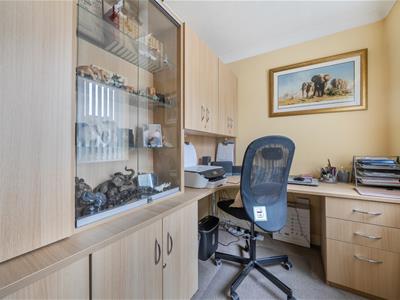
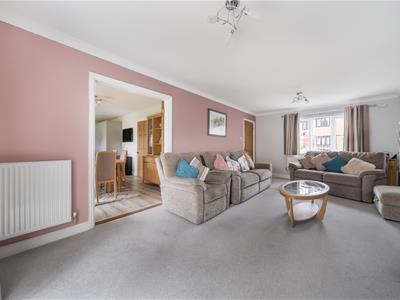
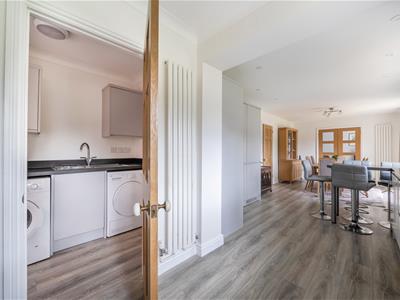
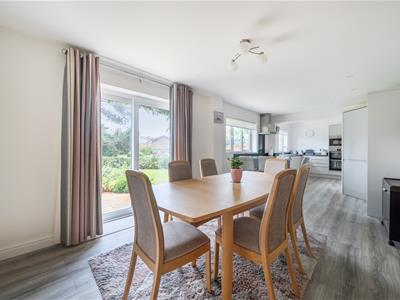
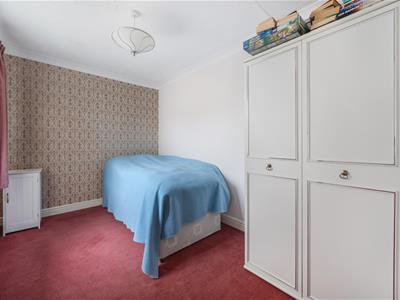
Located in the charming village of Otterbourne, Meadowcroft Close presents a beautifully presented detached family home that is sure to impress. This delightful property boasts four well-proportioned bedrooms, making it ideal for families seeking space and comfort. The main bedroom features fitted wardrobes and a re-fitted en-suite, while the second bedroom also benefits from fitted wardrobes. Two additional bedrooms provide ample accommodation for family or guests, complemented by a stylish re-fitted bathroom. The heart of this home is undoubtedly the stunning open plan kitchen and dining space, which has been thoughtfully re-fitted to create a modern and inviting atmosphere. The spacious lounge, complete with a log burner, offers a cosy retreat for relaxation. Additionally, a study and utility room enhance the practicality of this residence, catering to the needs of contemporary family life. Outside, the property boasts a delightful rear garden, measuring approximately 65' x 55', providing a perfect space for outdoor activities and entertaining. A double garage adds further convenience, offering ample storage or parking options. Situated in the highly sought-after village of Otterbourne, residents will enjoy a strong sense of community, with local amenities including a store, school, and public houses all within easy reach. The property also benefits from excellent transport links, with the M3, Winchester, and Chandlers Ford just a short distance away, along with reliable bus services. This exceptional family home combines modern living with the charm of village life, making it a perfect choice for those looking to settle in a welcoming community.
ACCOMMODATION
Ground Floor
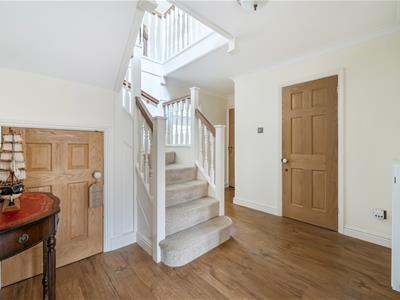
Reception Hall:
Stairs to first floor with cupboard under, double coats cupboard, door to garage.
Cloakroom:
Refitted suite comprising sink unit with cupboard under, WC.
Sitting Room:
A dual aspect room with patio doors to rear garden, fireplace with inset log burner.
Study:
Kitchen/Dining Room:
An impressive open plan room with the kitchen area providing a refitted range of modern matt grey units, electric double oven, microwave, induction hob with extractor hood over, integrated dishwasher and fridge freezer, larder style cupboard, breakfast bar. The dining area affords space for table and chairs and patio doors to rear garden.
Utility Room:
Matching cupboards, sink unit, space and plumbing for appliances, door to outside.
First Floor
Galleried Landing:
Hatch to loft space, airing cupboard.
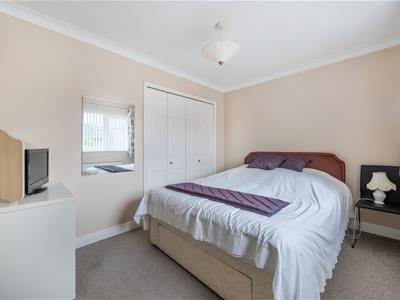
Bedroom 1:
Two built in double wardrobes.
En-suite:
Refitted modern suite, shower cubicle with glazed screen, wash basin with cupboard under, WC.
Bedroom 2:
Built in double wardrobe.
Bedroom 3:
Bedroom 4:
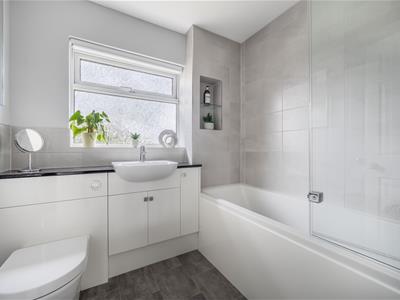
Bathroom:
Refitted modern suite comprising bath with mixer tap, separate shower unit over, glazed screen, wash basin with cupboard under, WC.
OUTSIDE
Front:
To the front of the property is a double width driveway affording off street parking with adjacent lawn area and planted border, side access to rear garden.
Rear Garden:
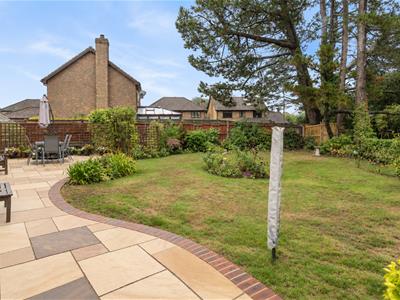
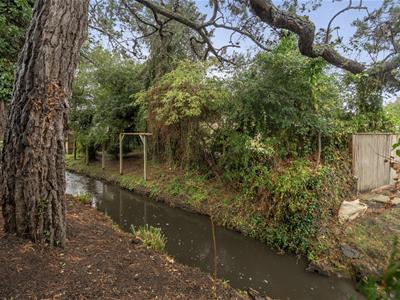
An attractive feature of the property measuring approximately 65’ x 55’ enjoying a pleasant southerly aspect. Adjoining the house is a full width patio leading onto a lawn area, enclosed by well stocked borders, hedging and fencing, raised vegetable patch, greenhouse, garden shed. A gate leads to a further section of land on the stream bank.
Double Garage:
Two electric roller doors, boiler, light and power.
OTHER INFORMATION
Tenure:
Freehold
Approximate Age:
1988
Approximate Area:
1089 sq ft / 168 sq m (including garage)
Sellers Position:
Looking for a forward purchase
Heating:
Gas central heating
Windows:
UPVC double glazing
Loft Space:
Partially boarded with connected light and connected ladder.
Infant/Junior School:
Otterbourne C of E Primary School
Secondary School:
Thornden School / Crestwood Community School
Local Council:
Winchester City Council – 01962 840 222
Council Tax:
Band F
Agents Note:
If you have an offer accepted on a property we will need to, by law, conduct Anti Money Laundering Checks. There is a charge of £60 including vat for these checks regardless of the number of buyers involved.
Energy Efficiency and Environmental Impact

Although these particulars are thought to be materially correct their accuracy cannot be guaranteed and they do not form part of any contract.
Property data and search facilities supplied by www.vebra.com