
3 Muster Green
Haywards Heath
West Sussex
RH16 4AP
Vicarage Road, Crawley Down
£950,000 Guide Price
3 Bedroom House - Detached
- WATCH THE VIDEO
- Architecturally inspired one off new build home
- Meticulous attention to detail & stunning spec throughout
- Superb open plan kitchen with glazed gable & vaulted ceiling and doors to long garden
- Sitting room with its own separate garden
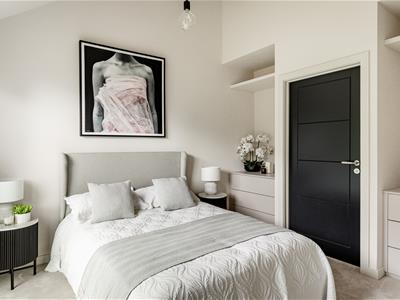
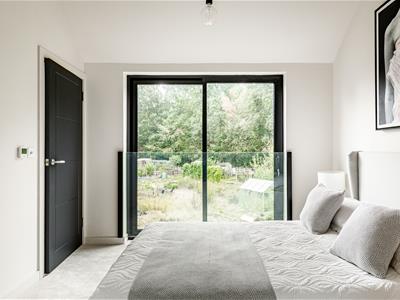
- Three great size double bedrooms with vaulted ceilings & three stylish bath/shower rooms
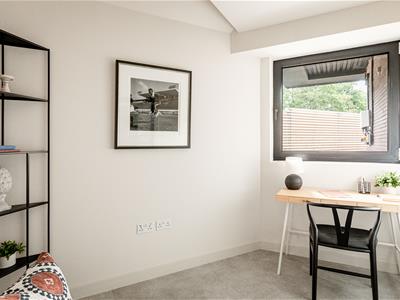
- Study - perfect for working from home
- Eco credentials with air source heat pump and solar panels
- 10 year new homes warranty giving total peace of mind
- Great location for Gatwick Airport
Welcome to Cantilever House
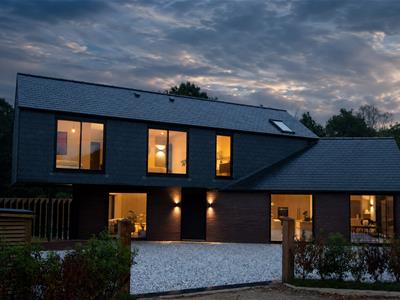
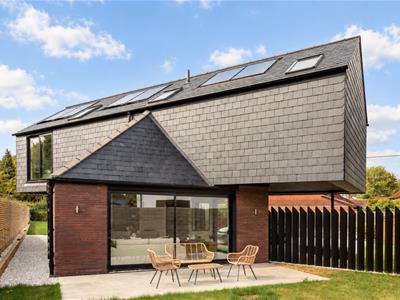
Cantilever House is not merely a new build; it is a statement home of real architectural ambition. Individually designed and executed with an exceptional level of detail, this one-off detached house combines bold contemporary form with luxurious, highly considered interiors.
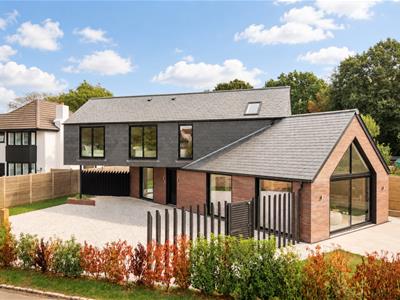
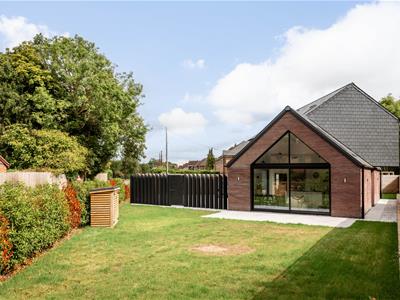
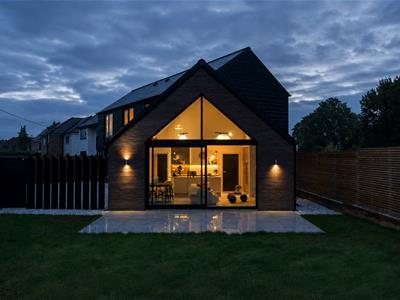
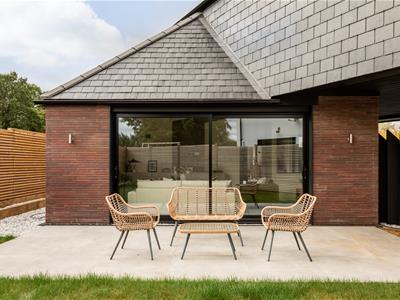
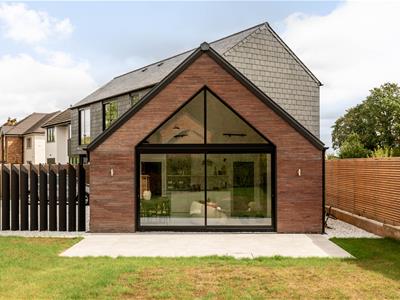
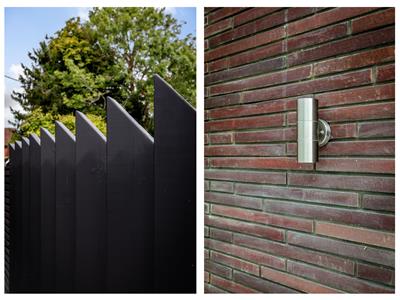
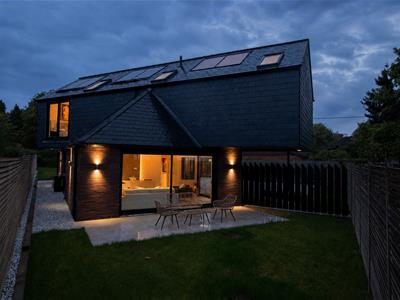
From its dramatic cantilevered profile to the use of San Selmo Italian slimline bricks, Welsh slate, black architectural glazing and a spectacular gabled rear elevation, every element has been chosen to create a home of genuine distinction.
A Different Perspective
The result is a property that feels both visually striking and remarkably liveable. It has the confidence and clarity of a modern architectural house, yet the warmth, texture and ease required for everyday family life.
The external materials give the building a beautifully crafted, almost gallery-like presence, while inside the mood is calm, refined and filled with light.
The specification is outstanding. Underfloor heating runs throughout the property with zone-controlled heating, while solar panels, an air source heat pump, mechanical ventilation with heat recovery and structural insulated timber construction all contribute to excellent efficiency and comfort.
This is a home designed not just to look exceptional, but to perform beautifully as well, offering low-maintenance, energy-conscious living without compromise.
A Social Space
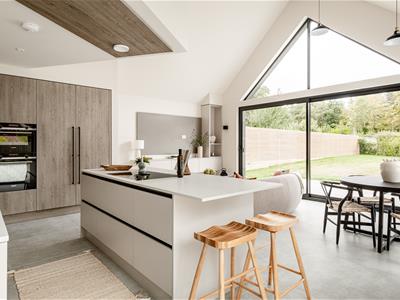
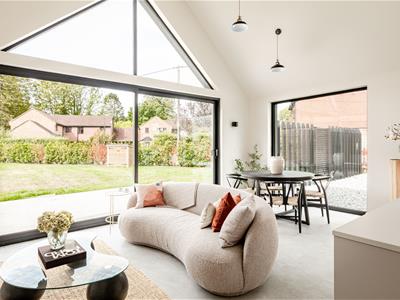
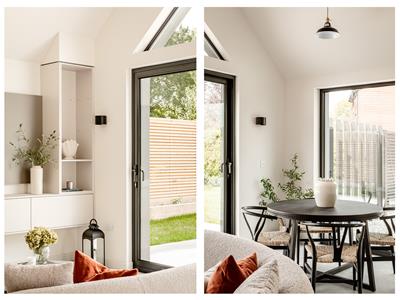
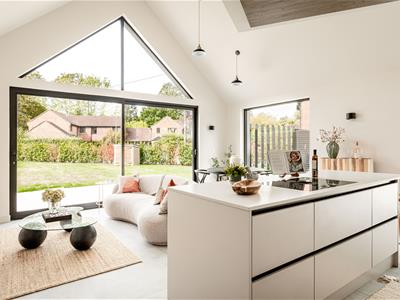
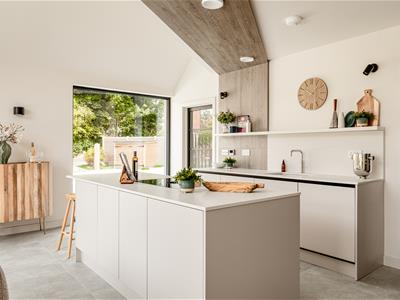
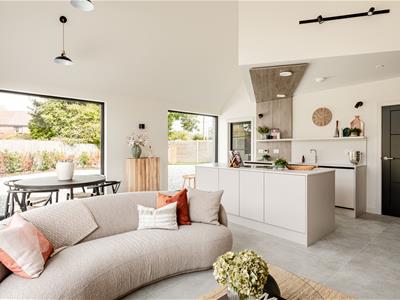
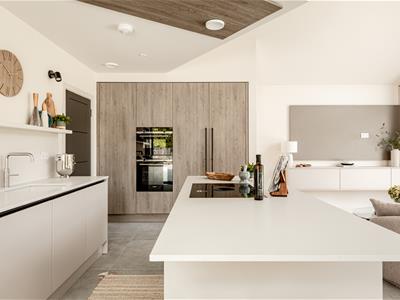
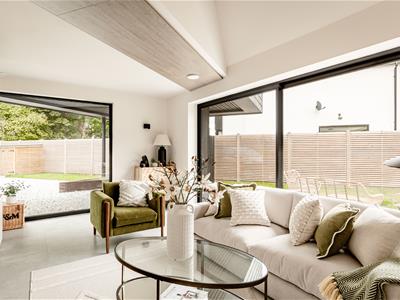
At the heart of the house is the superb open-plan kitchen, dining and reception space — a showpiece room designed for modern living at its most sociable. Extending to almost 20ft square, it is an impressive volume of space, enhanced by soaring ceiling heights, a full-height triangular glazed gable and vast sliding doors that draw the garden directly into the room. This is the kind of space that immediately sets the tone for the whole house: dramatic, light-filled and effortlessly suited to entertaining, family life and relaxed weekends at home.
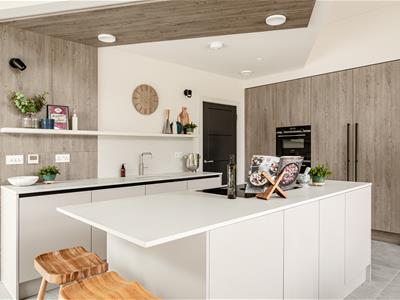
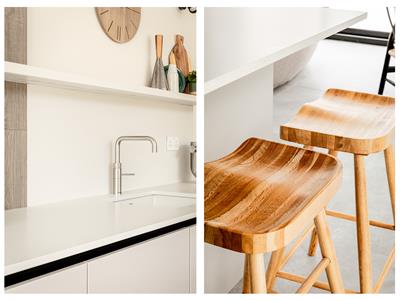
The kitchen is sleek and beautifully restrained, combining handleless cabinetry, timber-effect tall units, crisp stone-style work surfaces and a large central island. Its specification is equally impressive, with integrated Siemens ovens, a Bora Pure induction hob with integrated extractor, Quooker tap and further integrated appliances.
A Degree Of Separation
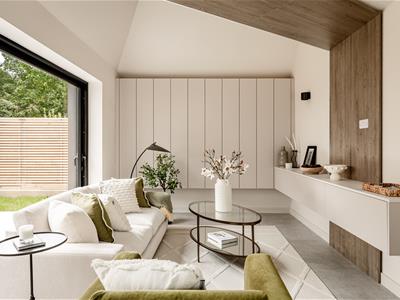
A separate reception room gives the layout important flexibility and balance. Generously proportioned and filled with natural light, it provides a more intimate retreat away from the main open-plan space — ideal as a formal sitting room, cinema room or relaxed evening lounge.
A dedicated study off the entrance hall further enhances the practicality of the home, offering a quiet and stylish place to work from home without compromising the main living areas.
A Grand Entrance
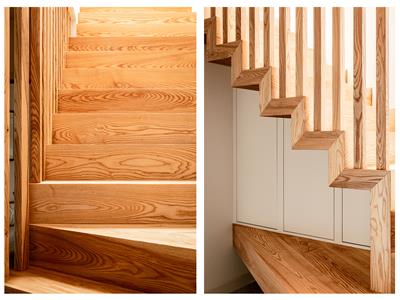
One of the defining features of Cantilever House is the bespoke timber staircase. More sculpture than simple stairway, it brings craftsmanship and warmth into the centre of the home.
The beautifully detailed timber treads, vertical slatted balustrade and integrated storage beneath create a striking architectural moment, giving the entrance hall a real sense of arrival. It is a feature that feels entirely unique to the house and immediately reinforces the quality of the design.
Heading On Up
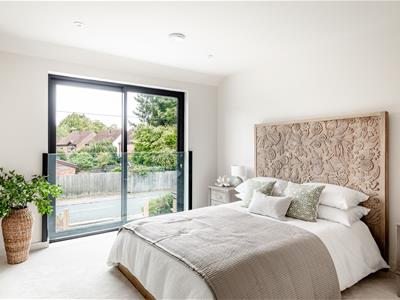
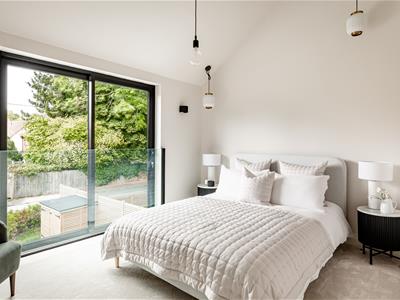
Upstairs, the accommodation continues the same sense of space, light and refinement. The principal bedroom is a calm and elegant suite, with generous proportions, a contemporary en-suite shower room and a wonderful feeling of height and openness. Further bedrooms are equally well planned, each enhanced by Juliet balconies that invite in light and outlook, while the second en-suite and beautifully appointed family bathroom provide a level of finish more usually associated with high-end bespoke homes.
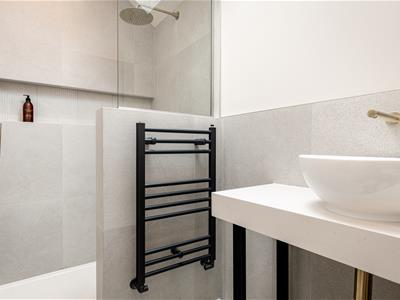
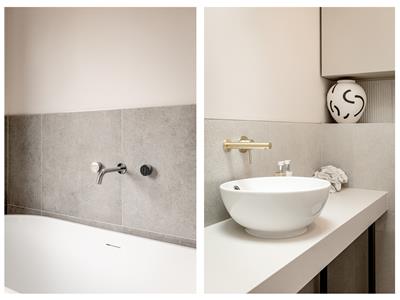
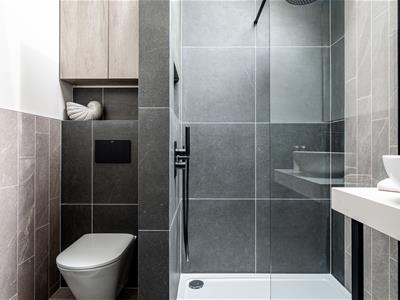
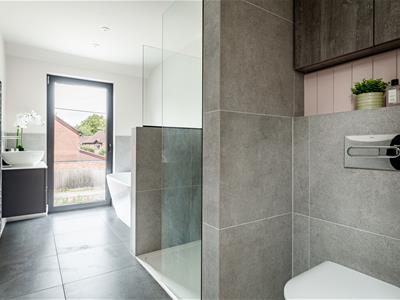
The bathrooms are finished with real flair, combining large-format tiling, walk-in showers, black and brushed brass detailing, modern sanitaryware and a freestanding bath within the main bathroom. The result is polished and luxurious without feeling showy — a continuation of the house’s wider design language.
Stepping Outside
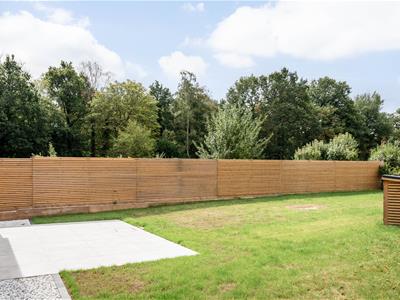
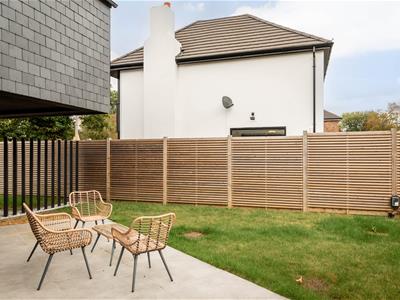
Outside, the house sits behind a contemporary driveway with driveway parking and is complemented by private wraparound garden space. The rear garden has been kept deliberately clean and architectural, with lawn, paved terraces and smart modern fencing providing a simple, elegant backdrop to the building itself. The second garden lies adjacent to the sitting room and enjoys the morning sun making it the perfect spot for a coffee. The relationship between house and garden is particularly successful, with the principal living space opening out through broad expanses of glass to create an effortless sense of flow.
Out & About
Crawley Down offers the best of both worlds: a well-connected Sussex village with a genuine community feel, yet with excellent access to larger towns, transport links and countryside. The village sits in the north east corner of West Sussex, close to the borders of Surrey and Kent, with everyday amenities, local pubs, green spaces and village facilities close at hand. For families, Crawley Down Village CofE School provides local primary education, while a wider choice of secondary, independent and preparatory schools can be found in nearby East Grinstead, Copthorne, Crawley, Haywards Heath and the surrounding villages.
Commuters are particularly well served. Three Bridges and East Grinstead stations are both within easy reach, offering regular services towards London, while Gatwick Airport is also conveniently close, making the village a strong choice for those needing national or international travel links. The village website notes that East Grinstead and Three Bridges offer journeys to London in a little under an hour, with Gatwick reachable by car in around 15 minutes
The surrounding area is another major part of the appeal, with countryside walks, bridleways and open green spaces nearby, while East Grinstead, Crawley and Haywards Heath provide a broader range of shops, restaurants, leisure facilities and mainline rail services. Crawley Down is therefore ideal for buyers wanting a quieter village lifestyle without feeling cut off.
The Specifics
Title Number: WSX186338
Tenure: Freehold
Local Authority: Mid Sussex District Council
Council Tax Band: E
Plot Size: 0.12 acres
Services: Mains water, drainage, electrity, air source heat pump, solar panels
We believe this information to be correct and it has been provided in good faith, but we cannot guarantee its accuracy and recommend intending buyer check personally.
Although these particulars are thought to be materially correct their accuracy cannot be guaranteed and they do not form part of any contract.
Property data and search facilities supplied by www.vebra.com