
10 Brewmaster House,
The Maltings
St Albans
AL1 3HT
Robert Avenue, St. Albans
£1,200,000
4 Bedroom House - Detached
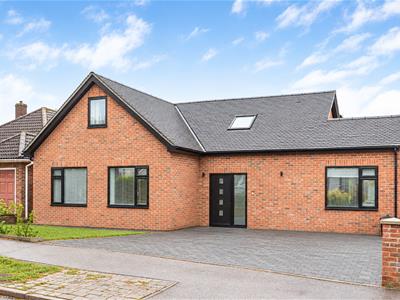
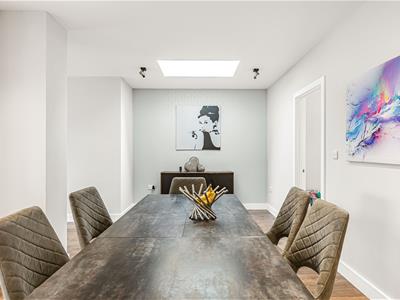
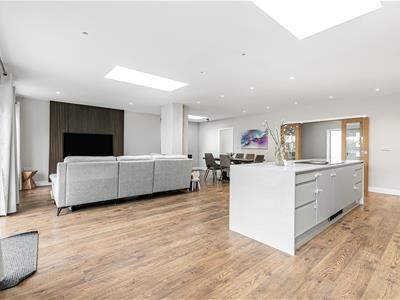
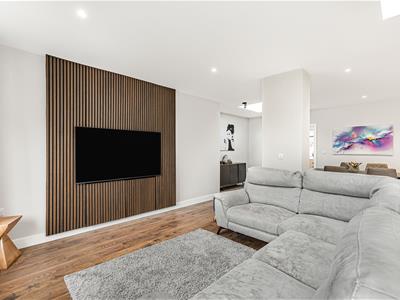
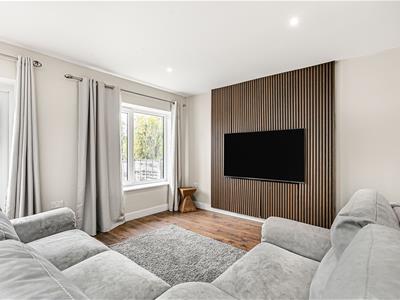
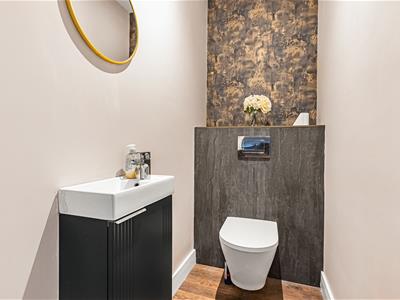
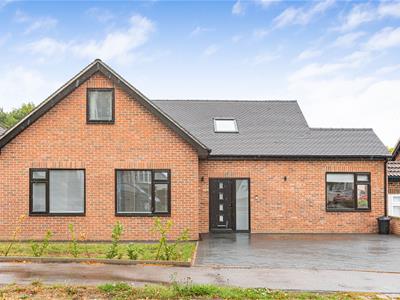
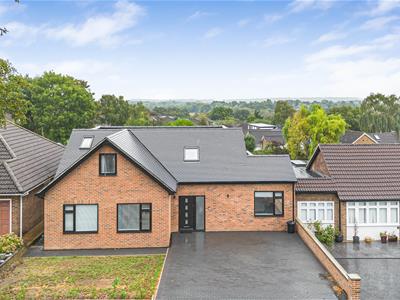
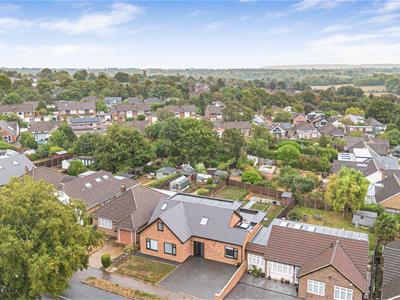
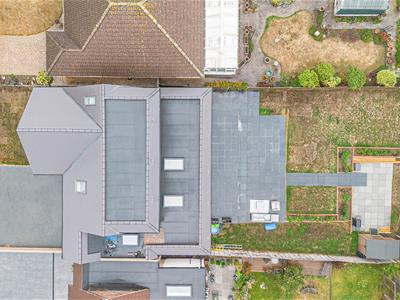
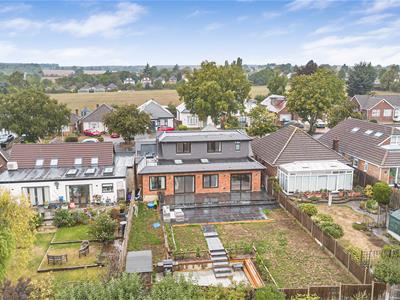
This beautifully presented four-bedroom detached family home offers approximately 2,435 sqft of spacious and versatile accommodation, combining generous living areas with a stylish contemporary finish. The property features an impressive open-plan kitchen/dining/living room, separate sitting room, study, utility room, four bedrooms, dressing room and three bathroom facilities, together with a substantial driveway and landscaped rear garden.
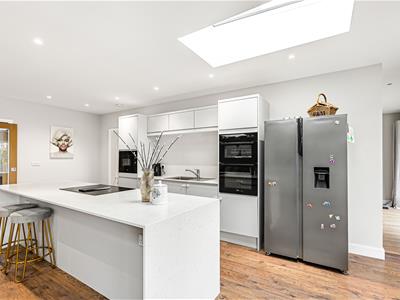
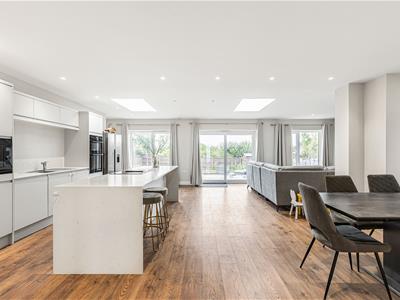
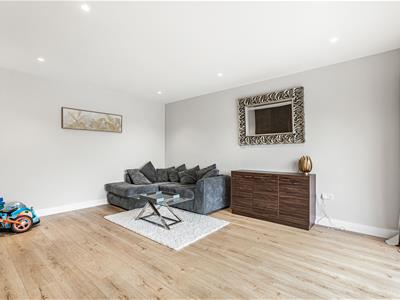
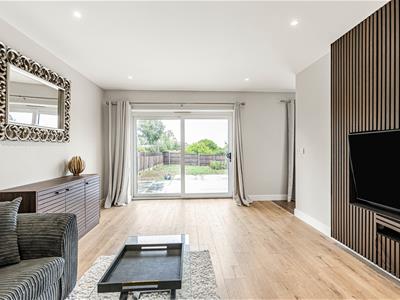
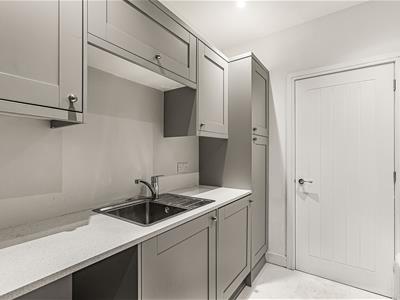
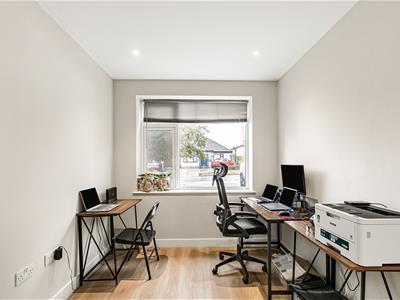
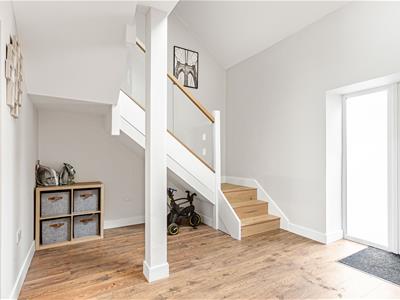
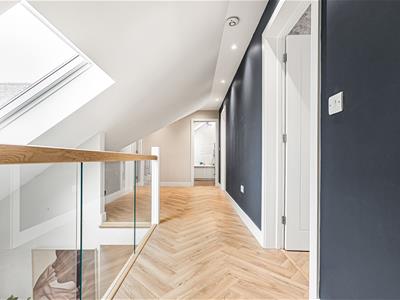
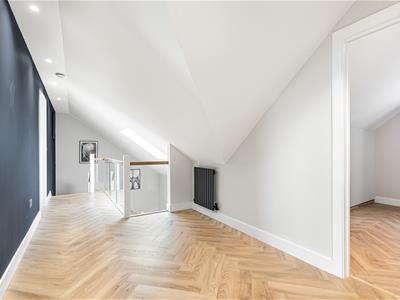
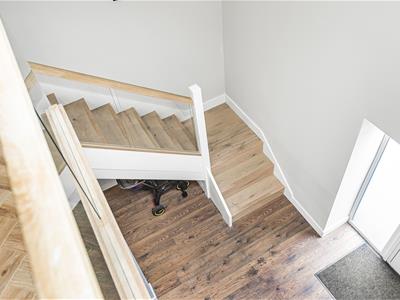
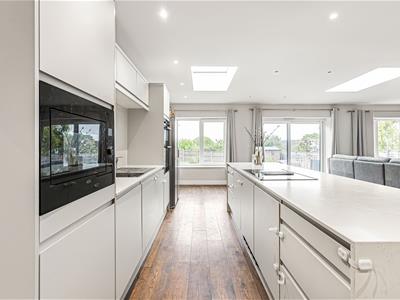
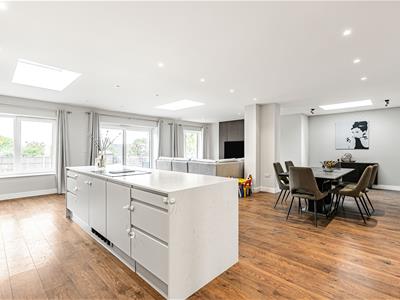
The accommodation begins with an impressive galleried hallway, with double sliding doors leading to the principal living area. The superb kitchen/dining/living room forms the heart of the home, providing an excellent open-plan space for family life and entertaining. The stylish fitted kitchen includes a range of wall and base units, integrated appliances and a central island, with ample space for dining and seating. A separate sitting room provides an additional reception room, while the ground floor also benefits from a useful study and utility room.
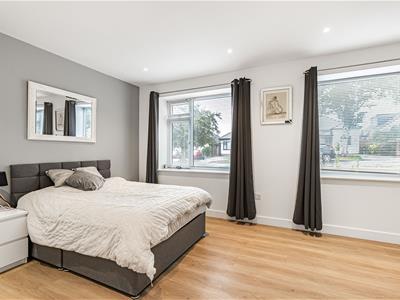
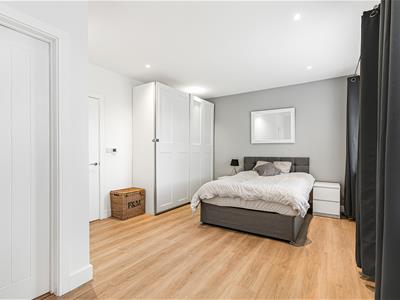
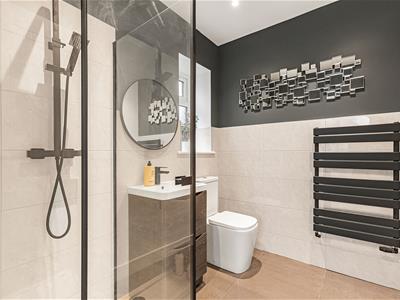
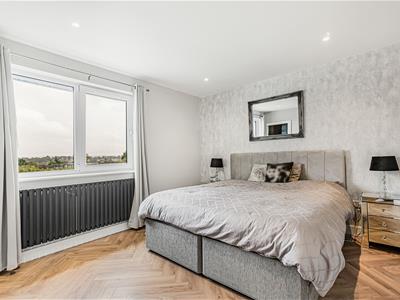
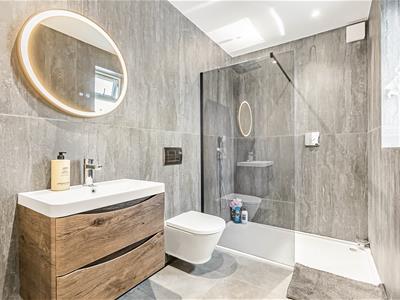
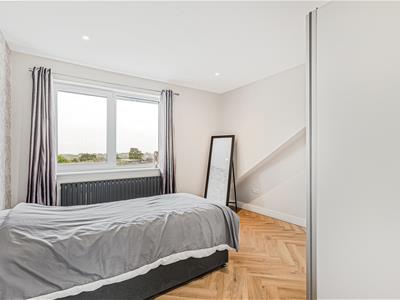
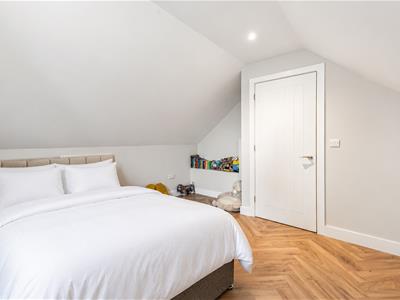
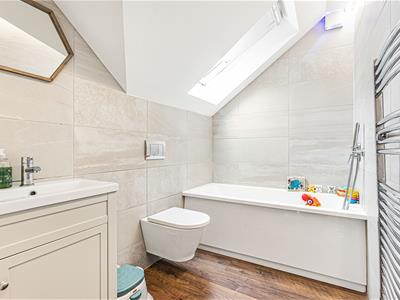
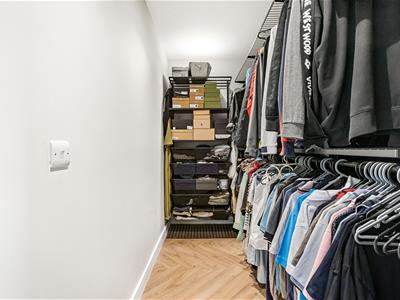
The principal bedroom is located on the ground floor and benefits from fitted storage and a contemporary shower room. Three further double bedrooms are arranged across the first floor, with bedroom three offering a separate dressing room and en-suite. There is a family bathroom with a W.C, bath with shower above, a sink and a skylight window flooding the room with natural light.
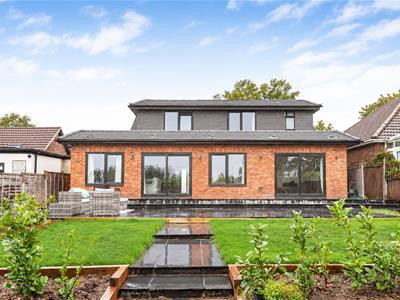
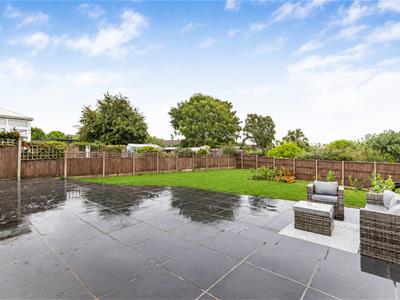
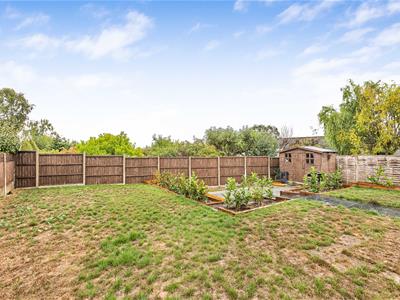
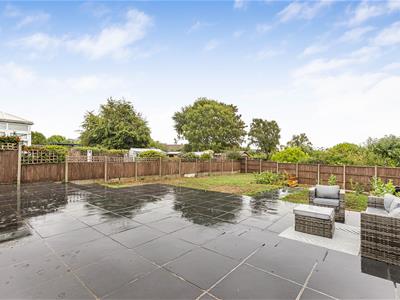
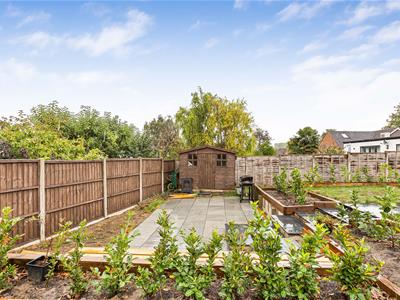
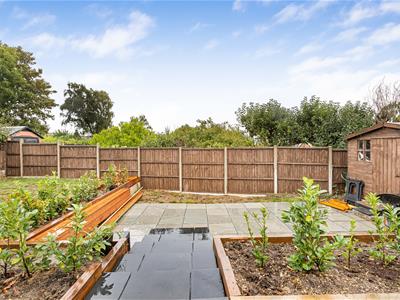
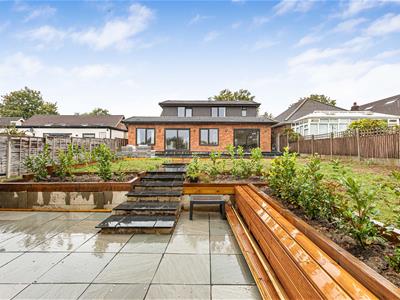
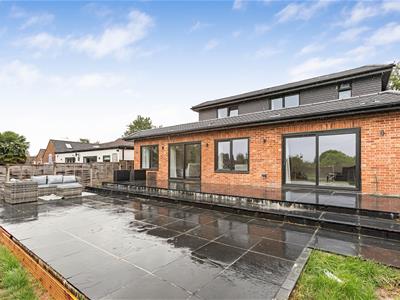
Outside, the substantial paved driveway provides ample off-road parking. The generous rear garden features a large paved terrace, ideal for outdoor dining and entertaining, leading onto an extensive level lawn bordered by fencing and attractive planted beds. This private and versatile garden provides an excellent setting for relaxing and entertaining.
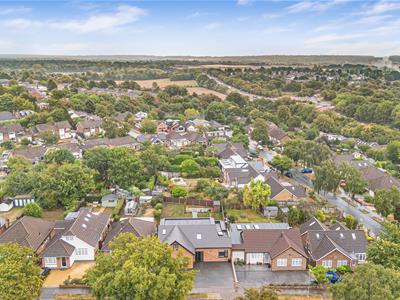
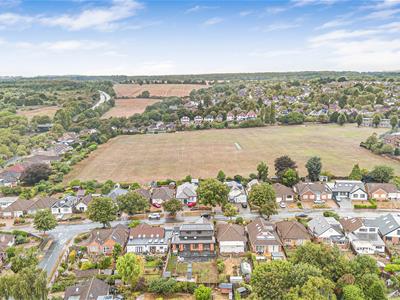
Robert Avenue is a sought-after location, close to local shops, popular schools, and parkland. The M25 & M1 motorway network are just a short drive away.
ACCOMMODATION
Hallway
Open Plan Kitchen/Living/Dining
8.99m x 7.29m (29'6 x 23'11)
Lounge
5.23m x 3.89m (17'2 x 12'9)
Study
3.73m x 2.46m (12'3 x 8'1)
Utility
3.00m x 2.24m (9'10 x 7'4)
Bedroom One
5.59m x 3.81m (18'4 x 12'6)
W.C
FIRST FLOOR
Bedroom Two
3.99m x 3.33m (13'1 x 10'11)
Bedroom Three
3.48m x 3.38m (11'5 x 11'1)
En-Suite
Dressing Room
2.72m x 1.57m (8'11 x 5'2)
Bedroom Four
3.58m x 3.38m (11'9 x 11'1)
Bathroom
EXTERNAL
Private Driveway
Rear Garden

Energy Efficiency and Environmental Impact
Although these particulars are thought to be materially correct their accuracy cannot be guaranteed and they do not form part of any contract.
Property data and search facilities supplied by www.vebra.com