
Cavendish Residential
Tel: 01244 404040
Fax: 01244 318084
2 Cuppin Street
Chester
Cheshire
CH1 2BN
Vernon Road, Chester
Price £230,000
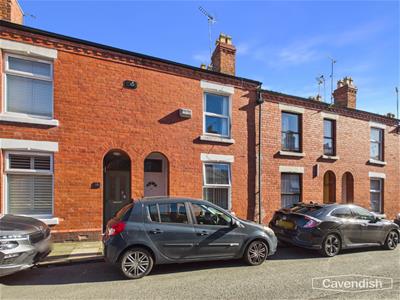
4 Bedroom House - Terraced
- Period terraced house
- Conveniently situated just off Sealand Road close to the canal and city centre
- Previously let with four letting rooms
- Living room and kitchen, downstairs bathroom with separate shower
- On street parking available along Vernon Road
- Walled courtyard style garden to rear
- Investment opportunity
PERIOD TERRACED HOUSE | FOUR LETTING ROOMS | INVESTMENT OPPORTUNITY | CLOSE TO CITY CENTRE & UNIVERSITY
A period terraced house offering an excellent investment opportunity, having previously been utilised as a four-bedroom letting property. Ideally positioned on Vernon Road, the property is conveniently located close to the Canal Basin, University of Chester and Chester city centre, making it well placed for access to a range of local amenities and attractions.
The accommodation briefly comprises an open porch with built-in cupboard housing the gas and electricity meters, leading into an entrance hallway. There is a separate living room, kitchen and rear hall, together with a downstairs bathroom incorporating a separate shower. There are four letting rooms, providing flexible accommodation and scope for continued use as an investment property, subject to any necessary consents.
Externally, on-street parking is available along Vernon Road. To the rear is a walled courtyard-style garden, incorporating a covered area and pedestrian access gate.
LOCATION
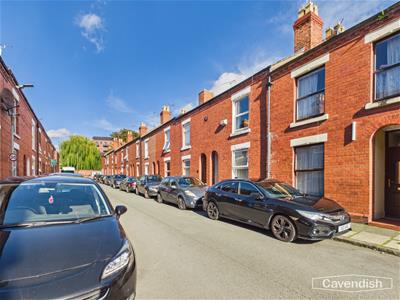 Vernon Road is conveniently situated just off Sealand Road, providing easy access to Chester city centre, the University of Chester and the popular Greyhound Retail Park. The nearby Canal Basin offers a pleasant waterside setting, with a selection of bars, restaurants and leisure facilities within easy reach. Chester city centre is readily accessible, with its historic city walls, extensive range of shops, cafés, restaurants and cultural attractions. The property is also well placed for access to the wider road network, with Chester railway station and excellent local transport links providing convenient connections to surrounding areas.
THE ACCOMMODATION COMPRISES:
ENTRANCE PORCH
Arched brick entrance porch with tiled step and built-in cupboard housing the gas meter, electric meter and electrical consumer unit. UPVC double glazed door to the entrance hall.
ENTRANCE HALL
Hanging for coats, ceiling light point, and staircase to the first floor. Doors to the living room and room one.
LIVING ROOM
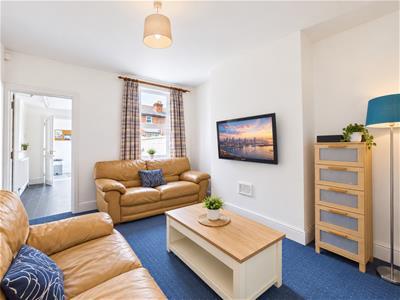 4.06m x 3.25m plus understairs study area (13'4" xUPVC double glazed window to rear, ceiling light point, mains connected smoke alarm, double radiator, understairs study area with light point and built-in understairs storage cupboard. Door to kitchen.
KITCHEN
3.18m x 2.62m (10'5" x 8'7")Fitted with a range of white fronted base and wall level units incorporating drawers and cupboards with laminated granite effect worktops. Inset single bowl stainless steel sink unit and drainer. Fitted four-ring electric hob and built-in electric oven and grill. Plumbing and space for washing machine, space for fridge and freezer, vinyl tile effect flooring, wall mounted Worcester combination condensing gas fired central heating boiler, central heating and hot water controls, carbon monoxide alarm, strip light, single radiator, and UPVC double glazed window. Door to rear hall.
REAR HALL
Vinyl tile effect flooring, and ceiling light point. Door to ground floor bathroom, and UPVC double glazed door to outside.
GROUND FLOOR BATHROOM
2.64m plus shower x 2.13m max (8'8" plus shower xComprising: panelled bath with tiled surround; pedestal wash hand basin with tiled splashback; low level WC; and tiled shower enclosure with Mira electric shower and glazed shower screen and glazed door. Vinyl tile effect flooring, fitted wall mirror, double radiator, ceiling light point, and UPVC double glazed window with obscured glass.
ROOM ONE
3.56m x 3.15m (11'8" x 10'4")UPVC double glazed window to front, chimney breast with decorative recess, and double radiator with thermostat.
LANDING
4.06m x 1.52m (13'4" x 5')Spindled balustrade, mains connected smoke alarm, and ceiling light point. Doors to room two, room three and room four.
ROOM TWO
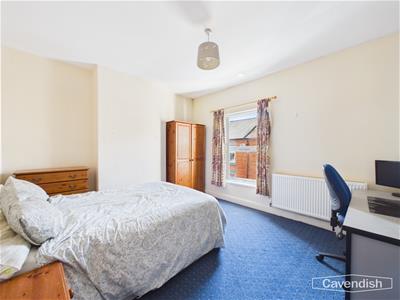 4.27m x 3.56m (14' x 11'8")UPVC double glazed window to rear, ceiling light point, mains connected smoke alarm, and double radiator with thermostat.
ROOM THREE
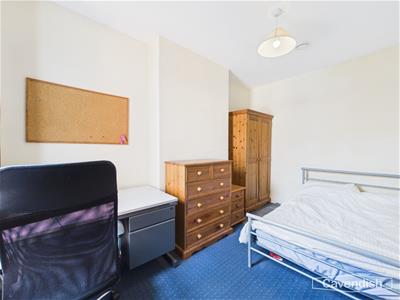 4.06m x 2.57m (13'4" x 8'5")UPVC double glazed window to rear, ceiling light point, and double radiator with thermostat.
ROOM FOUR
3.18m x 2.62m (10'5" x 8'7")UPVC double glazed window to rear, ceiling light point, and single radiator with thermostat.
OUTSIDE FRONT
There is on street parking available along Vernon Road.
OUTSIDE REAR
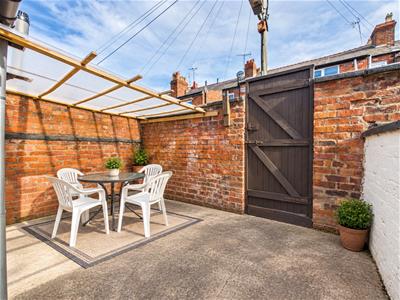 To the rear there is a walled courtyard with a covered seating area and a pedestrian access gate.
DIRECTIONS
From the Agent's Chester office proceed along Grosvenor Street to the roundabout and take the third exit onto Nicholas Street. At the second set of traffic lights turn left into Lower Watergate Street, passing the Chester Racecourse on the left hand side. Follow the road under the bridge and along New Crane Street and take the turning right after Southview Road into Vernon Road. The property will then be found after some distance on the right hand side.
TENURE
* Tenure - understood to be Freehold. Purchasers should verify this through their solicitor.
COUNCIL TAX
* Council Tax Band B - Cheshire West and Chester.
AGENT'S NOTES
* Services - we understand that mains gas, electricity, water and drainage are connected.
* Please note that the living room and outside rear photos have been virtually enhanced.
*ANTI MONEY LAUNDERING REGULATIONS
Anti-Money Laundering Verification
Should you wish to proceed with the purchase of this property, you will be required to complete an Anti-Money Laundering (AML) verification check in accordance with current legislation.
These checks are carried out by our partner, Lifetime Legal, and include verification of your identity and source of funds. There is a charge of £54 including VAT, payable directly to Lifetime Legal.
Please note that these checks must be completed before we are able to formally progress a sale.
MATERIAL INFORMATION REPORT
The Material Information Report for this property can be viewed on the Rightmove listing. Alternatively, a copy can be requested from our office which will be sent via email.
*EXTRA SERVICES - REFERRALS
Mortgage referrals, conveyancing referral and surveying referrals will be offered by Cavendish Estate Agents. If a buyer or seller should proceed with any of these services then a commission fee will be paid to Cavendish Estate Agents Ltd upon completion.
VIEWING
By appointment through the Agents Chester Office 01244 404040.
FLOOR PLANS - included for identification purposes only, not to scale.
PS/PMW
Although these particulars are thought to be materially correct their accuracy cannot be guaranteed and they do not form part of any contract.
Property data and search facilities supplied by www.vebra.com