
1 Civic Centre
Dronfield
North East Derbyshire
S18 8YR
Handley Court, New Whittington, Chesterfield
Price Guide £375,000
4 Bedroom House - Semi-Detached
- Truly outstanding four bedroomed barn style semi detached property
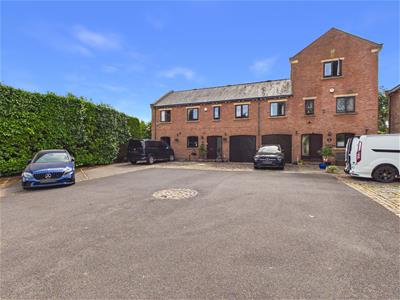
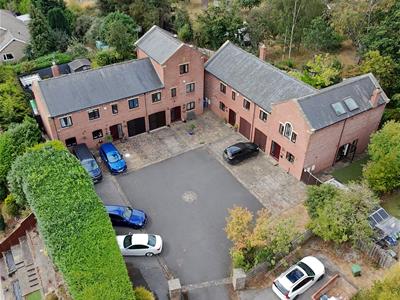
- Small exclusive mews development of just four properties
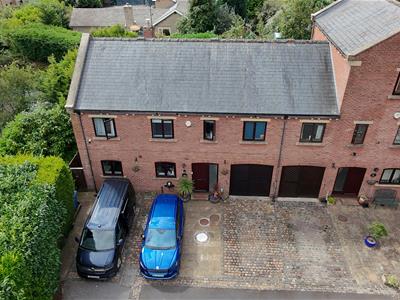
- Set well back from the road with a private shared driveway
- Beautifully refurbished
- Impressive kitchen and bathrooms
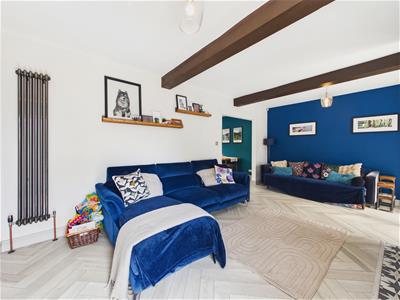
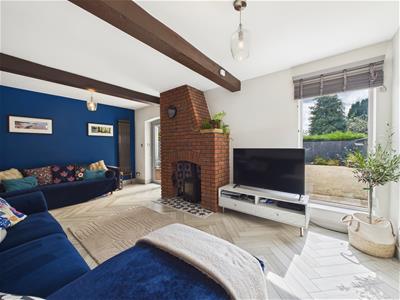
- Spacious living room with log burner
- Stylishly presented accommodation extending to over 1600 sq ft
- EPC: C
- Council Tax Band: E
- Tenure : Freehold
Guide Price £375,000 - £385,000
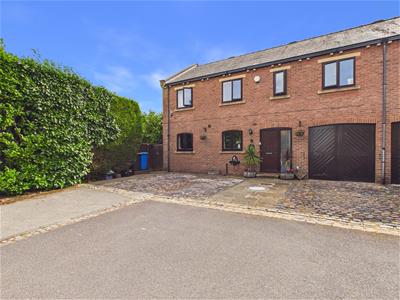
A truly exceptional four-bedroom, two-bathroom semi-detached barn-style home, enviably positioned well back from the road and approached via a private drive, forming part of an exclusive and secluded mews-style courtyard of just four properties.
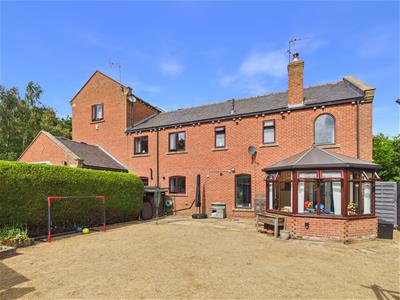
Beautifully refurbished in recent years to a superb modern standard, this impressive family home is enhanced by a generous level south-facing rear garden, an internal garage and extensive private parking for multiple vehicles.
The programme of improvements has been carried out with exceptional care, preserving character features while introducing contemporary design, enhanced space and everyday practicality. Highlights include remodelling downstairs to create a stunning open-plan kitchen, dining and living space and a new utility room, as well as a new log burner, composite feature front door, upright radiators, replacement UPVC double-glazed windows and new internal doors throughout. Extending to over 1,600 sq ft, the accommodation is flexible, versatile and beautifully appointed.
Perfectly placed on the northern edge of Chesterfield, the property offers semi-rural living at its finest, with countryside and canal walks on the doorstep and a comprehensive range of amenities, cafes, parks and schooling in close by Chesterfield and Dronfield, with access to Sheffield, the Peak District and useful M1 transport links via Staveley a matter of minutes away.
Reception Hall
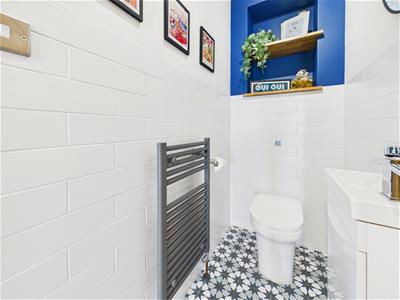
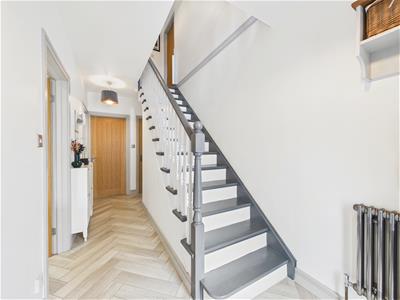
A composite arched front door opens into a spacious modern reception hall with feature painted staircase, downstairs cloakroom/WC and useful understairs storage.
Kitchen/Dining Room
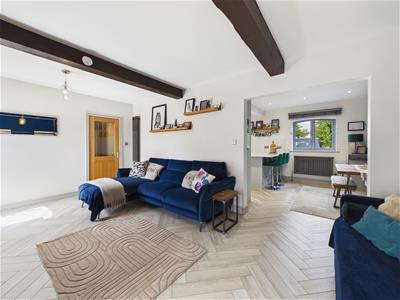
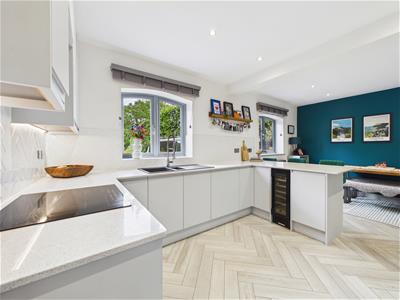
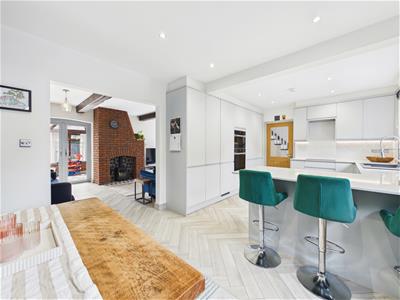
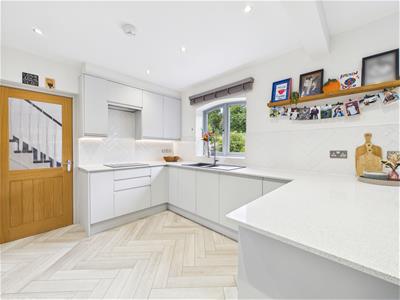
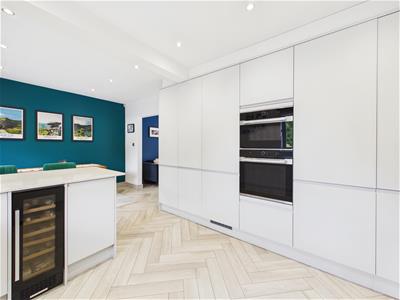
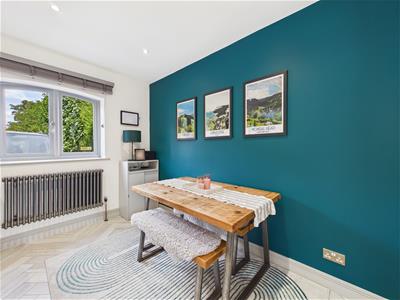
Outstanding open-plan kitchen/dining space features Quartz worktops, integrated appliances, breakfast bar and dining areas
Living Room
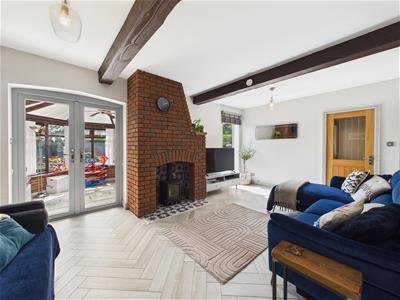
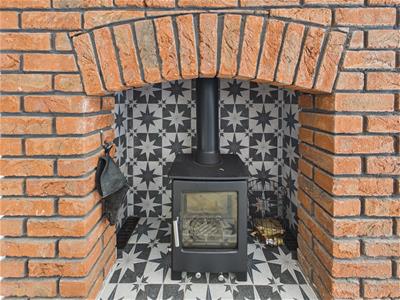
The impressive living room centres around a feature inglenook brick fireplace with a modern log burner and characterful arched window.
Conservatory/Sun Room
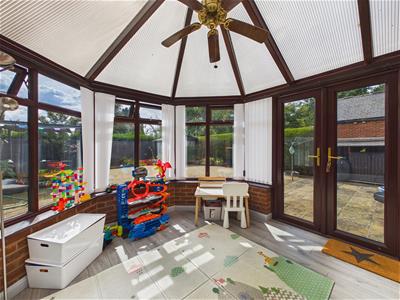
Double-glazed French doors open into an excellent conservatory/sun room, currently used as a playroom.
Utility
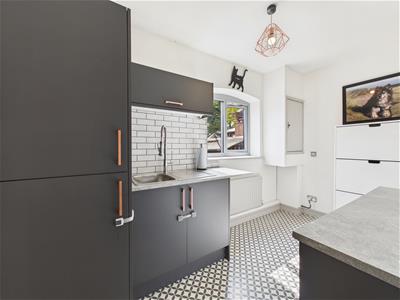
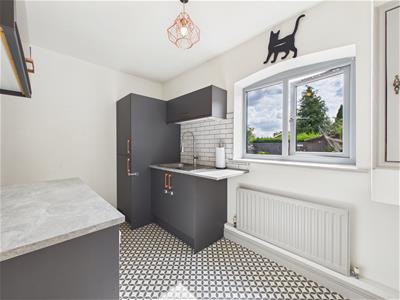
A generously sized refurbished utility room provides space for multiple appliances and houses the combi boiler, with direct access into the generously sized internal garage
FIRST FLOOR
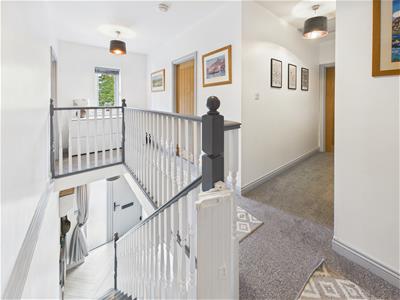
Galleried Landing
An impressive galleried landing provides a versatile space overlooking the courtyard, with a separate airing/storage cupboard. The landing also provides access to a sizeable insulated and partially boarded loft with lighting, offering further potential.
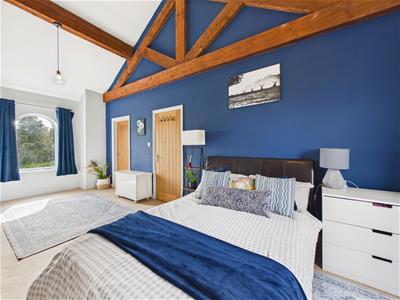
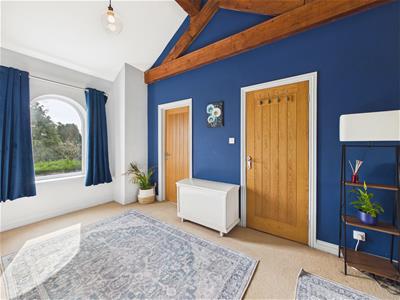
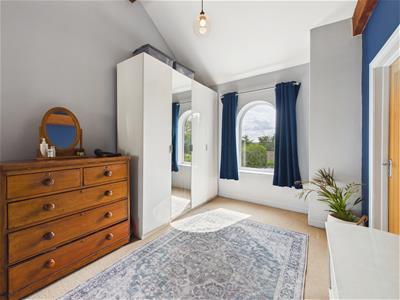
Principle Bedroom
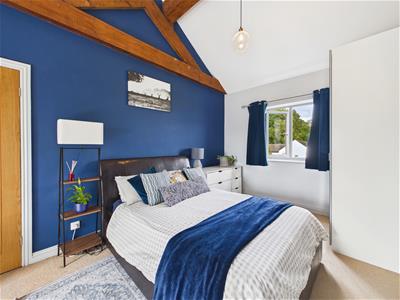
The superb principal bedroom is exceptionally spacious, featuring a vaulted ceiling with exposed King Truss beams, dual-aspect windows offering countryside views to the front and a picturesque arched rear window framing notable Chesterfield landmarks
En-Suite Shower Room
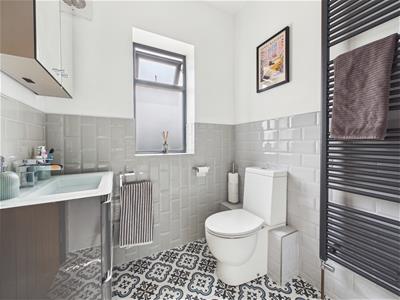
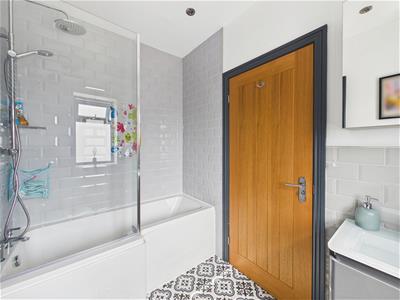
A stylish modern en-suite bathroom including over-bath shower, fitted around 2023, completes the master suite
Bedroom 2
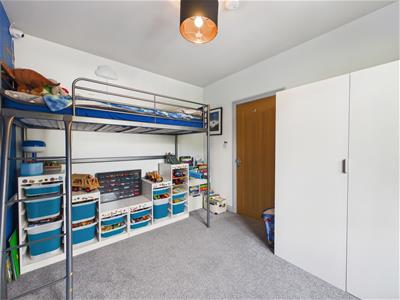
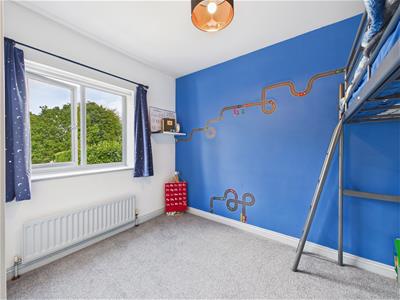
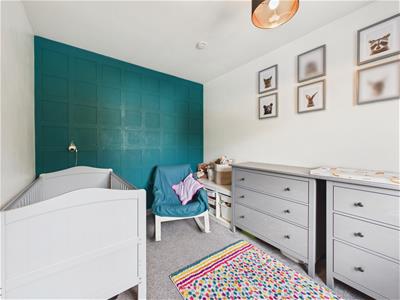
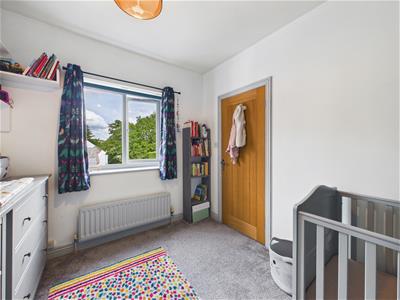
Good size double bedroom
Bedroom Three
Good size double bedroom
Bedroom Four
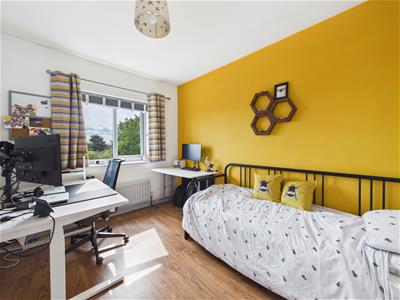
Presently utilised as a home office
Family Shower Room
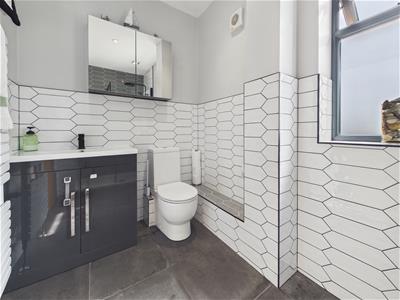
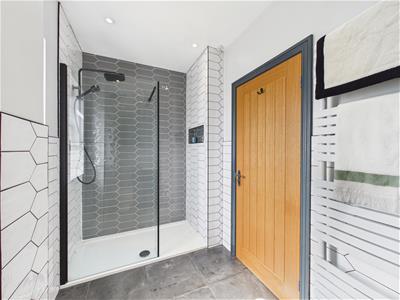
An outstanding contemporary family shower room serves the remaining bedrooms.
Outside
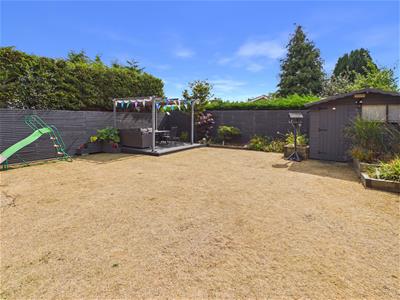
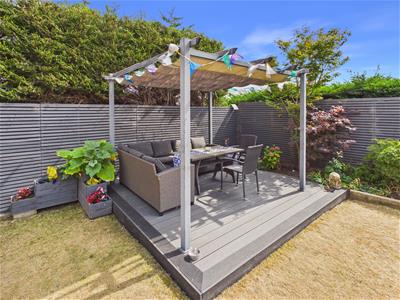
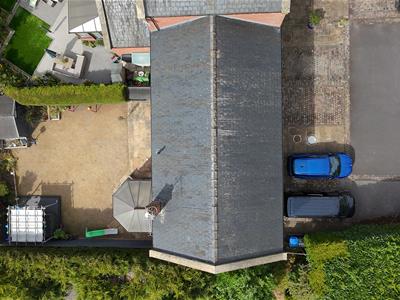
Outside: Accessed via the secluded shared private courtyard, a paved and cobbled forecourt provides off-road parking for multiple vehicles and includes an EV charging point, bin store area and side gate access. To the rear, a large, level and secure south-facing garden offers an ideal setting for families, children and pets, featuring a generous patio space, pergola, mature sleeper beds, sizeable timber garden store, composite decking and contemporary slatted-grey secure fencing fitted around 2023.
Garage
Complete with heating, electrics and water supply.
Council Tax Band:
The council tax with Chesterfield Borough Council is an E
Tenure
Freehold
EPC
Rated a C
Energy Efficiency and Environmental Impact

Although these particulars are thought to be materially correct their accuracy cannot be guaranteed and they do not form part of any contract.
Property data and search facilities supplied by www.vebra.com