
RE/MAX England & Wales
Tel: 0330 0536 919
121-123 High Street
Tendring
Dovercourt
CO12 3AP
The Ridgeway, Harwich
Asking price £270,000
3 Bedroom House - Semi-Detached
- Semi-Detached Family Home
- 3 Bedrooms
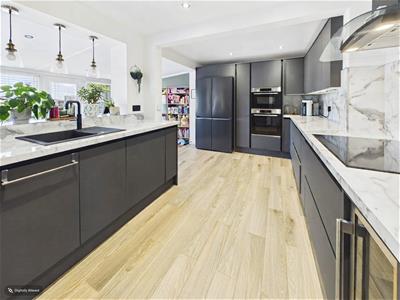
- Well Equipped Kitchen
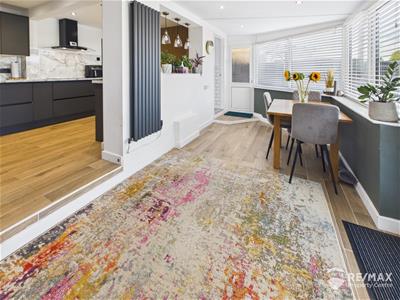
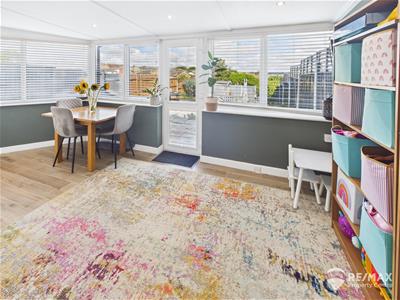
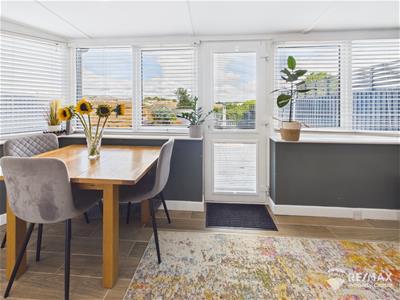
- Dining/Sunroom
- GF WC
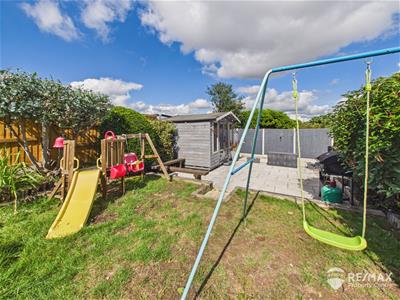
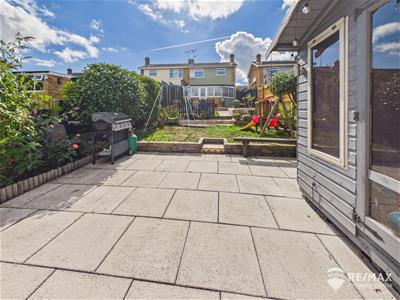
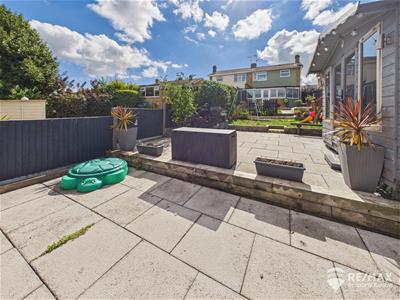
- Good Size Rear Garden
- Distant Port/Seaviews
- Newly Fitted Gas Boiler (combi)
- Generous Driveway
- Well Presented Throughout
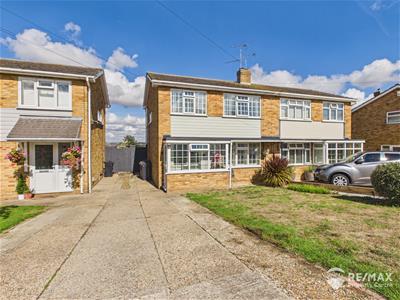
This well-presented three-bedroom semi-detached home offers generous living space in a great central location. The property features a modern high end kitchen, dining room/sunroom, cosy sitting room and a useful GF WC, to the first floor, three bedrooms, and a family bathroom.
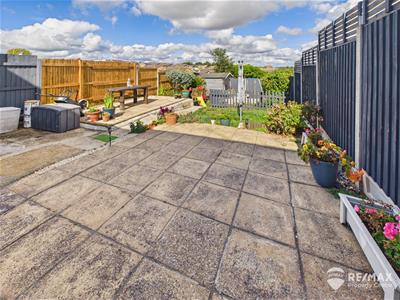
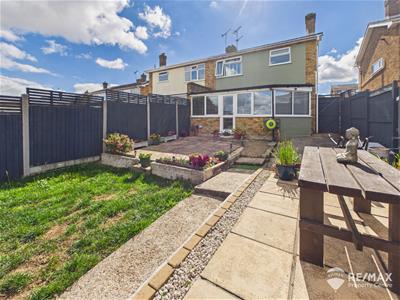
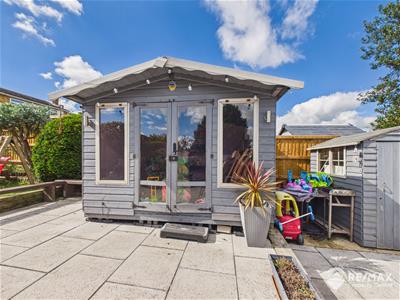
Outside, the garden offers a generous space complete with a fully insulated summer house, affording distant port/seaviews, gated side access adds further practicality.
To the front a driveway allowing ample off-road parking.
Perfect for families or those seeking flexible living with room to grow. Set in a popular location, close to schools, shops and local amenities.
Entrance Porch
UPVC construction, glazed to front and side, entrance door to side.
Entrance Hall
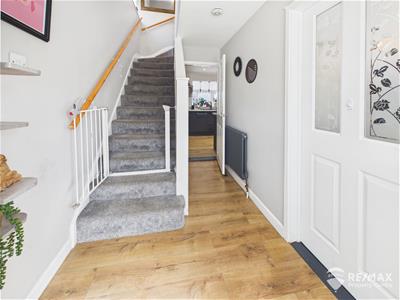
Storage cupboard, stairs to first floor, under stairs storage cupboard, doors leading through to kitchen and sitting room.
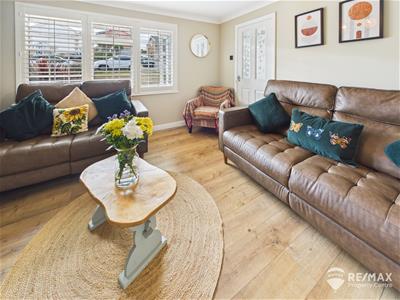
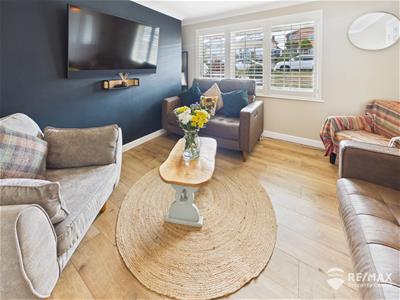
Sitting Room
3.52 x 3.41 (11'6" x 11'2")Window to front aspect.
Kitchen
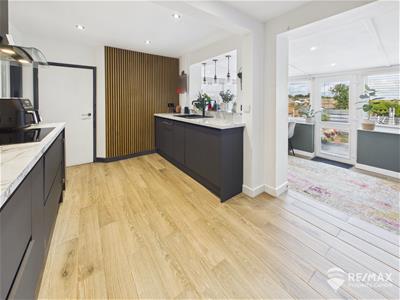
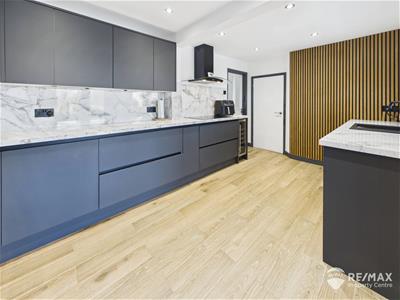
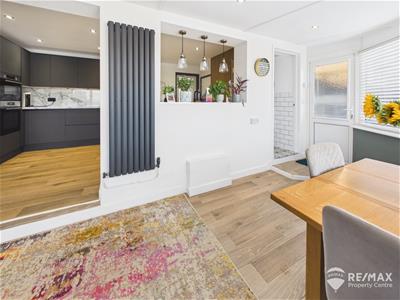
4.66 x 2.75 (15'3" x 9'0")Modern fitted kitchen only a few years old comprising:- Bosch double oven/microwave, AEG induction hob, extractor hood, inset sink/drainer with boiling water tap and water softener fitted, utility cupboard housing washing machine, and tumble dryer, integrated fridge/freezer, integrated dishwasher, wine cooler, attractive wall panelling, opens through to:-
Dining/Sunroom
5.60 x 2.35 (18'4" x 7'8")With windows to rear and side aspect, part glazed door to side allowing garden access, door leading to:-
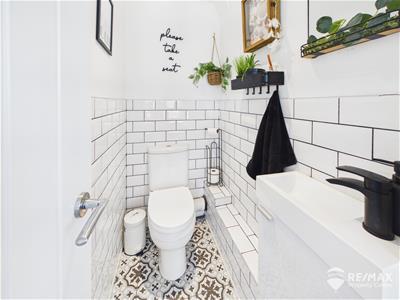
GF WC
Low level WC, wash basin in vanity unit, part tiled walls.
First Floor Landing
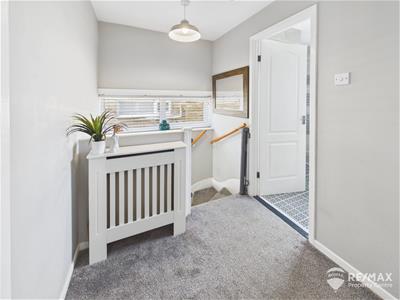
Window to side aspect, doors to all bedrooms and bathroom, loft access hatch (part boarded with loft ladder).
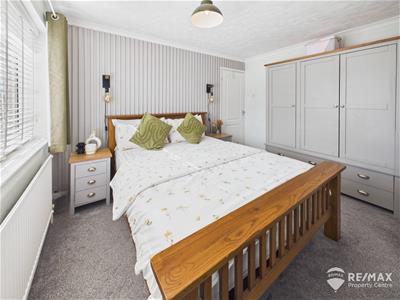
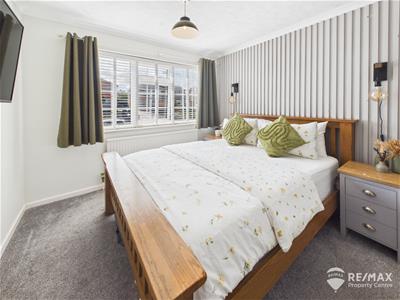
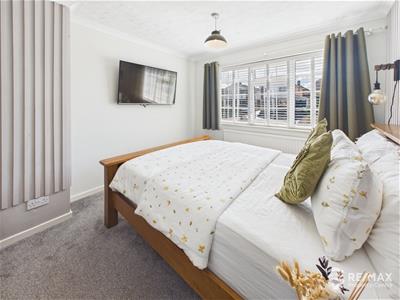
Bedroom 1
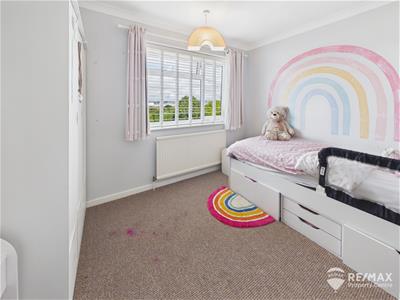
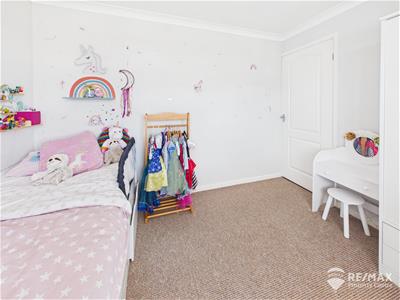
3.62 x 3.00 (11'10" x 9'10")Window to front aspect, attractive feature wall panelling.
Bedroom 2
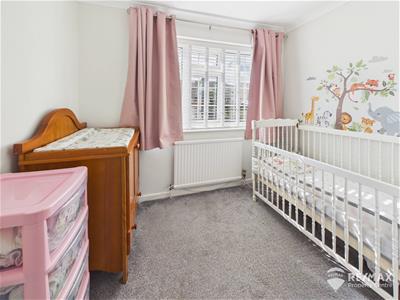
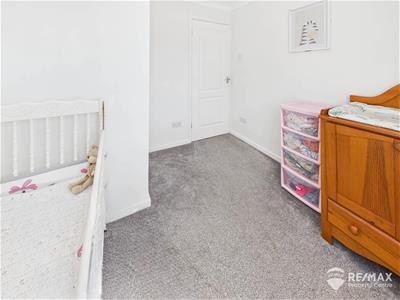
3.21 x 2.61 (10'6" x 8'6")Window to rear aspect.
Bedroom 3
2.68 x 2.62 (8'9" x 8'7")Window to front aspect, built in cupboard (over stairs).
Family Bathroom
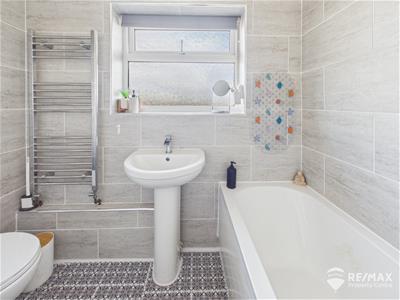
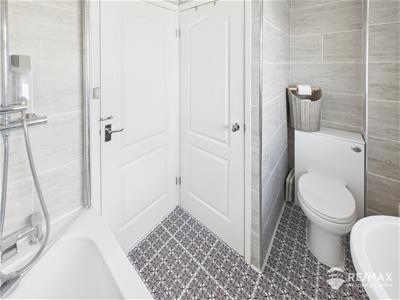
1.70 x 1.46 (5'6" x 4'9")Suite comprising:- panelled bath with wall mounted shower and glass screen, pedestal wash basin, low level WC, chrome towel radiator, airing cupboard housing wall mounted gas boiler (18mths old) , fully tiled walls, obscured window to rear aspect.
Outside Areas:-
To the front of the property a driveway allowing ample off road parking, lawn area, gated side access.
The generous rear garden benefits from sea views across to the port, with multiple patio areas for seating/entertaining, a lawned area, fully insulated summer house (power connected), a further storage shed, outside tap and gated side access available.
Although these particulars are thought to be materially correct their accuracy cannot be guaranteed and they do not form part of any contract.
Property data and search facilities supplied by www.vebra.com