
20 Newbegin
Hornsea
East Riding of Yorkshire
HU18 1AG
Derwent Close, Hornsea
£295,000
3 Bedroom House - Detached
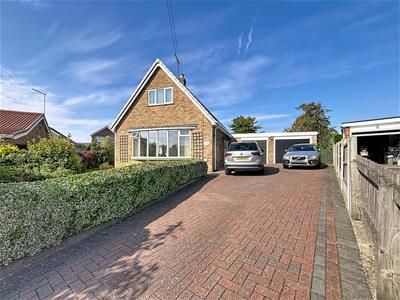
Occupying a generous corner plot at the head of a quiet cul-de-sac, this well-maintained detached home offers versatile accommodation that will appeal to a variety of buyers.
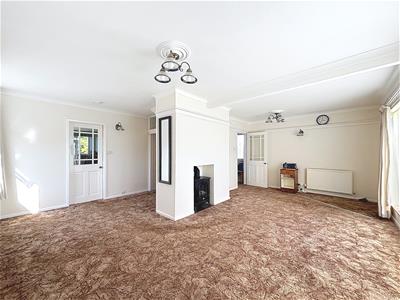
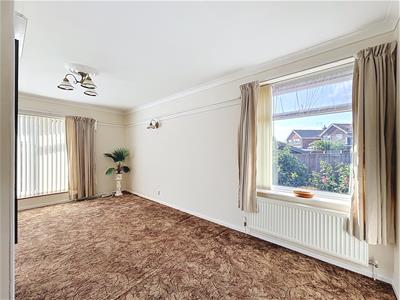
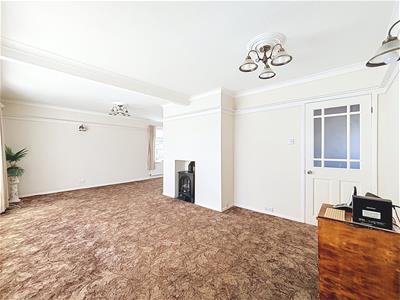
The property features a spacious L-shaped living room, providing an inviting setting for both everyday living and entertaining, while an additional ground floor reception room offers the flexibility to be used as a formal dining room, snug, home office or third bedroom. A convenient ground floor shower room further enhances the practicality of the layout.
To the first floor are two comfortable bedrooms and a family bathroom, creating a private space away from the main living areas.
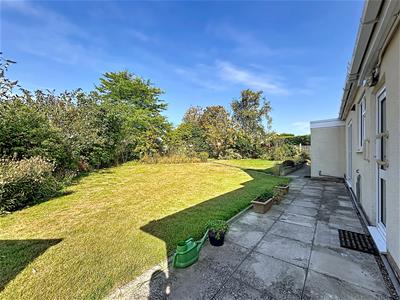
Externally, the home enjoys a generous corner plot with ample off-road parking, a private driveway and a double garage, offering excellent storage and workshop potential. Situated in a tucked-away position at the end of Derwent Close, this attractive home combines a quiet setting with adaptable living space, making it an ideal choice for those looking to enjoy a more relaxed pace of life without compromising on space.
EPC - Awaited
Council Tax - C
Tenure - Freehold
Front Garden
Entrance Hall
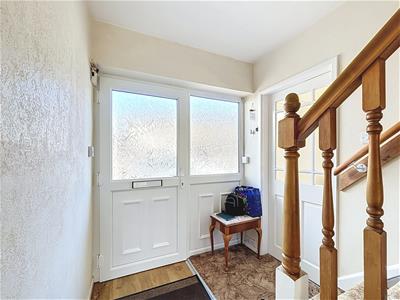 Carpeted, Entrance door, Staircase to first floor, Under stairs cupboard and radiator.
Ground Floor Shower Room
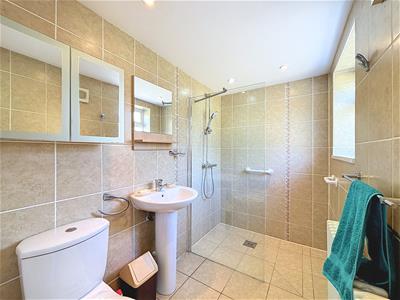 2.53 x 1.44 (8'3" x 4'8")Rear facing window, W.C, Hand wash basin, Tiled walls and floor, Extractor fan, Radiator and shower.
Lounge Diner
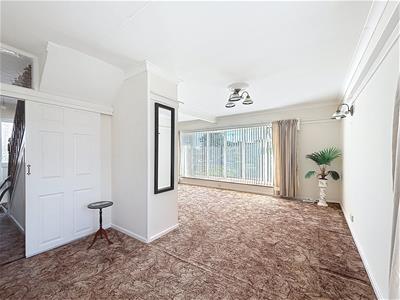 Front and side facing window, Fireplace, Plate rack, Coving ceiling, Ceiling rose, Two radiators,
Dining Room / Bedroom 3
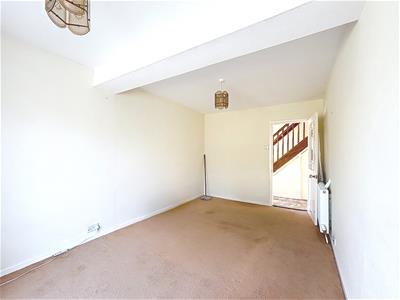
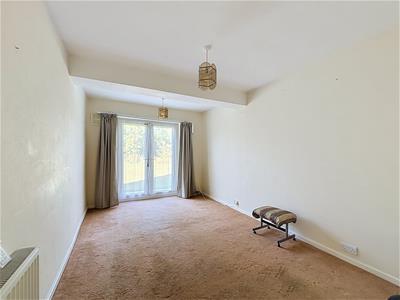 4.6 x 2.85 (15'1" x 9'4")Carpeted with french doors to rear garden, Radiator and electric curtains.
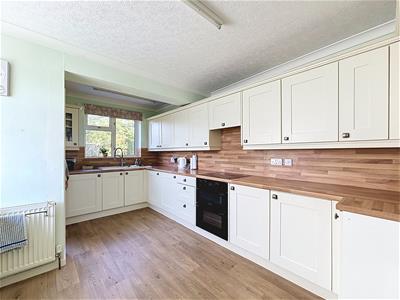
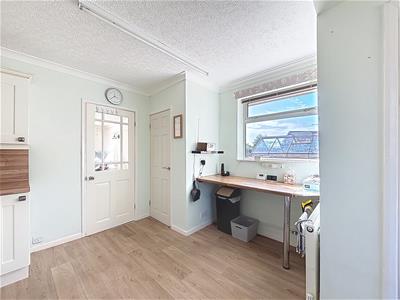
Breakfast Kitchen
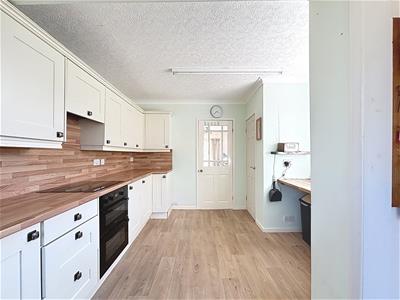 4.6 x 3.29 (15'1" x 10'9")Side and rear-facing windows, fitted wall and base units with swivel cupboards, work surfaces, one-and-a-half bowl sink with single drainer and hot water tap, integrated washing machine, integrated freezer, space for a fridge, built-in electric hob and oven, coving to the ceiling, extractor fan, radiator, vinyl flooring and cupboard housing the boiler.
Rear Hall
1.56 x 0.81 (5'1" x 2'7")Has doors to garden.
First Floor Landing
Includes a cuboard, Coving and radiator.
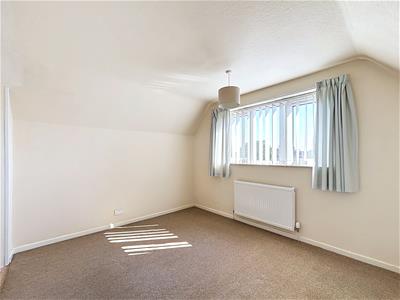
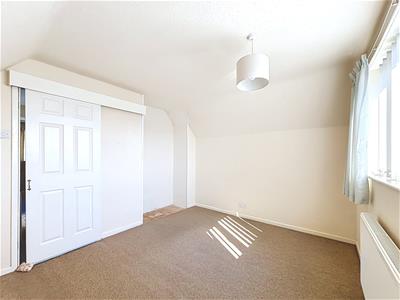
Master Bedroom
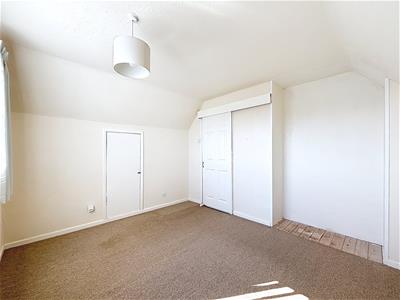 3.47 x 3.45 (11'4" x 11'3")Carpeted, Front facing window, Radiator and storage eaves
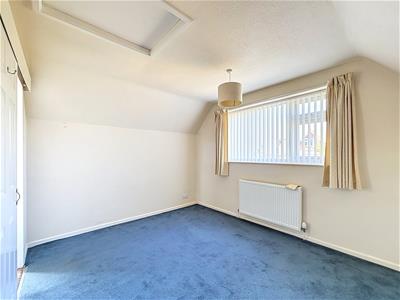
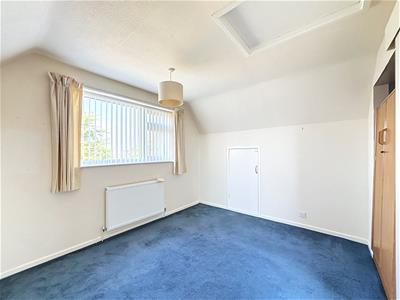
Bedroom 2
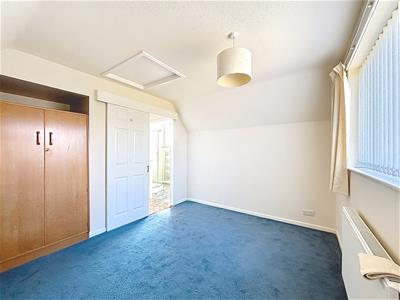 3.48 x 2.94 (11'5" x 9'7")Carpeted bedroom with rear facing window, Radiator, Loft access and storage to eaves.
Bathroom
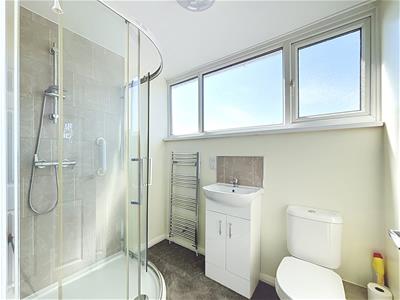 2.17 x 1.63 (7'1" x 5'4")Side facing window, W.C, Hand wash basin with stoarge under, Step in shower, Heated towel rail, Shower point, Part shower boarding to walls and carpeted.
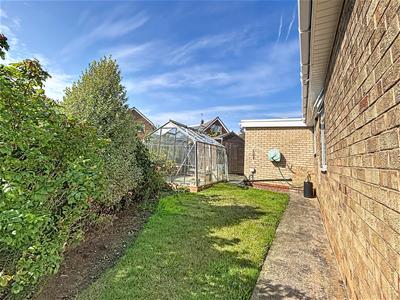
Rear and side garden
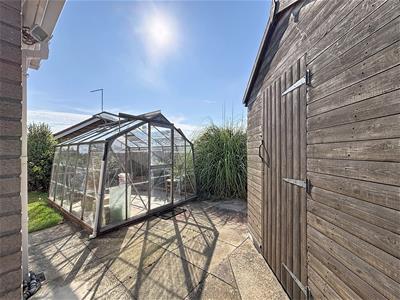
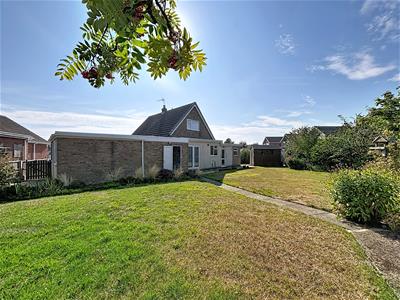 Laid mainly to lawn, Patio and paved area, Garden shed, Fenced boundaries, Planted borders, Mature shrubs and trees.
Double Garage
6.84 x 5.31 (22'5" x 17'5")Up and over roller door, Cold water supply, Sink and hot water, Light points, Power points and two side windows
Although these particulars are thought to be materially correct their accuracy cannot be guaranteed and they do not form part of any contract.
Property data and search facilities supplied by www.vebra.com