.png)
179a Sunderland Road
South Sheilds
Tyne And Wear
NE34 6AD
Northfield Gardens, South Shields
Offers in the region of £310,000
3 Bedroom Bungalow
- NO UPPER CHAIN
- SPACIOUS THREE BEDROOM BUNGALOW
- OPEN PLAN LOUNGE/DINING ROOM
- DETACHED GARAGE
- BLOCK PAVED DRIVEWAY FOR MULTIPLE VEHICLES
- COUNCIL TAX BAND C
- EPC GRADE D
- MUCH SOUGHT AFTER AREA CLOSE TO THE COAST
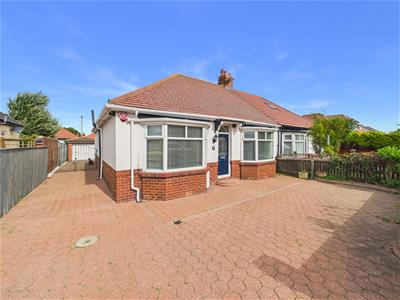
Located in the sought-after Northfield Gardens, this spacious and well-presented three-bedroom bungalow offers well-proportioned accommodation throughout and is offered to the market with no upper chain. The property provides bright and comfortable living accommodation, with neutral décor and a good balance of living and bedroom space.
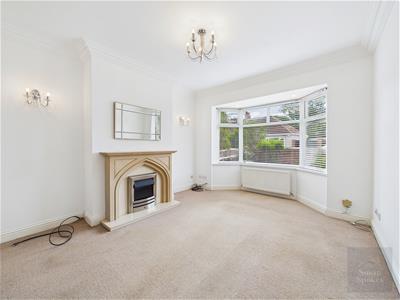
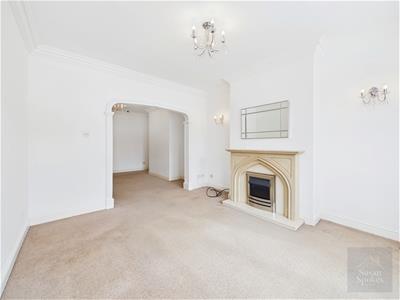
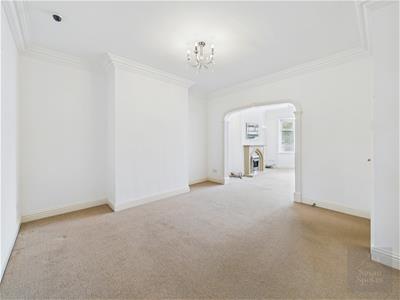
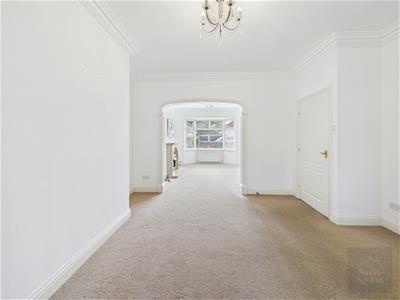
The property is entered via a welcoming vestibule and hallway, leading to a bright lounge featuring a UPVC bay window and attractive feature fireplace with electric fire. The lounge flows through to the spacious dining room, creating a pleasant open-plan feel between the main living areas.
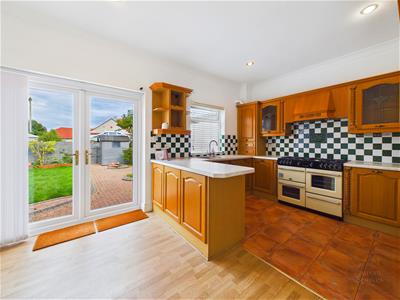
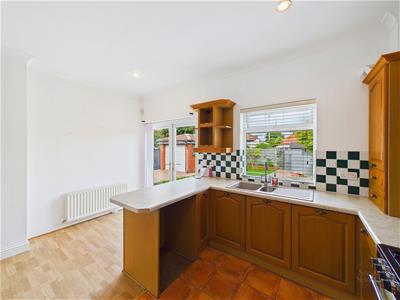
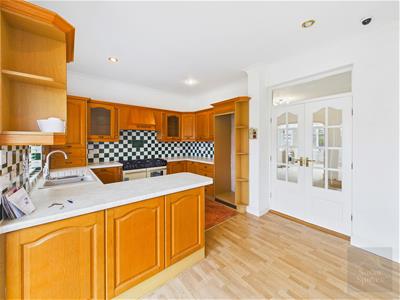
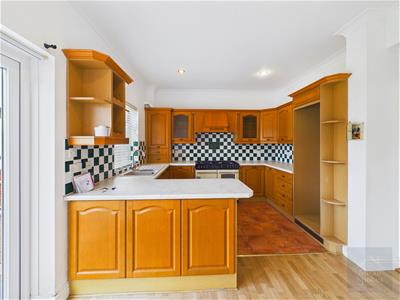
The kitchen/diner is well equipped with oak-effect wall and base units, contrasting worktops, tiled splashback and space for a range cooker, together with an integrated cooker hood. A composite sink sits beneath a UPVC window, while double UPVC French doors provide direct access to the rear garden. The dining area benefits from wood-effect laminate flooring, with tiled flooring to the kitchen area.
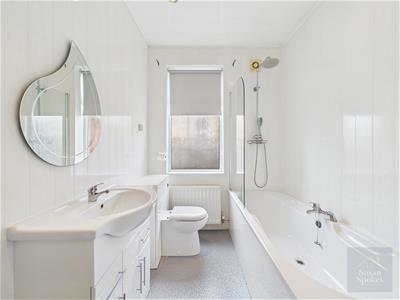
The bungalow offers three well-proportioned bedrooms, including two double bedrooms, with fitted wardrobes providing useful storage. The family bathroom is fitted with a white suite, including a panel bath with mains-powered shower over, high-gloss vanity unit and matching toilet unit.
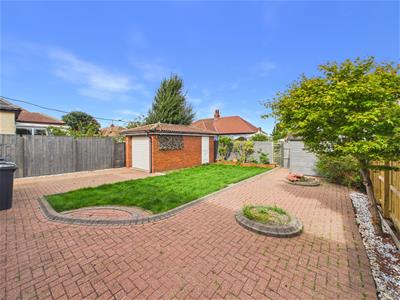
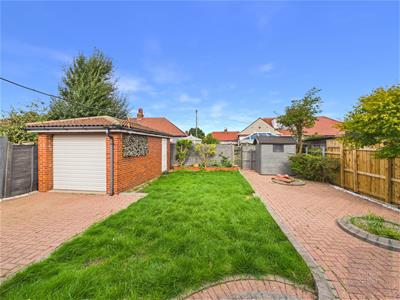
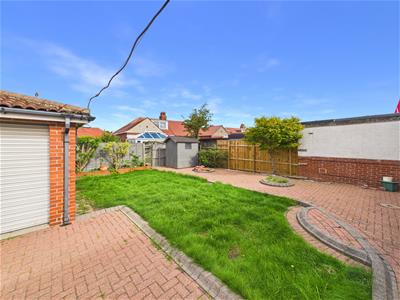
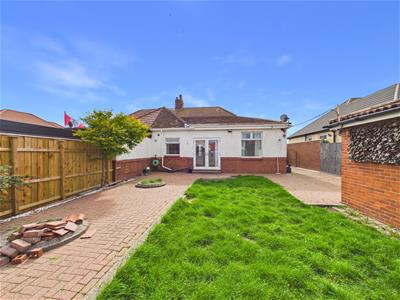
Externally, the property benefits from a low-maintenance block-paved front garden providing ample parking for multiple vehicles, along with a rear garden incorporating lawn, block paving and established plants and shrubs. A detached garage features an electric roller shutter door, lighting and power sockets.
Further benefits include newly fitted guttering, adding to the property's appeal and providing a valuable recent improvement. With its sought-after Northfield Gardens location, generous accommodation, ample off-road parking and no upper chain, this bungalow presents an excellent opportunity for a range of buyers.
Vestibule
The property is entered via a composite door into a welcoming vestibule, finished in neutral tones with wood-effect laminate flooring. A further door provides access to the hallway.
Hallway
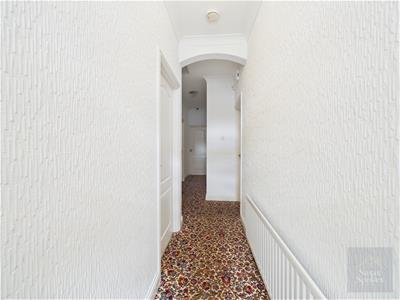
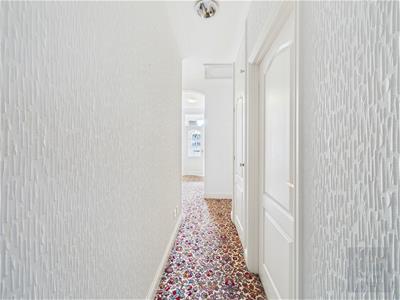
The hallway continues in neutral décor with carpet flooring and provides access to the dining room, bathroom and three bedrooms. A built-in storage cupboard offers useful additional storage, with a radiator completing the space.
Lounge
A bright and airy lounge featuring neutral décor, carpet flooring and a UPVC bay window, allowing plenty of natural light into the room. A radiator is positioned beneath the window, while a feature fireplace with electric fire provides an attractive focal point. The open-plan layout flows seamlessly into the dining room..
Dining Room
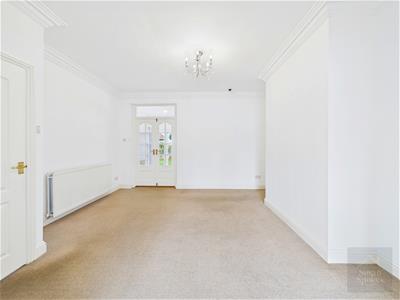
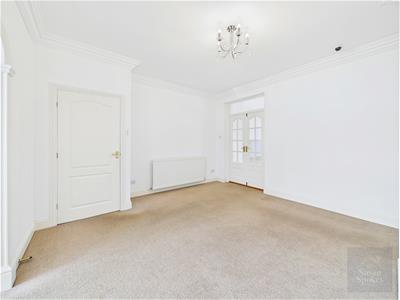
A spacious dining room finished in neutral décor with carpet flooring. Double doors provide access through to the kitchen/diner, while a radiator completes the room.
Kitchen/Diner
A spacious and well-presented kitchen/diner fitted with oak-effect wall and base units, complemented by contrasting worktops and a tiled splashback. There is space for a range cooker, together with an integrated cooker hood, while the composite sink with mixer tap is positioned beneath a UPVC window overlooking the rear garden.
The kitchen area features tiled flooring, with wood-effect laminate flooring continuing into the dining area. Neutral décor and ceiling spotlights create a bright and contemporary feel. Double UPVC French doors open directly onto the rear garden, while a radiator completes the room.
Bedroom
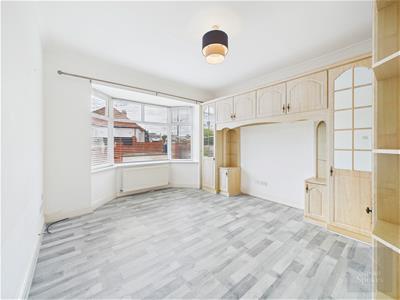
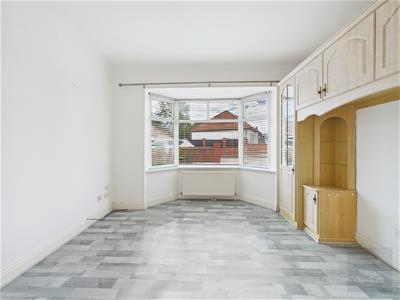
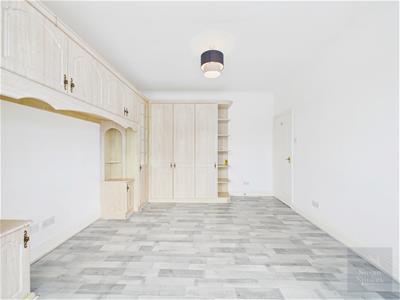
A generously proportioned and bright front-aspect double bedroom, offering an inviting and comfortable space. The room is finished in neutral décor with stylish grey wood-effect laminate flooring and benefits from excellent built-in storage, including fitted wardrobes and useful over-bed storage. A UPVC bay window fills the room with natural light, while a radiator provides warmth and comfort.
Bedrooom
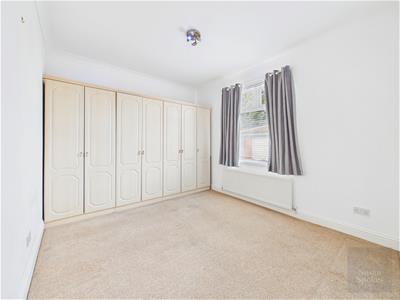
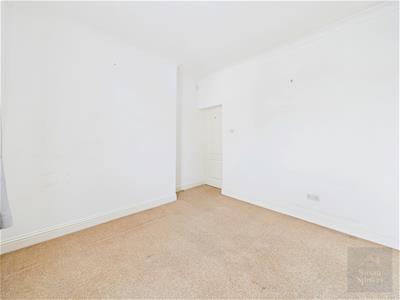
A well-proportioned rear-aspect double bedroom, finished in neutral décor with carpet flooring. The room benefits from fitted wardrobes, providing excellent storage, along with a UPVC window and radiator.
Bedroom
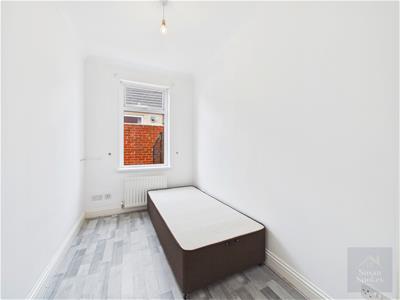
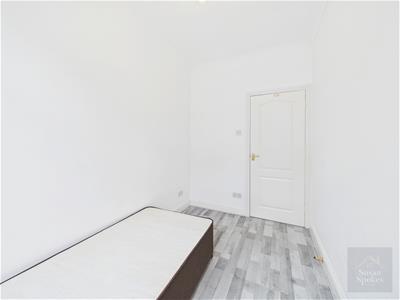
A well-proportioned side-aspect single bedroom, finished in neutral décor with light grey wood-effect laminate flooring. The room benefits from a UPVC window providing natural light, together with a radiator.
Bathroom
A well-presented bathroom finished in neutral décor with vinyl flooring. The suite comprises a panel bath with mixer tap and mains-powered shower over, complemented by a glazed shower screen. A white high-gloss vanity unit houses the hand wash basin with mixer tap, with a matching toilet unit providing a coordinated finish. Ceiling spotlights, a radiator and UPVC window complete the room.
Garage
A detached garage fitted with an electric roller shutter door, along with lighting and power sockets, providing useful additional storage and parking space.
External
The low-maintenance front garden is block paved with a border and provides ample off-road parking for multiple vehicles.
The rear garden features areas of lawn and block paving, with mature plants and shrubs creating established borders.
Energy Efficiency and Environmental Impact

Although these particulars are thought to be materially correct their accuracy cannot be guaranteed and they do not form part of any contract.
Property data and search facilities supplied by www.vebra.com