
Holden & Prescott Limited
Tel: 01625 422244
Fax: 01625 869999
1/3 Church Street
Macclesfield
Cheshire
SK11 6LB
Stoneleigh Close, Macclesfield
£210,000
3 Bedroom House - Terraced
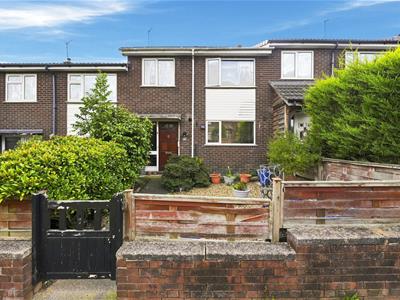
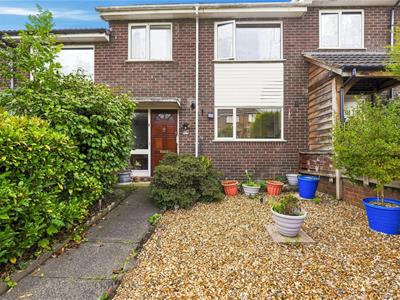
Situated in a convenient residential location, this well-proportioned three-bedroom mid-terraced property is ideally positioned for easy access to a range of local amenities, a well-regarded primary school and Macclesfield town centre, which is just a short drive away.
The accommodation is well laid out and briefly comprises an entrance hall, living room, kitchen and useful utility room to the ground floor. To the first floor are three well-proportioned bedrooms and a shower room. The property is equipped with gas-fired central heating and uPVC double glazing throughout.
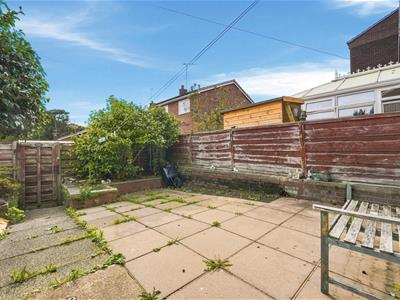
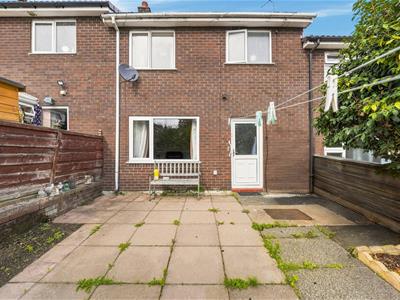
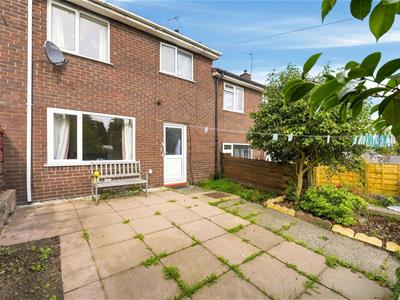
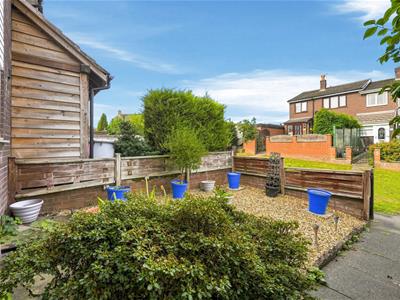
Externally, the property is set back from the road behind a fully enclosed front garden, while to the rear is a private, low-maintenance courtyard-style garden, providing a pleasant outdoor space for seating and entertaining.
An excellent opportunity for first-time buyers, young families or investors, this attractive home offers well-proportioned accommodation in a convenient and established residential setting, with excellent access to everyday amenities, schooling and Macclesfield town centre.
Ground Floor
Covered Porch
Courtesy light.
Entrance Hall
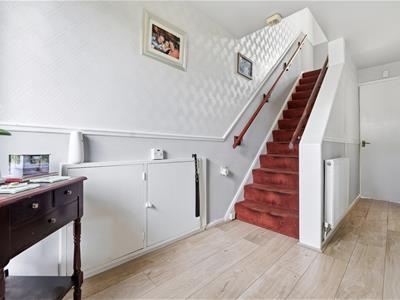
Hardwood front door with glazing inset and adjoining. Handrail to the staircase. Dado rail. Meter cupboard. Double panelled radiator.
Living Room
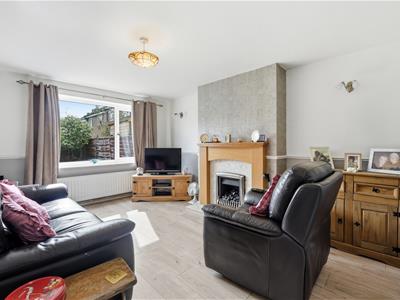
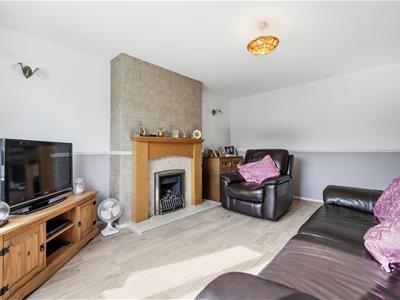
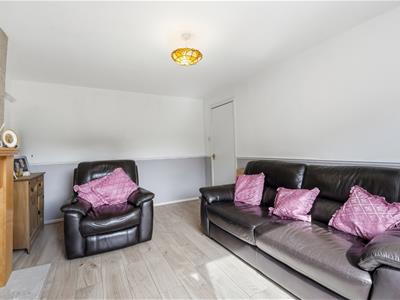
4.47m x 3.33m (14'8 x 10'11)Fireplace. Dado rail. uPVC double glazed window. Double panelled radiator.
Kitchen
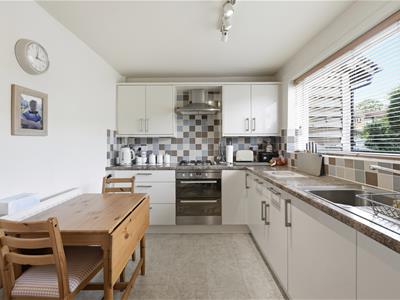
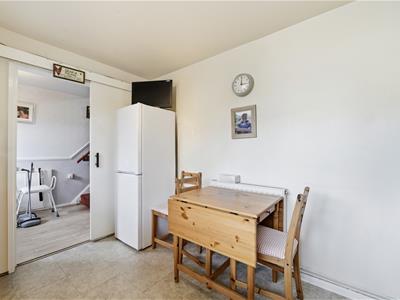
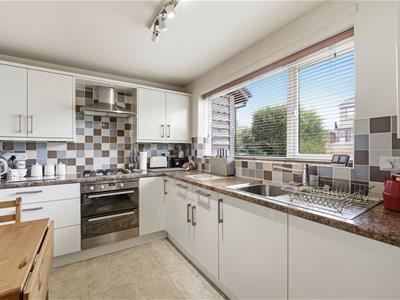
3.33m x 2.41m (10'11 x 7'11)Single drainer stainless steel sink with mixer tap and base unit below. An additional range of matching base and eye level units with contrasting work surfaces and tiled splashbacks. Integrated Indesit single oven. Integrated four ring gas hob with extractor hood over. Space for free-standing fridge/freezer. Cupboard housing the Worcester Bosch combination condensing boiler. uPVC double glazed window. Double panelled radiator.
Utility Room
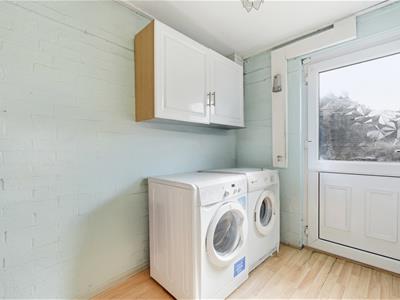
2.46m x 1.78m (8'1 x 5'10)Eye level units. Work surfaces. plumbing for washing machine. Space for tumble dryer. Understairs storage cupboard. uPVC door opening to the rear garden.
First Floor
Landing
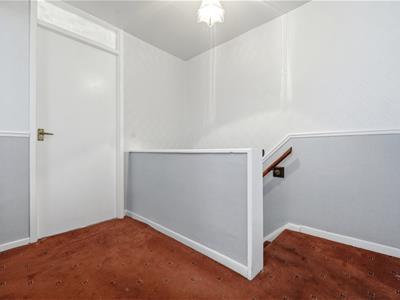
Handrail to the staircase. Dado rail. Loft access.
Bedroom One
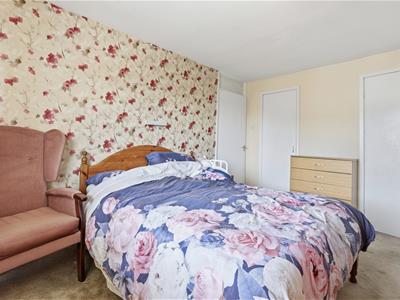
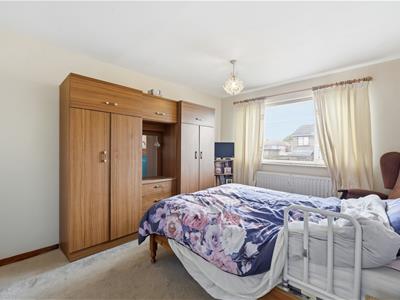
3.81m x 3.05m (12'6 x 10'00)Fitted wardrobe. Built-in storage cupboard. uPVC double glazed window. Double panelled radiator.
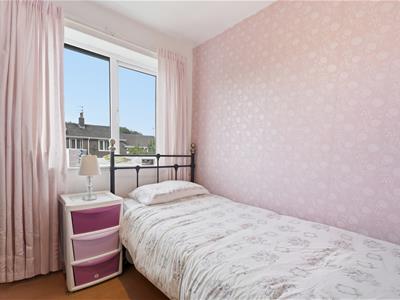
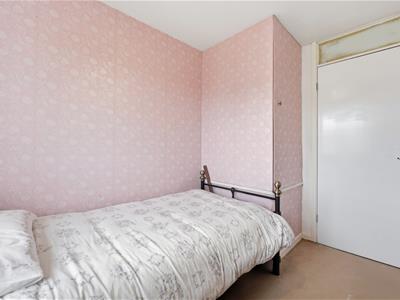
Bedroom Two
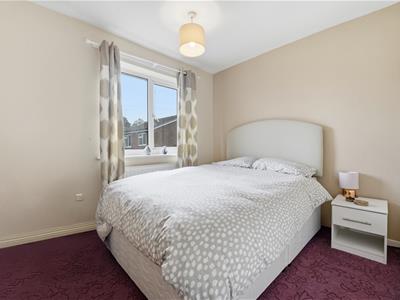
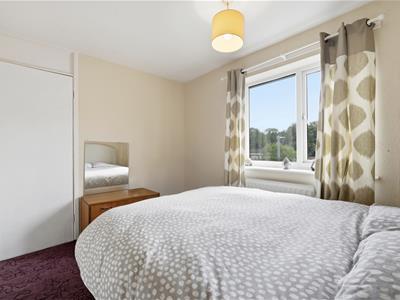
3.02m x 2.41m (9'11 x 7'11)Built-in cupboard. uPVC double glazed window. Double panelled radiator.
Bedroom Three
2.90m x 2.11m max (9'6 x 6'11 max)uPVC double glazed window. Double panelled radiator.
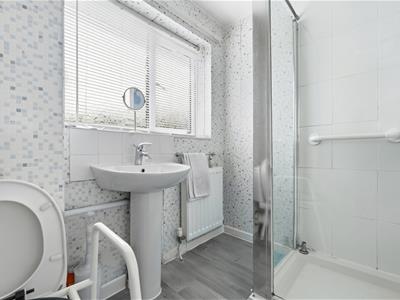
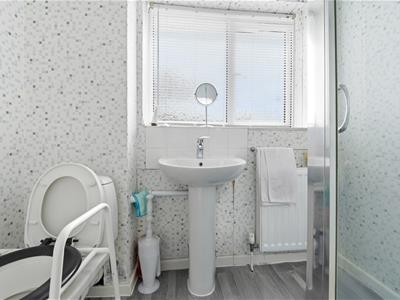
Shower Room
The white suite comprises a fully tiled cubicle with thermostatic shower over, a pedestal washbasin with mixer tap and a low suite W.C. uPVC double glazed window. Double panelled radiator.
Outside
Gardens
The property is set behind a fThe fully enclosed garden to the rear is a low maintenance courtyard style with raised flower beds.
Tenure
Freehold.
Although these particulars are thought to be materially correct their accuracy cannot be guaranteed and they do not form part of any contract.
Property data and search facilities supplied by www.vebra.com