
Paul Mason
35 The Street
Latchingdon
Chelmsford
Essex
CM3 6JP
Nipsells Chase, Mayland, Chelmsford
Guide price £725,000
5 Bedroom House - Detached
- Five bedrooms
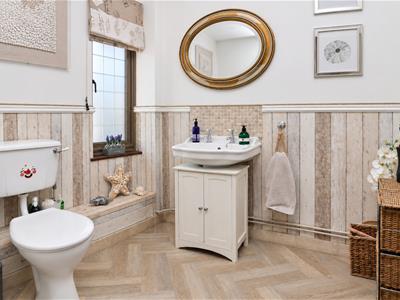
- Two family bathrooms, en-suite to bedroom one plus ground floor WC
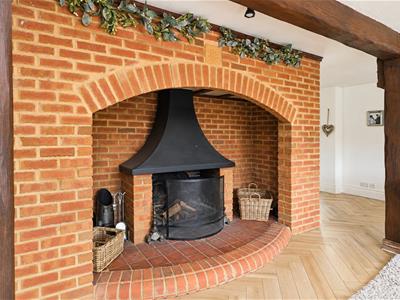
- Lounge with Inglenook fireplace
- Refitted Kitchen/Dining Room
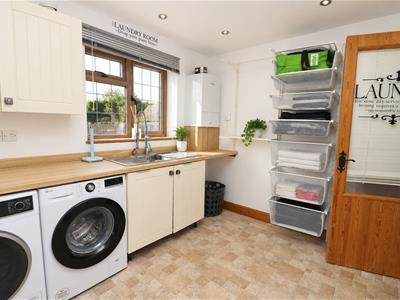
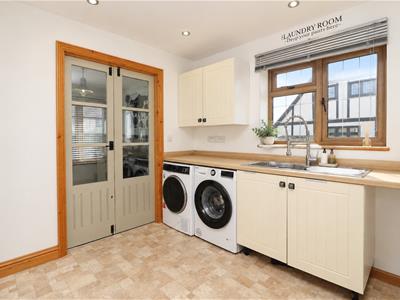
- Utility room
- Three reception rooms
- Ground floor cloakroom
- Large double garage
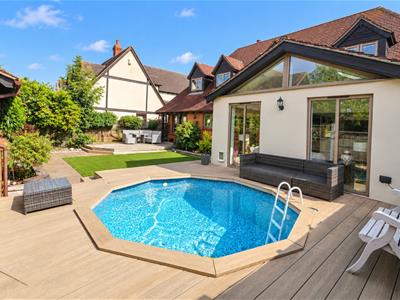
- Heated splash pool
- EPC - C
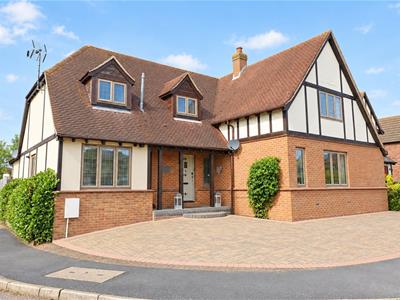
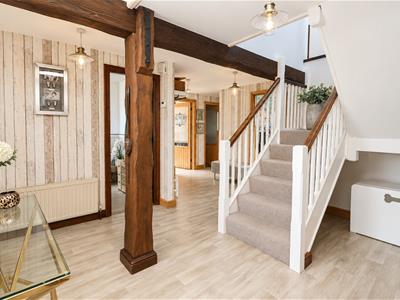
A beautifully presented and exceptionally spacious five-bedroom detached family home in Mayland, pleasantly set back from the road with a block-paved driveway providing off-road parking. The property offers generous and versatile accommodation with a wonderful blend of character, comfort and modern family living.
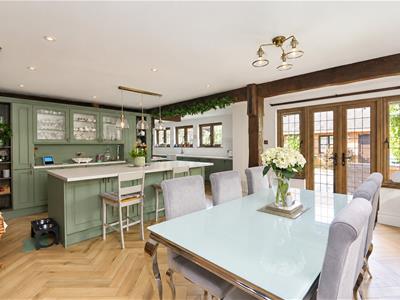
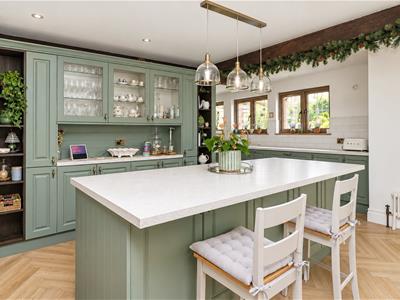
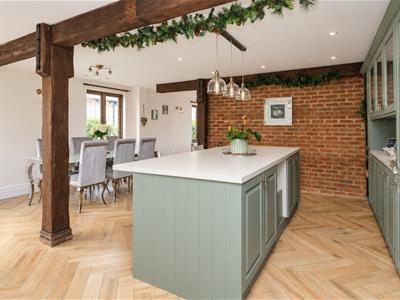
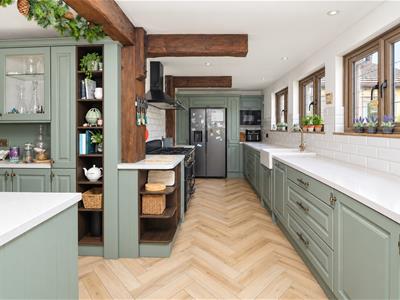
At the heart of the home is the beautiful kitchen/dining room, featuring an extensive range of attractive cabinetry, light work surfaces and a substantial central island/breakfast bar. Herringbone-style flooring and exposed timber beams add warmth and character, while the generous dining area creates a wonderful space for family life and entertaining.
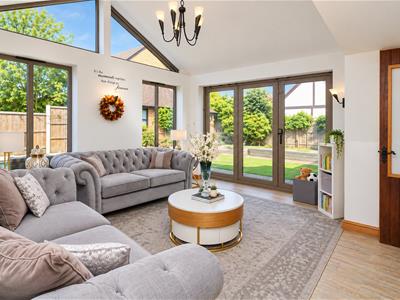
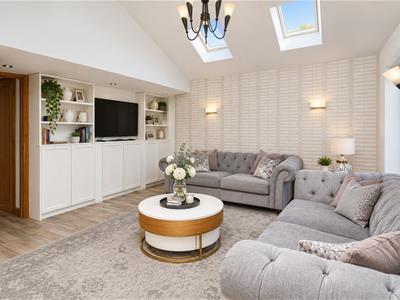
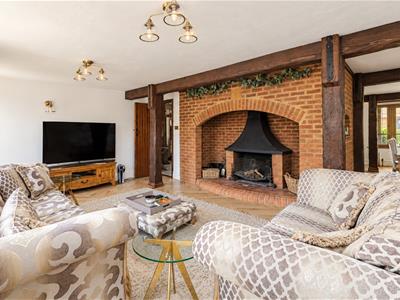
The main lounge features a magnificent exposed-brick inglenook fireplace, creating a warm and welcoming focal point. A superb second lounge/garden room to the rear provides a bright and relaxing additional reception space overlooking the garden.
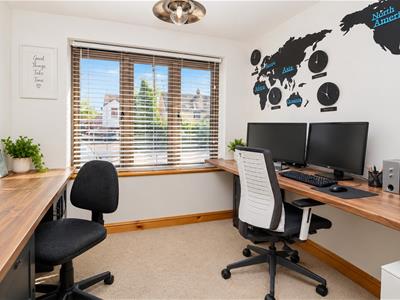
Further ground-floor accommodation includes a separate study, utility room, walk-in cupboard/store and generous WC.
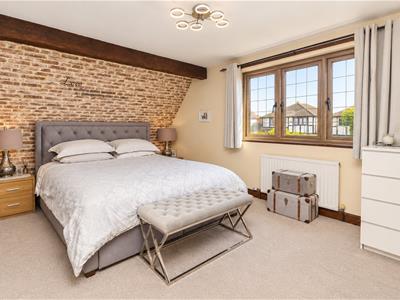
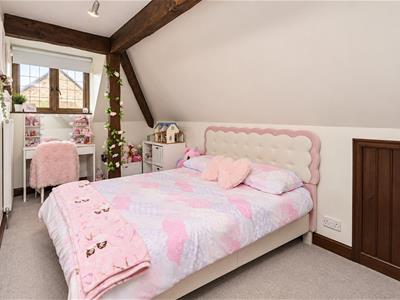
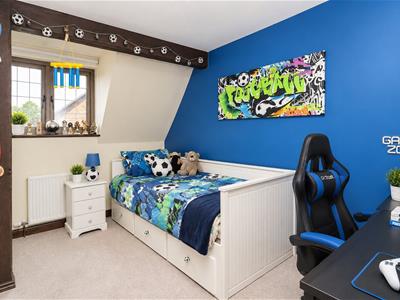
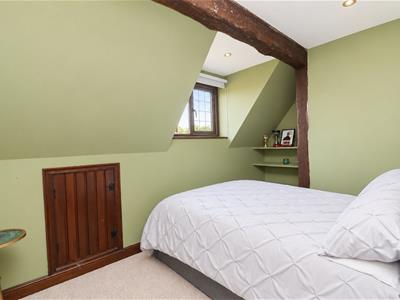
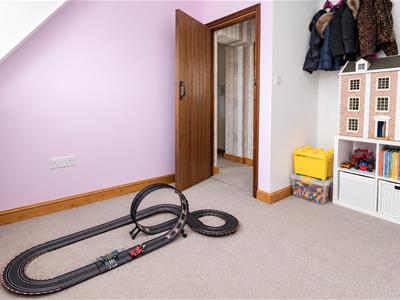
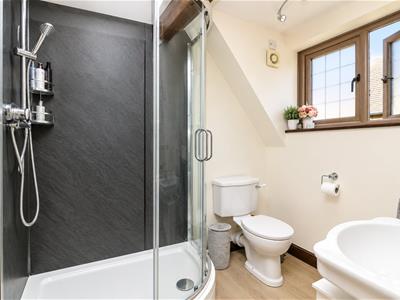
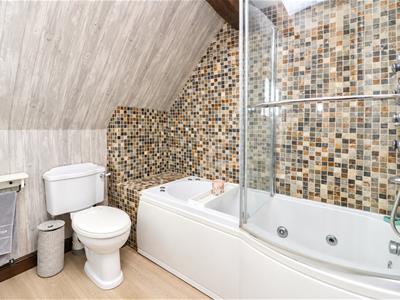
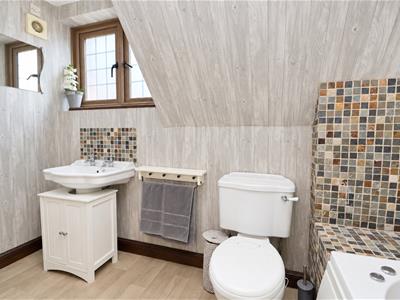
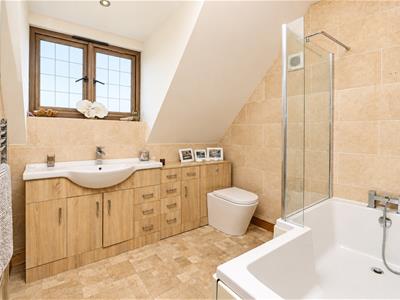
Upstairs are five bedrooms, with the principal bedroom benefiting from an en-suite shower room, while bedroom five features a charming mezzanine level, adding extra character and versatility. Two further bathrooms serve the remaining bedrooms.
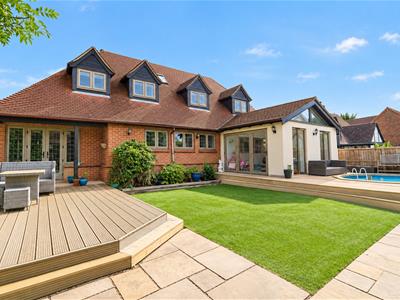
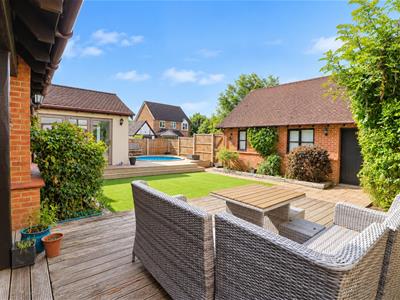
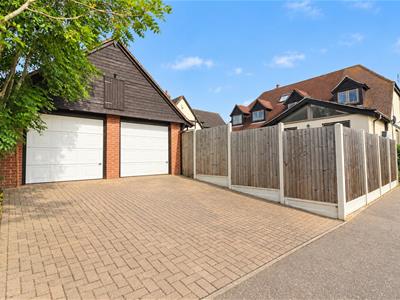
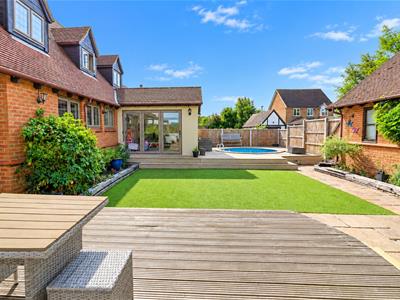
Outside, the attractive rear garden offers lawn, paved and decked seating areas together with a splash pool, perfect for relaxing and entertaining. A detached double garage is positioned to the rear, with a further driveway in front providing additional off-road parking.
A wonderful family home offering generous living space, excellent versatility and plenty of character throughout.
Location
The village of Mayland, part of the Dengie Peninsular which is just off the coast of the River Blackwater providing views over Osea Island and Heybridge Basin. The village also has an idyllic nature reserve which is home to lots of wildlife. The village boasts many amenities including a large recreational ground with football pitches, tennis courts, and play equipment for children. There are two public houses/restaurants, two sailing clubs, doctors and a primary school. There are shops including a bakery, post office, fish and chip shop and beauty salon to name a few.
Accommodation
GROUND FLOOR
Entrance Hall
Walk-in Pantry
2.59m x 1.42m ( 8'5" x 4'7")
Lounge
6.86m x 4.11m (22'6" x 13'5")
Kitchen/Diner
9.3m x 5.8m max (30'6" x 19'0" max)
Garden Room
4.37m x 4.27m (14'4" x 14'0" )
Kitchen
6.4m x 3.66m ( 20'11" x 12'0" )
Utility Room
2.95m x 2.44m (9'8" x 8'0")
Study
2.44m x 2.29m (8'0" x 7'6")
Cloakroom/W.C.
FIRST FLOOR
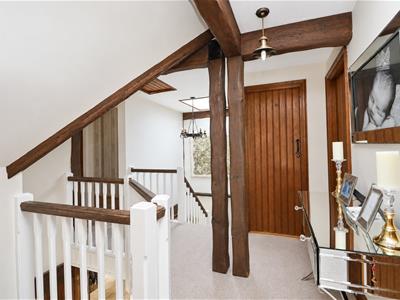
Galleried Landing
Bedroom One
4.57m x 3.35m ( 14'11" x 10'11")
En-Suite
2.49m x 1.83m (8'2" x 6'0")
Bedroom Two
4.62m x 3.61m ( 15'1" x 11'10")
Bedroom Three
4.06m x 2.44m (13'3" x 8'0")
Bedroom Four
3.35m x 2.44m (10'11" x 8'0")
Bedroom Five
3.45m x 2.24m (11'3" x 7'4")
Family Bathroom One
2.44m x 2.29m (8'0" x 7'6")
Family Bathroom Two
3.05m x 2.18m ( 10'0" x 7'1" )
EXTERIOR
Rear Garden
16.15m x 9.75m (52'11" x 31'11")
Large Double Garage
7.92m x 6.1m (25'11" x 20'0")
Front Garden
Property Services
Gas - Mains
Electric - Mains
Water - Mains
Drainage - Mains
Heating - Gas
Local Authority - Maldon
Viewings
Strictly by appointment only through the selling agent Paul Mason Associates 01245 382555.
Important Notices
We wish to inform all prospective purchasers that we have prepared these particulars including text, photographs and measurements as a general guide. Room sizes should not be relied upon for carpets and furnishings. We have not carried out a survey or tested the services, appliances and specific fittings. These particulars do not form part of a contract and must not be relied upon as statement or representation of fact.
Energy Efficiency and Environmental Impact

Although these particulars are thought to be materially correct their accuracy cannot be guaranteed and they do not form part of any contract.
Property data and search facilities supplied by www.vebra.com