
8 High Street
Buntingford
Hertfordshire
SG9 9AG
Ermine Street, Buntingford
Asking Price £700,000
3 Bedroom House - Detached
- EXCLUSIVE DEVELOPMENT OF FIVE DETACHED HOMES
- LAST ONE REMAINING £700,000
- THREE BEDROOMS
- THREE RECEPTIONS
- LANDSCAPED REAR GARDENS AND OFF-STREET PARKING
- 10YR NEW BUILD WARRANTY
- HIGH END FIXTURES AND FITTINGS THROUGHOUT
- EN-SUITE TO PRICIPAL BEDROOM
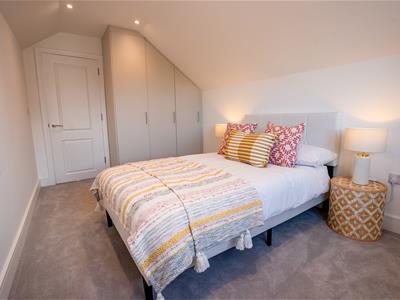
- BUILT IN STORAGE
LAST ONE REMAINING – NEW ENGLAND-INSPIRED DETACHED HOME – HIGH SPECIFICATION – SOLAR PANELS – EV CHARGING – PRIVATE DRIVEWAY – FLEXIBLE LIVING – LANDSCAPED GARDEN
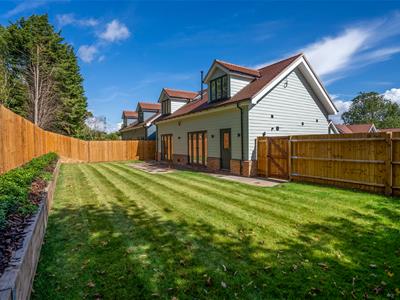
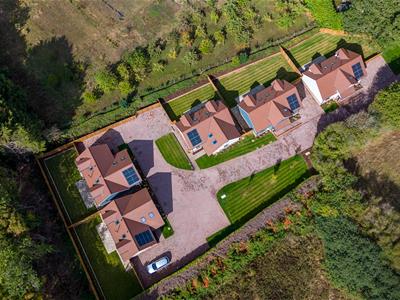
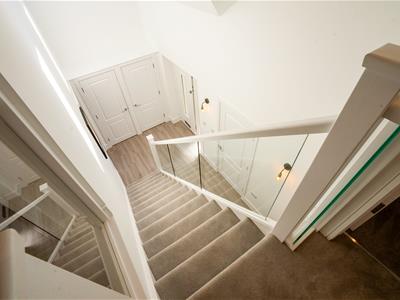
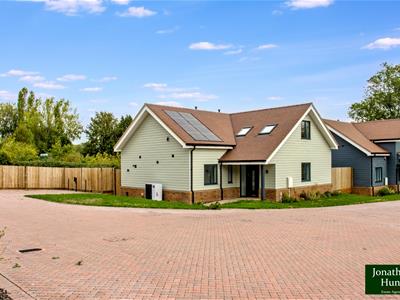
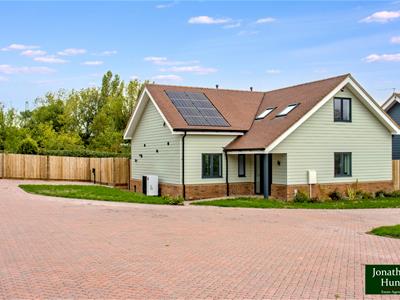
An opportunity to secure the final home in this boutique development of just five individually crafted, high-specification detached houses on the peaceful edge of Buntingford. Designed with a distinct New England influence and approached via a private block-paved driveway, the property combines thoughtful craftsmanship with generous space and a refined, timeless feel.
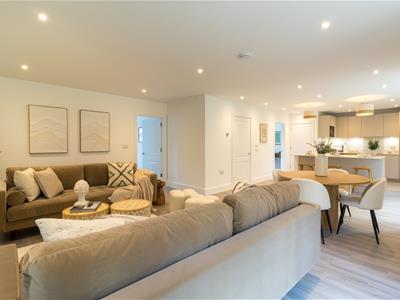
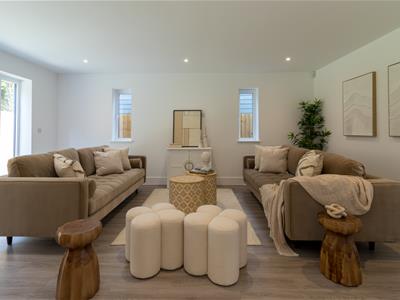
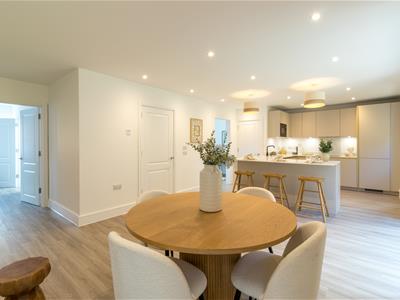
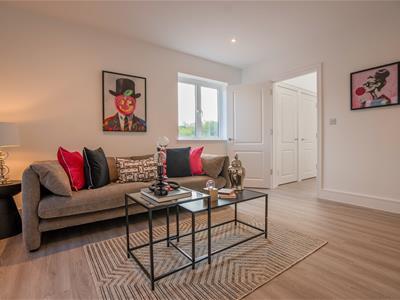
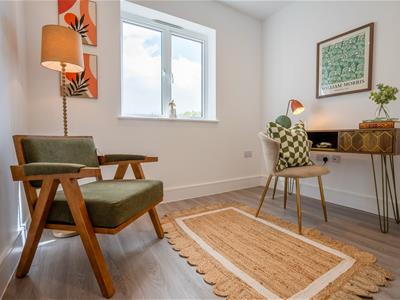
Inside, the open-plan kitchen/family room forms the heart of the home, bright, welcoming and ideal for modern living. Twin French doors open directly onto the landscaped rear garden, creating a seamless indoor/outdoor flow. Two additional flexible reception rooms offer space for home working, a snug, or formal dining, and a ground-floor WC adds everyday convenience.
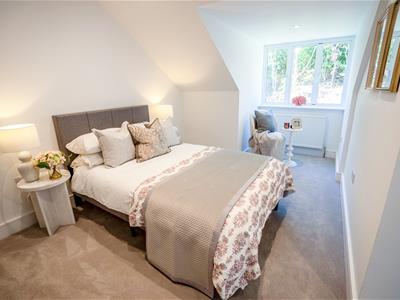
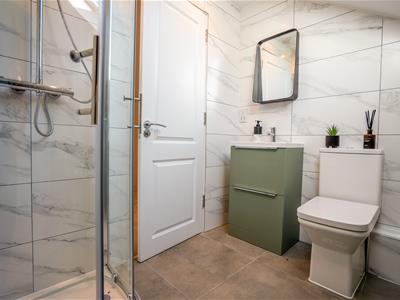
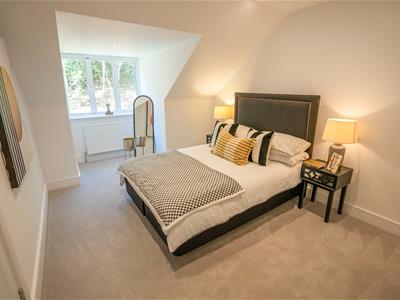
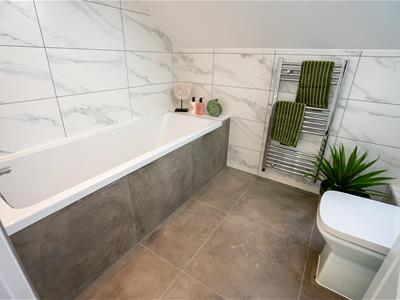
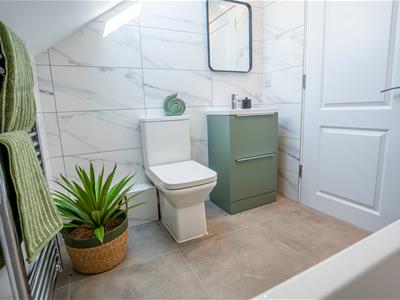
Upstairs, there are three double bedrooms, including a beautifully appointed principal suite with en-suite shower room and integrated storage. A sleek, contemporary family bathroom serves the remaining rooms.
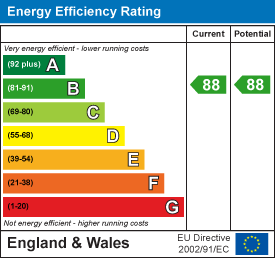
Outside, the home enjoys a generous private garden with patio, lawn and planted borders, plus EV car charging, off-street parking, and solar panels for improved energy efficiency. The wider development offers communal green space and visitor parking, giving a sense of openness and community.
ENTRANCE HALL
WC
STUDY
2.77 x 2.15 (9'1" x 7'0")
RECEPTION ROOM
4.05 x 3.57 (13'3" x 11'8")
KITCHEN/FAMILY ROOM
PRINCIPAL BEDROOM
5.44 x 4.80 (17'10" x 15'8")
EN-SUITE
2.08 x 1.89 (6'9" x 6'2")
BEDROOM TWO
4.89 x 2.88 (16'0" x 9'5")
BEDROOM THREE
4.31 x 2.61 (14'1" x 8'6")
FAMILY BATHROOM
2.22 x 1.86 (7'3" x 6'1")
Energy Efficiency and Environmental Impact
Although these particulars are thought to be materially correct their accuracy cannot be guaranteed and they do not form part of any contract.
Property data and search facilities supplied by www.vebra.com