
204 Woodgrange Drive
Southend-on-Sea
Essex
SS1 2SJ
Shaftesbury Avenue, Southend-on-Sea
Price Guide £450,000
3 Bedroom House - Terraced
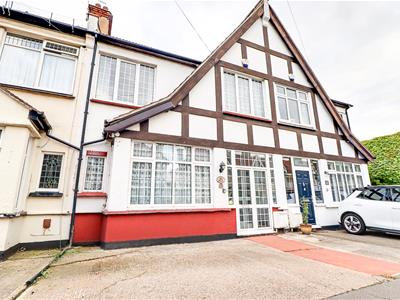
- Well-presented three-bedroom A-frame property offering spacious and versatile accommodation.
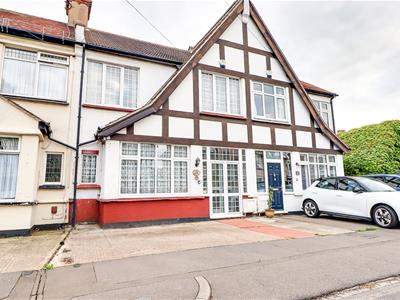
- Paved driveway providing off-road parking for two vehicles.
- Three reception rooms, offering excellent flexibility for families and entertaining.
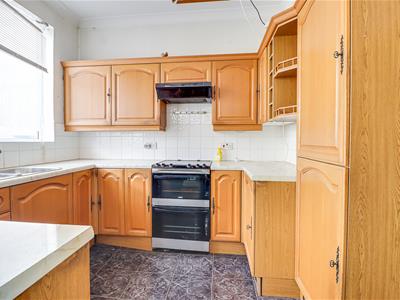
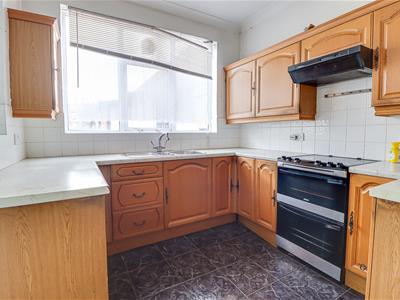
- Spacious fitted kitchen with ample storage, marble-effect worktops, stainless-steel sink, and integrated extractor fan.
- Lean-to extension with fitted worktops and direct access to the rear garden.
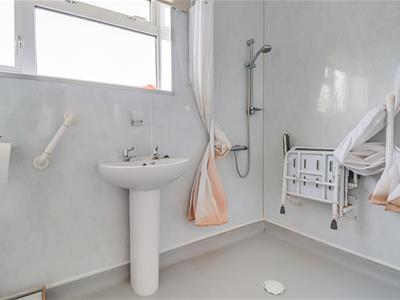
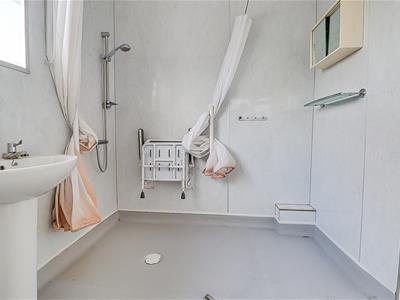
- Wet room with open-access shower, WC, wash basin, and accessibility features.
- Three bedrooms plus a versatile loft room, with fitted storage and Velux windows.
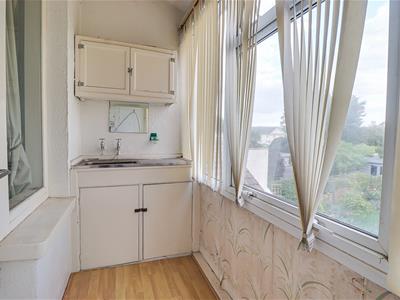
- Enclosed balcony overlooking the rear garden, providing a pleasant additional space to relax.
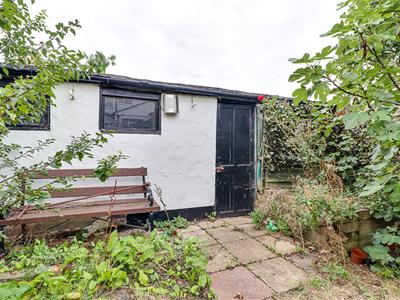
- South-facing rear garden with lawn, flower beds, patio area, greenhouse, and rear storage shed.
- Excellent location, close to the seafront, Southchurch Park, local schools, shops and convenient transport links.
* £450,000 - £475,000 * Nestled in the popular and well-established Shaftesbury Avenue, Southend-on-Sea, this well-presented terraced home offers spacious and versatile accommodation, making it an ideal choice for families and those seeking a home with plenty of flexibility. The property boasts three generously proportioned bedrooms, complemented by a versatile loft room with fitted storage and Velux windows, providing an excellent additional space for a home office, hobby room or occasional bedroom. On the ground floor, the property benefits from two spacious reception rooms, each offering a comfortable and versatile setting for both everyday family life and entertaining. Character features throughout add to the charm of the home, including feature fireplaces, decorative ceiling panelling, hardwood flooring and stained-glass detailing. The fitted kitchen provides a practical and stylish space, featuring ample storage, marble-effect worktops, a stainless-steel sink and integrated extractor fan. A spacious lean-to with fitted worktops provides useful additional space and direct access to the rear garden. One of the property's standout features is the south-facing rear garden, offering a wonderful outdoor space for relaxation and entertaining. The garden comprises a paved patio area, lawn, established flower beds, greenhouse and a rear storage shed, providing an excellent combination of outdoor living, storage and gardening space. The property also benefits from an enclosed balcony overlooking the rear garden, providing a peaceful additional space to enjoy the garden throughout the year. A wet room with open-access shower and accessibility features further enhances the property's practicality. Situated in a convenient location, the property is within easy reach of the seafront and Southchurch Park, while local schools, shops and everyday amenities are also close by. Excellent transport links provide convenient access to Southend and surrounding areas.
Frontage
Well-presented A-frame property featuring double-glazed windows and a paved driveway providing off-road parking for two vehicles. Double doors open to:
Porch
2.08m x 1.04m (6'10" x 3'5")Enclosed porch area providing useful space for coats and shoes, creating a practical and welcoming entrance to the property.
Entrance Hall
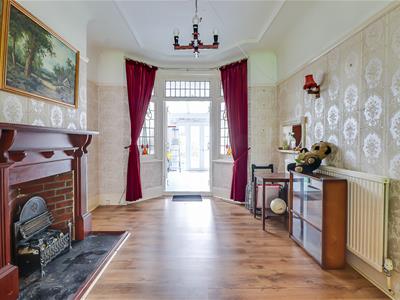
5.21m x 2.21m (17'1" x 7'3")Welcoming entrance hall providing access to all ground-floor rooms, creating a practical and convenient layout.
Lounge
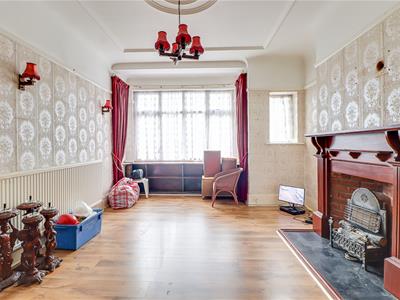
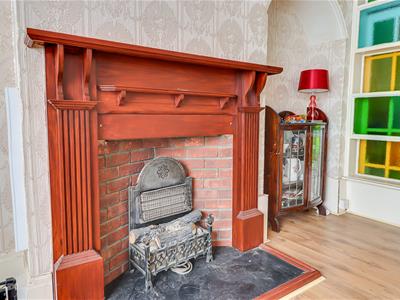
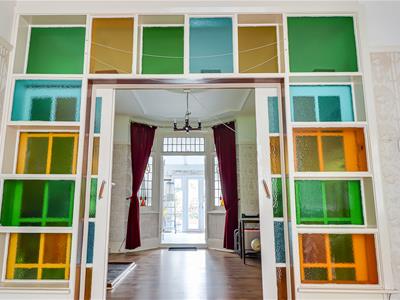
3.66m x 4.98m > 3.91m (12' x 16'4" > 12'10" )Spacious lounge featuring a smooth coved ceiling with decorative panelling and a pendant light. The room benefits from attractive hardwood flooring, a wall-mounted radiator, and a double-glazed bay window providing plenty of natural light. A feature fireplace with wooden surround is complemented by wall lighting, while stained-coloured glass and double sliding doors provide access to:
Dining Room
4.27m x 3.25m (14' x 10'8" )Well-presented dining room featuring a smooth coved ceiling with decorative panelling and a pendant light. The room benefits from attractive hardwood flooring, a wall-mounted radiator, and a double-glazed bay window providing an abundance of natural light. A feature fireplace with wooden surround is complemented by wall lighting, with a door providing access to:
Lean too
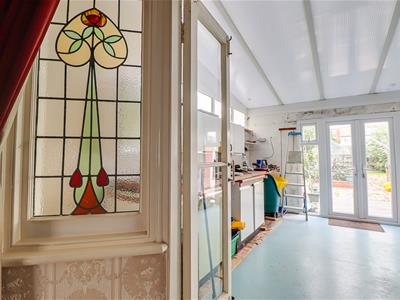
4.22m x 3.18m (13'10" x 10'5" )Spacious lean-to featuring a polycarbonate sheeting ceiling, fitted worktops, and double-glazed windows, with direct access to the rear garden.
Sitting Room
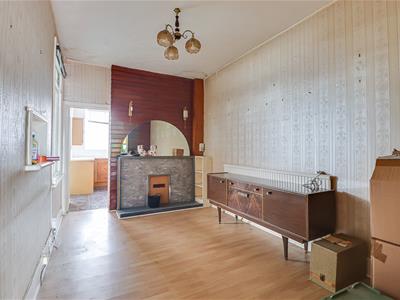
4.06m x 2.72m (13'4" x 8'11")Well-presented reception room featuring a smooth coved ceiling with pendant lighting, attractive hardwood flooring, and a wall-mounted radiator. The room benefits from a feature fireplace with wall lighting and a mirror above, complemented by built-in wall shelving. Opening to:
Kitchen
3.20m x 2.84m (10'6" x 9'4" )Stylish fitted oak-effect kitchen featuring marble-effect worktops, tiled flooring, and double-glazed windows. The kitchen benefits from ample storage, space for an oven with an integrated extractor fan, a stainless-steel sink, and part-tiled walls. Finished with a smooth coved ceiling and pendant lighting.
Landing
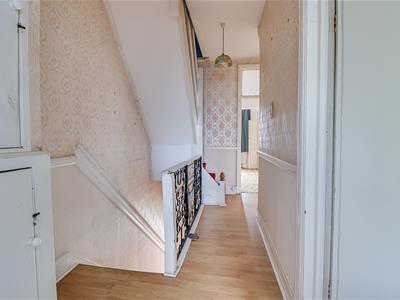
4.32m x 1.80m (14'2" x 5'11" )First-floor landing featuring a smooth ceiling with a pendant light, attractive hardwood flooring, dado rail, and wrought-iron banister. The landing also benefits from useful storage cupboards and provides access to all first-floor r
Wet Room
2.69m x 2.16m (8'10" x 7'1" )Well-appointed wet room featuring double-glazed windows, a WC and wash basin, open-access shower, and easy-to-maintain vinyl flooring. The room is fitted with a range of accessibility aids for added comfort and convenience, along with a wall-mounted medicine cabinet.
Bedroom One
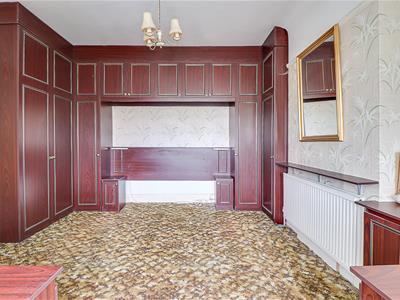
3.94m x 4.19m (12'11" x 13'9" )Spacious double bedroom featuring a smooth ceiling with a pendant light, carpet flooring, fitted storage and wardrobes, and a cleverly designed recess providing the perfect space for a bed. The room also benefits from a wall-mounted radiator and direct access to the balcony.
Enclosed Balcony
3.12m x 1.35m (10'3" x 4'5" )Enclosed balcony featuring a double-glazed window overlooking the rear garden, attractive hardwood flooring, a fitted storage cabinet, and a stainless-steel sink.
Bedroom Two
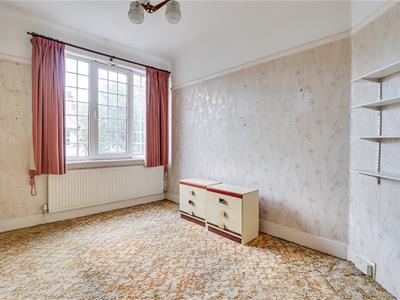
4.09m x 3.28m (13'5" x 10'9" )Spacious double bedroom featuring carpeted flooring, a double-glazed window, wall-mounted radiator, and smooth ceiling with a pendant light. The room also benefits from wall-mounted shelving and fitted wardrobes with matching drawers, providing excellent storage.
Bedroom Three
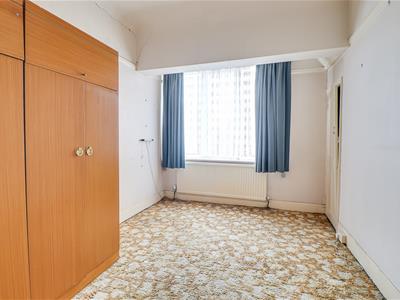
3.81m x 2.72m (12'6" x 8'11" )Bright and well-presented room featuring a smooth ceiling with a pendant light, carpet flooring, double-glazed window, wall-mounted radiator, and a built-in storage cupboard.
Loft Bedroom
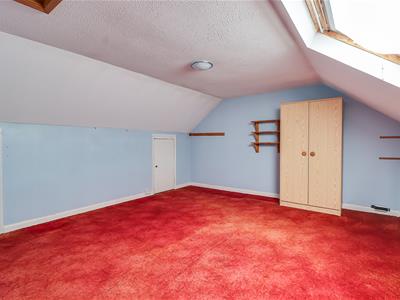
4.57m x 4.14m (15' x 13'7" )Spacious loft bedroom featuring Velux windows providing plenty of natural light, built-in storage cupboards, carpet flooring, and a textured ceiling with a large central spotlight.
South Facing Rear Garden
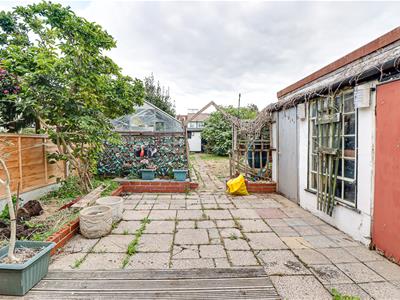
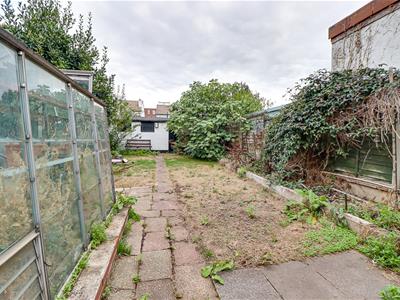
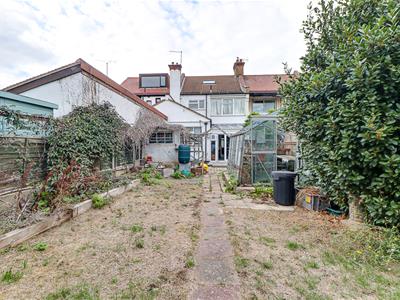
South-facing rear garden featuring a paved patio area, a pathway extending towards the rear of the garden, lawn area, established flower beds, and a greenhouse. A storage shed is positioned at the rear of the garden, providing useful additional storage.
Although these particulars are thought to be materially correct their accuracy cannot be guaranteed and they do not form part of any contract.
Property data and search facilities supplied by www.vebra.com