28 St Martin's Street
Wallingford
Oxfordshire
OX10 0AL
Pauls Way, Watlington
£450,000
3 Bedroom House - Semi-Detached
- OFFERED WITH NO ONWARD CHAIN
- SOUTH-WEST FACING, LANDSCAPED REAR GARDEN
- THREE WELL-PROPORTIONED BEDROOMS
- WALKING DISTANCE TO LOCAL PUBS, SHOPS & AMENITIES
- GARAGE & PARKING FOR ONE VEHICLE
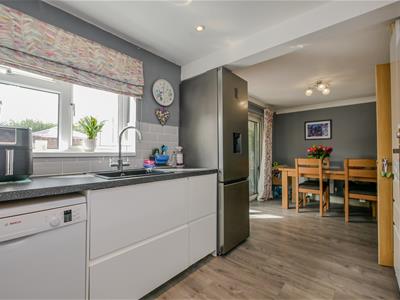
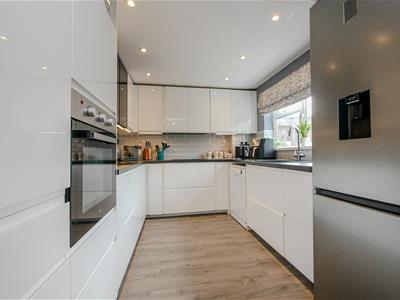
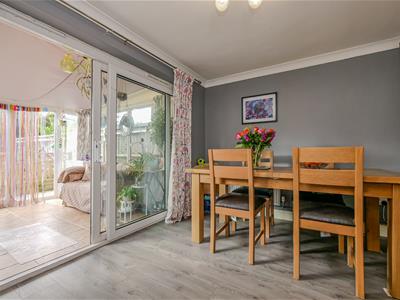
- MODERN KITCHEN/DINING ROOM
- USEFUL UTILITY/DOWNSTAIRS CLOAKROOM
- EASY ACCESS TO THE M40, OXFORD & LONDON
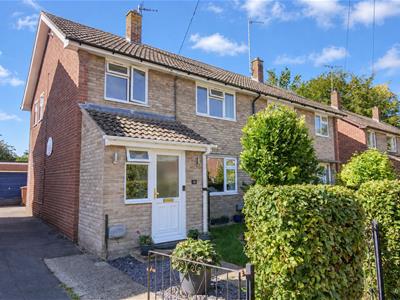
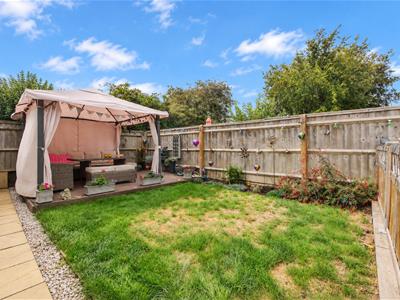
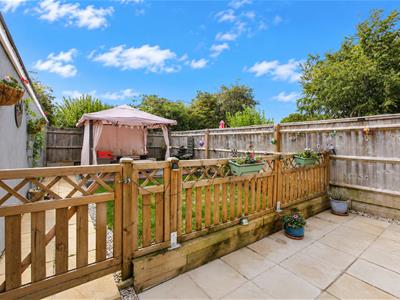
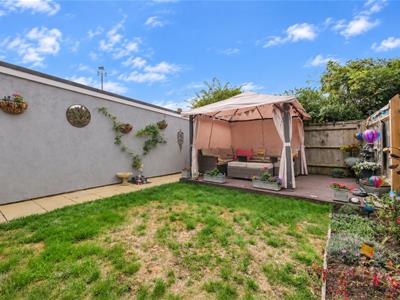
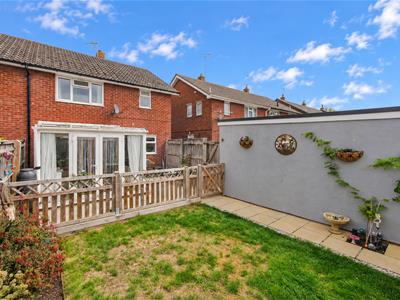
Offered with no onward chain, this three-bedroom semi-detached home is situated within walking distance of Watlington’s pubs, shops and local amenities. A south-west facing landscaped rear garden with a raised decking area is a particular highlight.
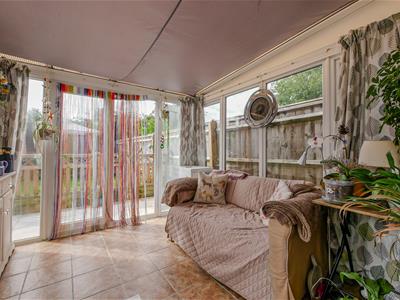
The ground floor comprises a generous living room, modern kitchen/dining room and conservatory overlooking the garden. The ground floor is completed by a useful utility/cloakroom.
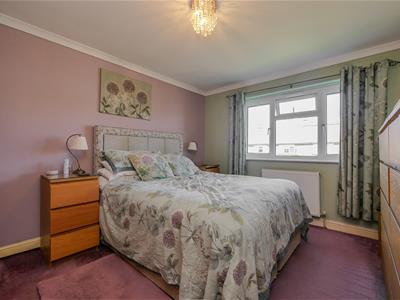
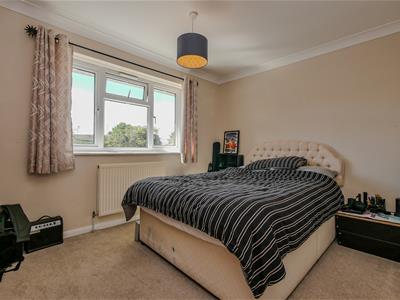
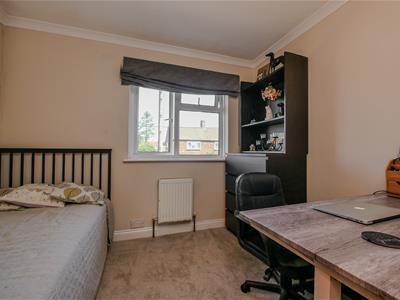
Upstairs, there are three well-proportioned bedrooms, two of which are generous doubles, served by a family bathroom.
Further benefits include a shared driveway providing parking for one vehicle, with access to the garage. The property also benefits from a new garage roof, along with new fascias, soffits and guttering.
What The Owner Says...
"We have raised our five children here, and being close to both schools has been a huge bonus. The recreation ground is just a short distance away, with lots going on, while the pub is down the road and local shops are within easy walking distance. There is also easy access to the M40. It is a quiet neighbourhood, but there is lots going on within the community."
Approach
The property is accessed via a low-level front gate, with a pathway leading to the front door, opening into:
Entrance Porch
Double glazed window to front asepect, radiator and double doors to:
Hallway
Stairs rising to first floor, a radiator and doors to:
Utility/Cloakroom
Suite comprising hand wash basin and WC with concealed cistern. Space & plumbing for washing machine & tumble dryer. Under stairs storage area and a radiator.
Living Room
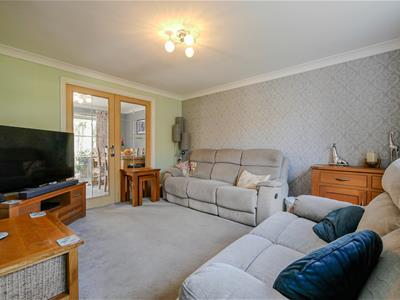
4.01 x 3.97 (13'1" x 13'0")Double glazed window to front aspect and a radiator. Double doors to:
Kitchen/Dining Room
6.07 x 2.62 (19'10" x 8'7")Matching wall & base units, integral oven and AEG induction hob with extractor over. Space & plumbing for dishwasher and fridge/freezer. Sink, double glazed window to rear aspect, spotlights and a radiator. Double glazed sliding door to:
Conservatory
3.03 x 3.00 (9'11" x 9'10")Underfloor heating, triple aspect double glazed windows and double doors to the rear aspect/garden.
First Floor Landing
Access to loft space, double glazed window to side aspect and matching doors to:
Bedroom One
3.84 x 3.17 minimum (12'7" x 10'4" minimum)Double glazed window to front aspect and a radiator.
Bedroom Two
3.61 x 2.76 (11'10" x 9'0")Double glazed window to rear aspect and a radiator.
Bedroom Three
2.85 x 2.72 (9'4" x 8'11")Double glazed window to front aspect and a radiator.
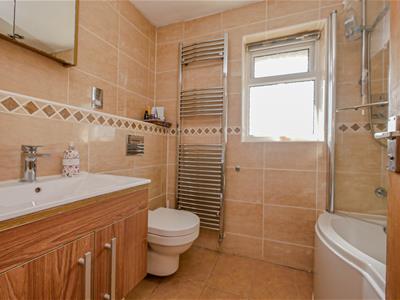
Family Bathroom
Suite comprising P-shape bath with shower over and screen, hand wash basin set in vanity unit and WC with concealed cistern. Chrome heated towel rail, double glazed privacy window to rear aspect, spotlights and a shaver socket.
Rear Garden
The south-west facing landscaped rear garden is divided into two sections, with a paved patio area adjacent to the property. A timber fence and gate open onto a laid-to-lawn area with raised decking and a rear door providing access to the garage.
Garage
7.23 x 2.74 (23'8" x 8'11")Equipped with power and lighting, an up-and-over door and rear access door leading to the garden.
Parking
A shared driveway with one allocated parking space in front of the garage.
Although these particulars are thought to be materially correct their accuracy cannot be guaranteed and they do not form part of any contract.
Property data and search facilities supplied by www.vebra.com