
11, Main Road
Hockley
Essex
SS5 4QY
Wood Avenue, Hockley
Asking Price £875,000
4 Bedroom House - Detached
- Detached house
- Double garage
- Four spacious bedrooms
- Downstairs wc
- Study
- Ensuite to bedrooms one and two
- Dressing room
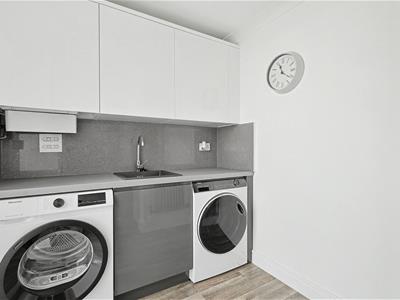
- Utility room
- Close to local amenities
- Modernised throughout
*GARAGE* *UTILITY ROOM* *THREE RECEPTION ROOMS* *ENSUITE BATHROOMS* *WALK IN DRESSING ROOM* *BEAUTIFUL REAR GARDEN*
Bear Estate Agents are delighted to bring to the market this beautifully presented four-bedroom detached family home, ideally positioned in the ever-popular village of Hockley, just a short distance from local amenities, well-regarded schools and Hockley Station, making it an excellent choice for families and commuters alike.
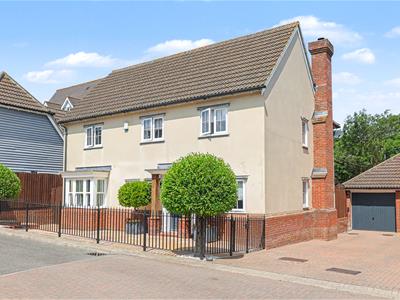
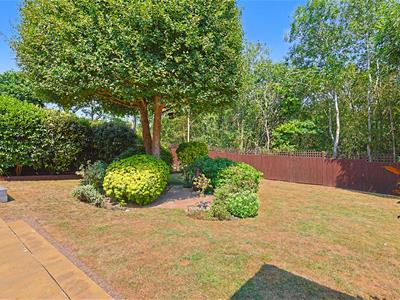
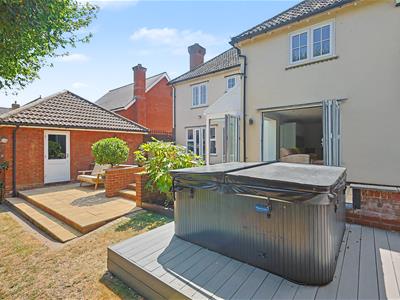
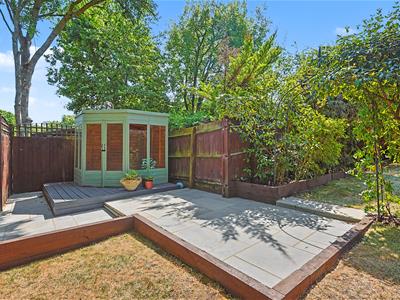
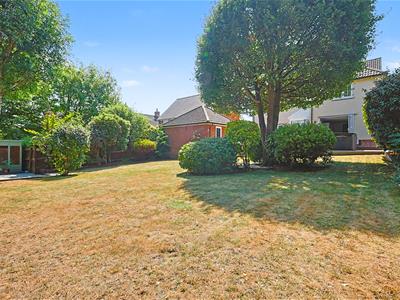
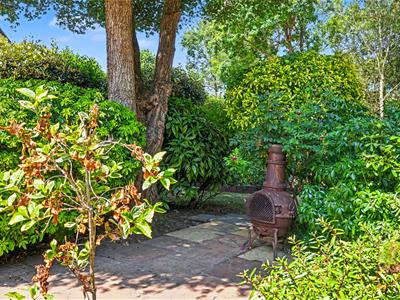
The property enjoys excellent kerb appeal, with generous off-street parking, a garage and side access leading through to the rear garden. A real highlight of the home, the garden is incredibly spacious and beautifully established with mature greenery, creating a private and peaceful space that's perfect for relaxing, entertaining or enjoying with the family.
Inside, the property has been fully modernised throughout and offers bright, spacious accommodation finished to a high standard. The ground floor features a welcoming lounge, a separate dining room, a modern kitchen/breakfast room with an adjoining utility room, a study ideal for those working from home, and a convenient ground floor WC. Upstairs, there are four generously sized bedrooms, with the principal bedroom benefiting from a walk-in dressing room and a stylish ensuite shower room. Bedroom two also enjoys its own ensuite, while the remaining bedrooms are served by a contemporary family bathroom.
Entrance Hall
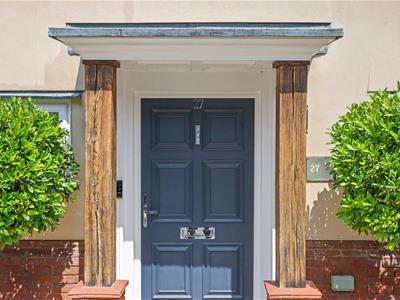
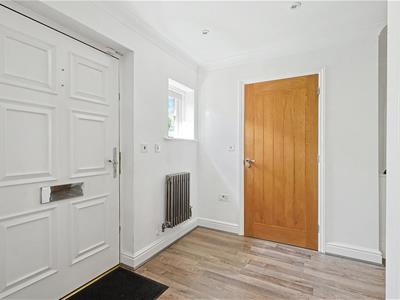
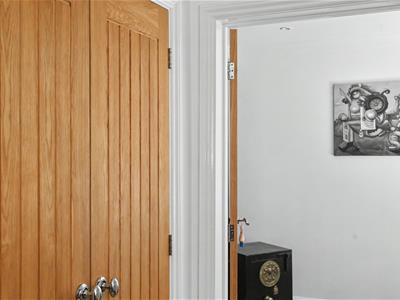
Solid wooden door with separate window to front. Spotlights, wall mounted radiator and wooden effect flooring throughout. Access to under stairs storage cupboard and double storage cupboard.
Downstairs WC
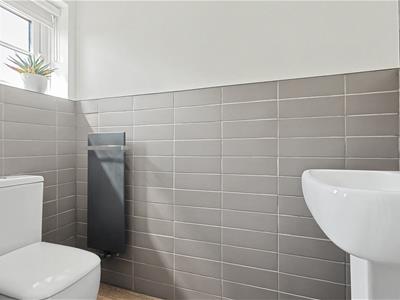
Spotlight, obscure window to front, heated towel rail, wash hand basin, low-level WC, part tiled walls and wooden effect flooring.
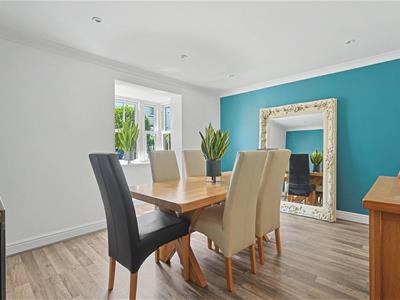
Dining Room
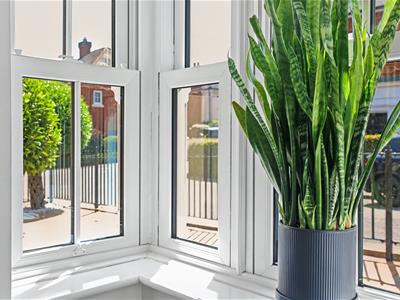
3.81m x 4.22m (12'6 x 13'10)Spotlights, bay window to front, wall mounted radiator and wooden effect flooring.
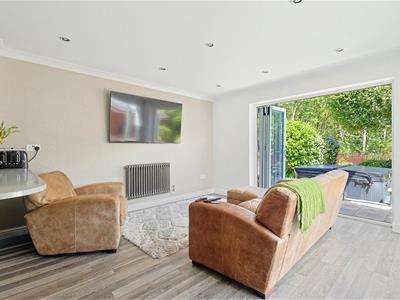
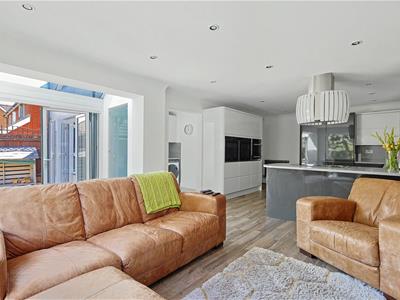
Kitchen/breakfast room
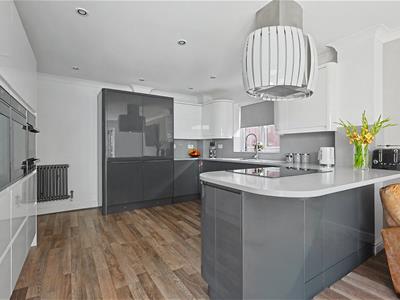
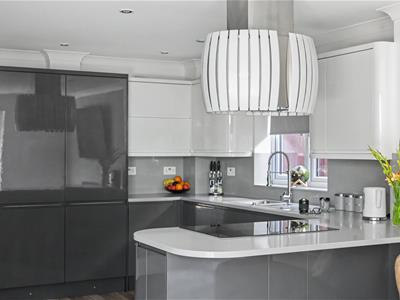
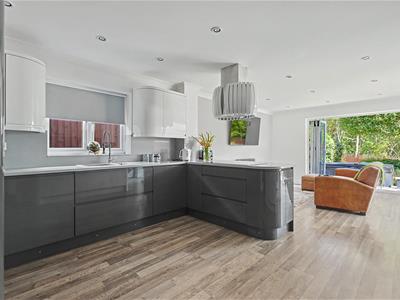
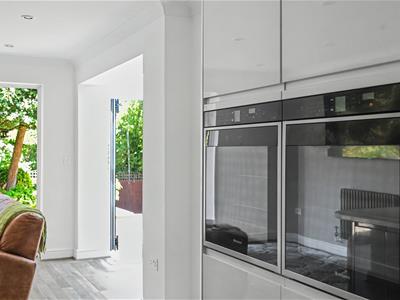
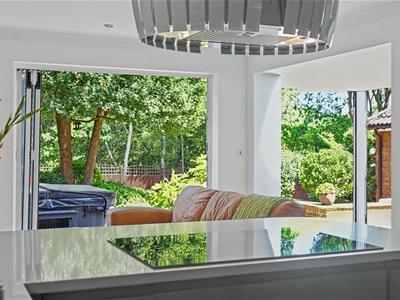
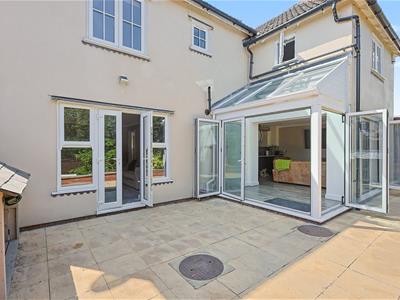
7.32m x 3.63m (24'0 x 11'11)Spotlights, double window to side, two wall mounted radiators and wooden effect flooring throughout. Range of wall and floor mounted units including integrated double oven with separate microwave/grill and hot plate, induction hob with feature extractor fan, integrated fridge and freezer, integrated dishwasher and breakfast bar ledge. Bifold doors on both side sides leads to rear garden.
Living Room
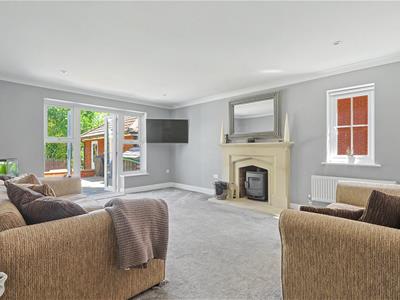
3.84m x 5.21m (12'7 x 17'1 )Spotlights, window to side, two wall mounted radiators, log burner with decorative fireplace surround and carpeted throughout. French doors lead to rear garden.
Study
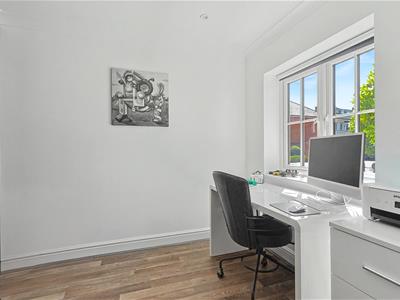
2.21m x 2.59m (7'3 x 8'6 )Spotlights, window to front, wall mounted radiator, feature panelled wall and wooden effect flowing throughout.
Landing
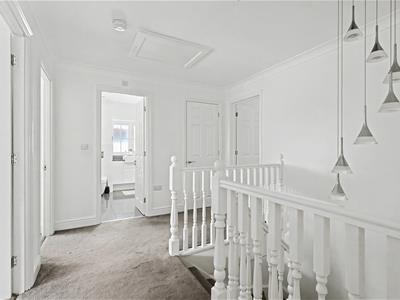
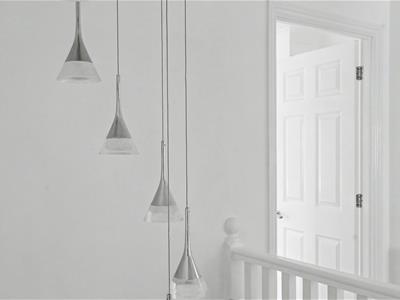
Feature ceiling mounted light fitting over staircase, wall mounted radiator, loft hatch and carpeted throughout. Access to all bedrooms and family bathroom.
Bathroom
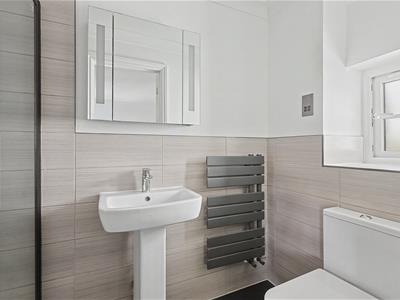
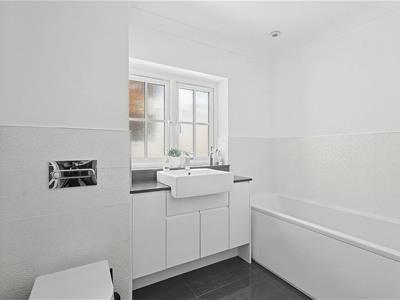
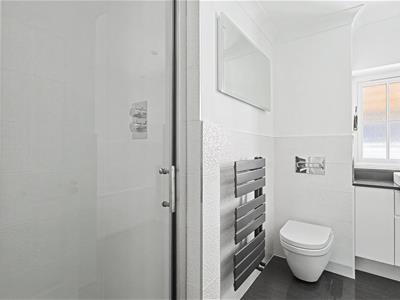
Spotlights, obscured double window to side, bath, separate shower unit, wash handbasin with storage beneath, low-level WC, heated towel rail, part tiled walls and tiled flooring
Bedroom one
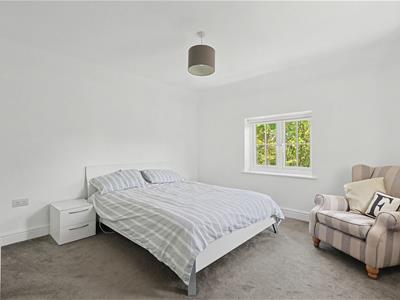
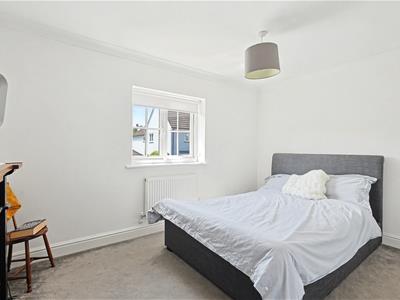
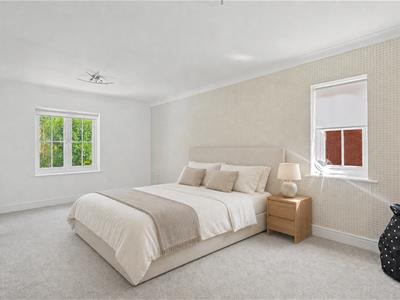
5.18m x 3.66m (17'0 x 12'0)Two ceiling mounted light fittings, window to side, double window to rear, vertical wall mounted radiator and carpeted throughout. Access to ensuite and dressing room.
Dressing room
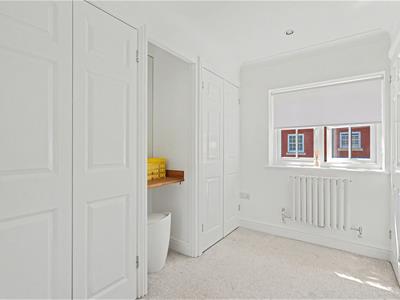
Spotlights, wall mounted radiator, fitted storage cupboards to both walls and carpeted throughout
Ensuite
Spotlights, obscured window to rear, bath, walk-in shower, wash hand basin with floating storage, low-level WC, heated towel rail, part tiled walls and tiled flooring
Bedroom two
4.88m x 3.96m (16'0 x 13'0)Ceiling mounted light fitting, window to side, double window to rear, fitted storage cupboards, wall mounted radiator and carpeted throughout. Access to ensuite.
Ensuite
Spotlights, obscured window to side, shower unit, wash hand basin, low-level WC, heated towel rail, part tiled walls and tiled flooring.
Bedroom three
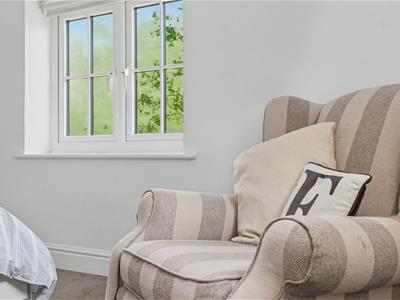
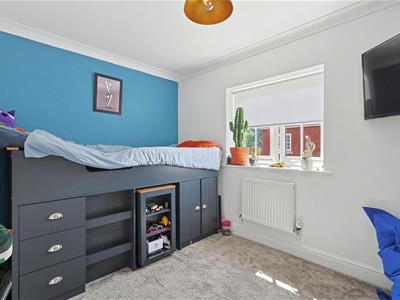
3.76m x 2.95m (12'4 x 9'8 )Ceiling mounted light fitting, double window to front, wall mounted radiator, fitted storage cupboard and carpeted throughout
Bedroom four
3.15m x 2.95m (10'4 x 9'8)Ceiling mounted light fitting, double window to front, wall mounted radiator, fitted storage cupboard and carpeted throughout.
Rear garden
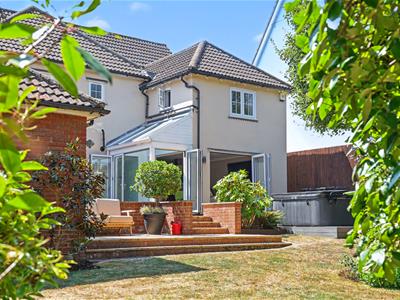
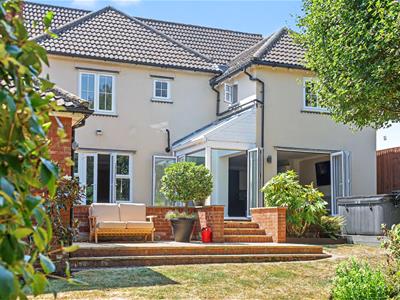
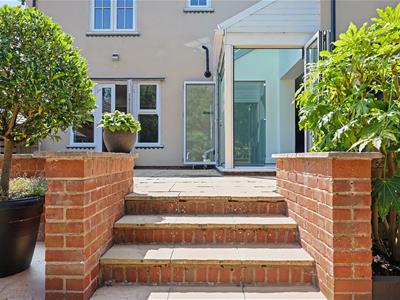
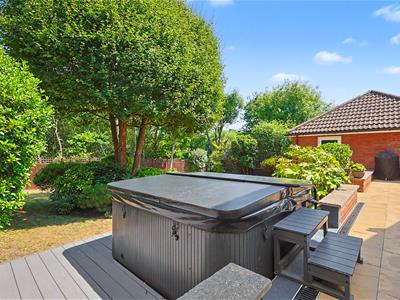
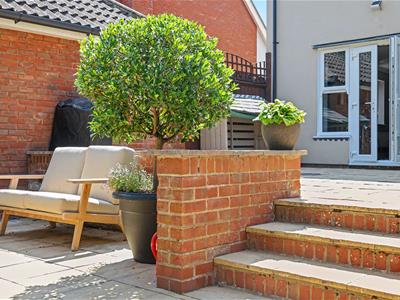
Access via by folding doors in kitchen/breakfast room and French doors in living room. Raised patio area then leads to separate lower decking area with additional steps leading to lawn. Plant boards to either side with additional patio area to centre. To rear, a further patio area with Summer house. Access to double garage.
Frontage
Private patio front garden with fencing. Driveway to side for multiple vehicles.
Although these particulars are thought to be materially correct their accuracy cannot be guaranteed and they do not form part of any contract.
Property data and search facilities supplied by www.vebra.com