
1 Toft Court
Skillings Lane
Brough
East Yorks
HU15 1BA
Husthwaite Road, Brough
£230,000
3 Bedroom House - Semi-Detached
- SEMI DETACHED HOUSE
- THREE BEDROOMS
- BREAKFAST KITCHEN
- FAMILY BATHROOM
- MASTER BEDROOM WITH ENSUITE
- PARKING SPACE
- ENCLOSED GARDEN
- COUNCIL TAX BAND - C EPC RATING TBC
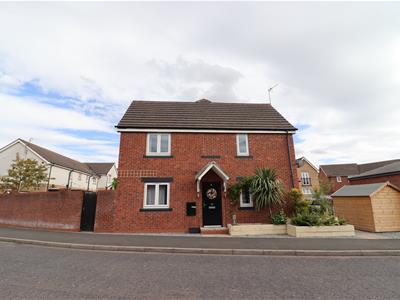
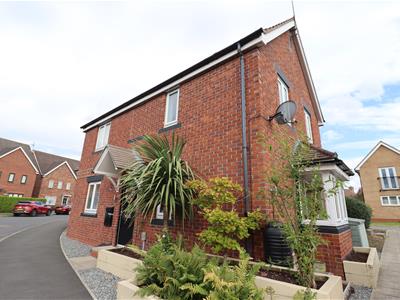
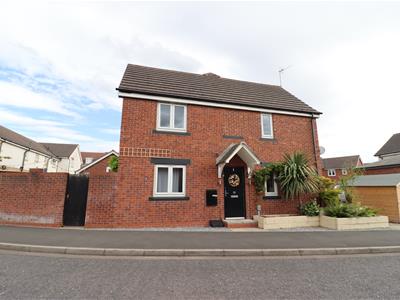
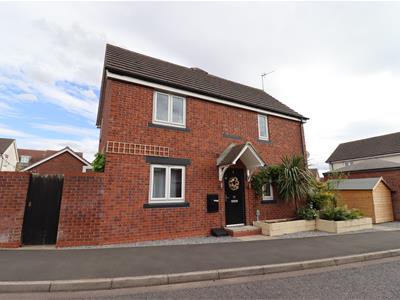
Located on Husthwaite Road in Brough, this delightful three-bedroom semi-detached house is an ideal home for a growing family. The property boasts a warm and inviting atmosphere, enhanced by its lovely features that create a comfortable living space.
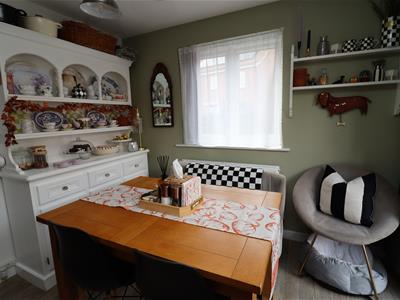
Upon entering, you will find a spacious reception room that serves as the perfect gathering place for family and friends. The heart of the home is undoubtedly the breakfast kitchen, which offers ample space for casual dining and family meals. This well-designed area is perfect for those who enjoy cooking and entertaining. There is also a cloakroom (currently used as a utility room)
The property comprises three well-proportioned bedrooms, providing plenty of room for family members or guests. The master bedroom benefits from an ensuite bathroom, ensuring privacy and convenience. Additionally, there is a family bathroom that caters to the needs of the household.
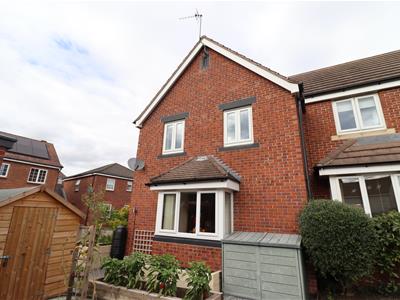
There is a private garden to the side elevation with patio. Parking is available, adding to the practicality of this lovely home. The central location in Brough means that you are within easy reach of local amenities, schools, and transport links, making it a convenient choice for families.
In summary, this semi-detached house on Husthwaite Road offers a wonderful opportunity for those seeking a family home in a friendly community. With its charming features, ample space, and prime location, it is sure to appeal to many. Do not miss the chance to make this delightful property your own.
ACCOMMODATION COMPRISES
ENTRANCE HALLWAY
4.066' x 1.976' (13'4"' x 6'5"')With understairs cupboard, stairs off and doors leading to...
DOWNSTAIRS CLOAKROOM
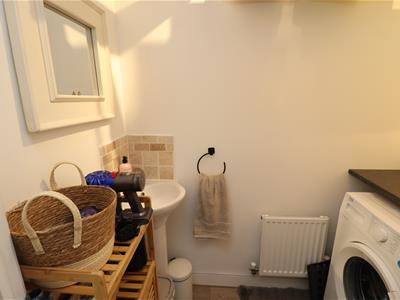 0.908 x 1.423 (2'11" x 4'8")Plumber for washer/WC, pedestal wash basin
BREAKFAST KITCHEN
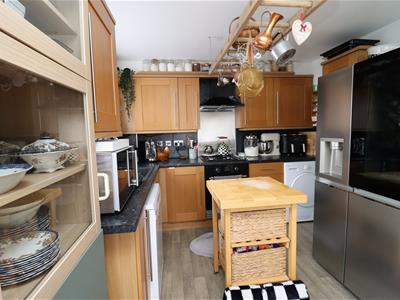
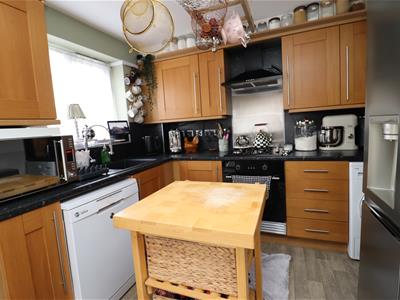 4.831 x 2.894 (15'10" x 9'5")UPVC double glazed window to front and side aspect, with French doors to side, leading to garden.
Kitchen with a range of base and wall mounted units, sink drainer, space for fridge/freezer, integrated oven/hob with extractor over, plumbed for washer/dishwasher.
LOUNGE
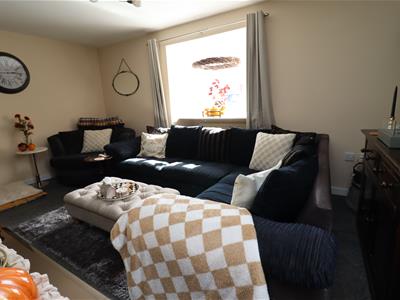 3.094 x 4.844 (10'1" x 15'10")UPVC double glazed window to side and rear elevation.
BATHROOM
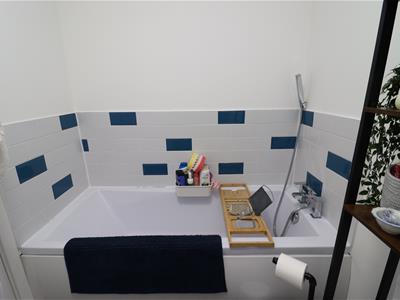
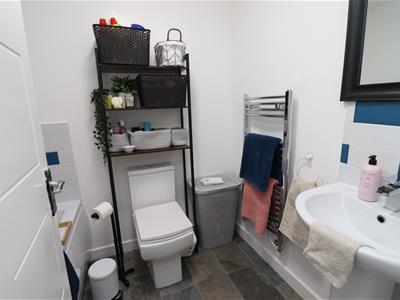 1.680 x 2.059 (5'6" x 6'9")Comprising, panel bath with shower attachment. Pedestal sink, low level WC and heated towel rail.
MASTER BEDROOM
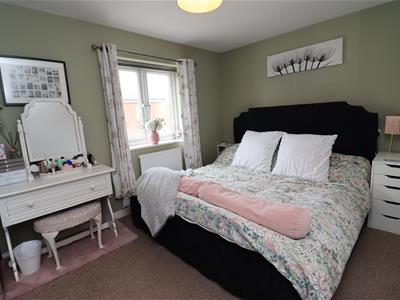 2.539 x 3.928 (8'3" x 12'10")UPVC double glazed windows x two to front elevation. Leading to...
ENSUITE
1.248 x 1.277 (4'1" x 4'2")UPVC double glazed window to side elevation, shower cubicle, pedestal wash basin and low level WC
BEDROOM TWO
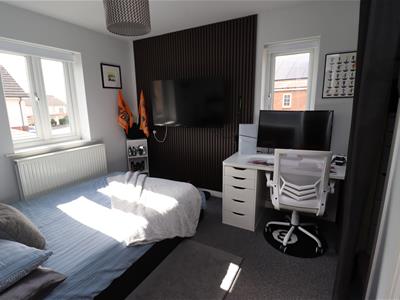 3.072 x 2.678 (10'0" x 8'9")UPVC double glazed window to side and front elevation, built in storage cupboard housing hot water tank. Loft access.
BEDROOM THREE
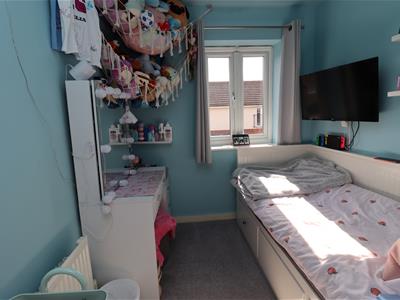 2.392 x 2.058 (7'10" x 6'9")UPVC double glazed window to side elevation.
LANDING
With doors leading to...
OUTSIDE
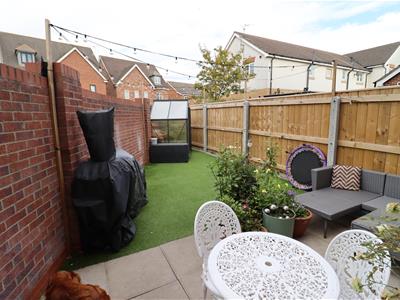 Garden to left hand side aspect with high level brick and timber fencing, low maintenance artificial turf and paved patio. To the right hand side aspect there is a parking space. To the front leading onto the street, there is gravelled borders planter borders.
ADDITIONAL INFORMATION
Broadband
For broadband coverage, prospective occupants are advised to check the Ofcom website:- https://checker.ofcom.org.uk/en-gb/broadband-coverage
*Mobile
For mobile coverage, prospective occupants are advised to check the Ofcom website:- https://checker.ofcom.org.uk/en-gb/mobile-coverage
*Referral Fees
We may receive a commission, payment, fee, or other reward or other benefit (known as a Referral Fee) from ancillary service providers for recommending their service to you. Details can be found on our website.
SERVICES
Mains water, drainage, electricity and gas are connected to the property.
APPLIANCES
No appliances have been tested by the agent.
FLOOR PLANS/MEASUREMENTS
Are approximate (not to scale) and for guidance only - Buyers are advised to check for their own reassurance.
Although these particulars are thought to be materially correct their accuracy cannot be guaranteed and they do not form part of any contract.
Property data and search facilities supplied by www.vebra.com