
4 High Street
Eastleigh
Hants
SO50 5LA
Hoddinott Road, Eastleigh
£160,000
1 Bedroom Maisonette
- 1 Bedroom
- Ground Floor Maisonette
- Town Centre Location
- Electric Heating
- Double Glazed
- Allocated Parking Space
- Ideal Starter Home
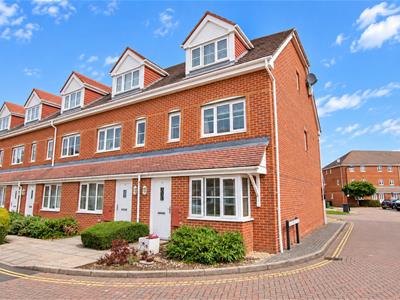
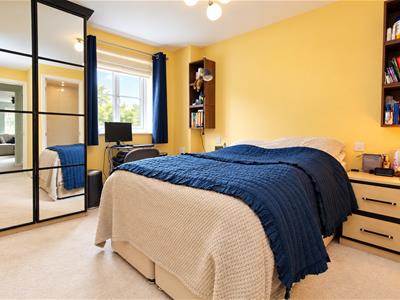
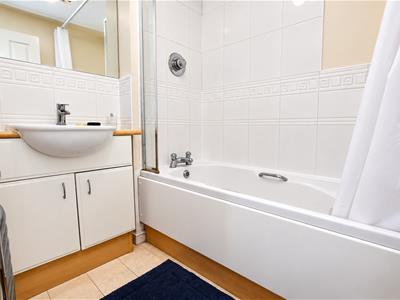
A one bedroom ground floor maisonette set amongst similar style homes. This ideal starter home conveniently located in the Town Centre comprises a welcoming lounge, well fitted kitchen with borrowed light from the lounge, cloakroom, double room with an ensuite bathroom.
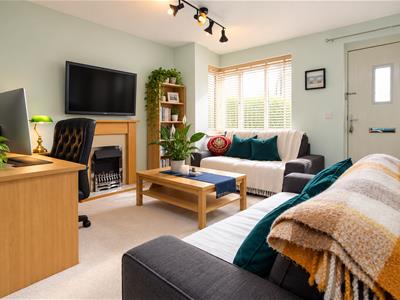
Lounge
4.0 x 4.15 (13'1" x 13'7")Smooth plastered ceiling, ceiling light point, upvc double glazed window to the front aspect, panel heater, provision of power points and telephone point. The room centres on an electric coal effect fire with 'Adam' style mantle over. A useful cupboard opens providing power. High level mounted electric consumer unit.
A four panel door opens to an Inner lobby.
Inner Lobby
A four panel door opens to an airing cupboard housing a pressurised hot water cylinder.
From here a large opening leads through to the kitchen.
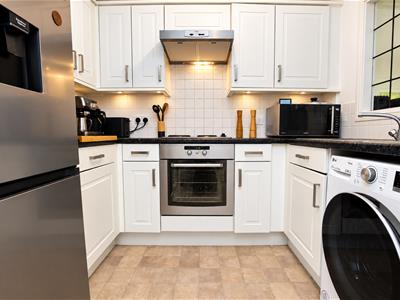
Kitchen
2.52 x 1.82 (8'3" x 5'11")The kitchen is fitted with a range of low level cupboard and drawer base units, heat resistant worksurface with a matching range of wall mounted cupboards over. Inset stainless steel sink unit with drainer and a mono bloc mixer tap over. Four burner electric hob with an electric fan assisted oven below and extractor hood over. Space and plumbing for an automatic washing machine and space for a tall fridge / freezer.
Smooth plastered ceiling, ceiling light point, linoleum floor covering.
From here access to a second inner lobby
Second Inner Lobby
Smooth plastered ceiling, ceilng light point, heating control thermostat.
A four panel door opens to cloakroom, a second four panel door opens to the bedroom.
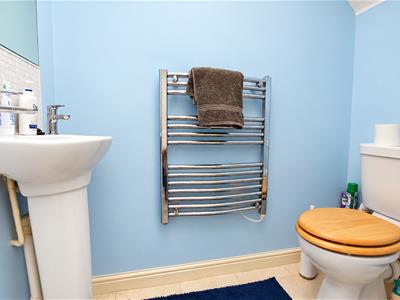
Cloakroom
Fittd with a pedestal wash hand basin with ceramic glazed splashback tiling, low level wc with dual push flush.
Smooth plastered ceiling, ceiling light point, extractor fan, linoleum floor covering and a chrome heated towel rail.
Bedroom
2.92 x 3.31 (9'6" x 10'10")Smooth plastered ceiling, ceiling light point, upvc double glazed window to the rear aspect, panel heater, provision of power points, television point.
A four panel door opens to an ensuite bathroom.
Ensuite
1.87 x 1.55 (6'1" x 5'1")Fitted with a two piece suite comprising wash hand basin set within a vanity unit with ceramic glazed splashback tiling and shavers point, panelled bath with a glass and chrome shower screen with mono bloc mixer tap and thermosatic valves.
Smooth plastered ceilng, ceiling light point, extractor fan, linoleum floor covering, chrome heated towel rail.
Tenure Details
Tenure Details
Service Charge £650.00 twice a year.
Ground Rent £75.00 twice a year
Lease length 155 years from 2002
These details need to be confirmed by the vendors solicitors
Council Tax Band B
Energy Efficiency and Environmental Impact

Although these particulars are thought to be materially correct their accuracy cannot be guaranteed and they do not form part of any contract.
Property data and search facilities supplied by www.vebra.com