.png)
Petridgewood Close, Redhill
Guide price £575,000
4 Bedroom House - Detached
- Guide Price: £575,000-£600,000
- Sold with NO ONWARD CHAIN
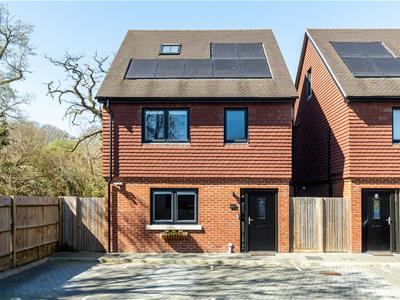
- Modern four bedroom detached home built in 2022 by Virtue Property Group
- Tucked away within a peaceful, private cul-de-sac setting
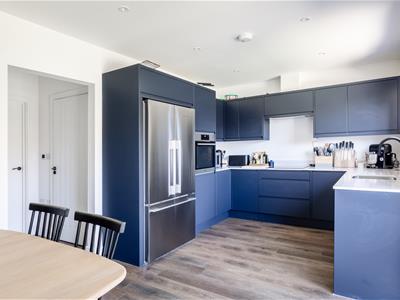
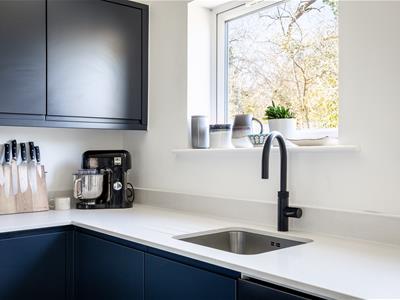
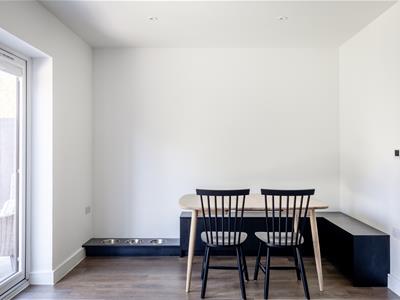
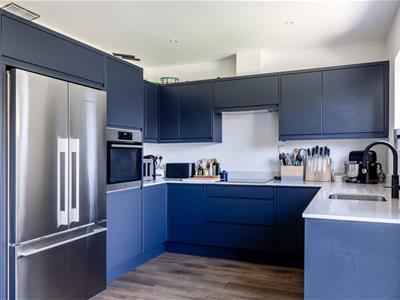
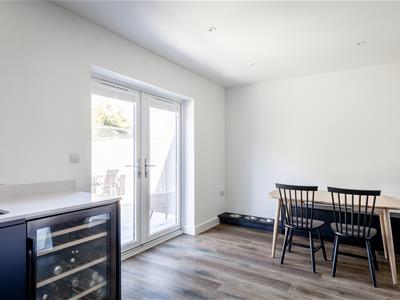
- Stylish kitchen and dining room opening directly onto the west-facing garden
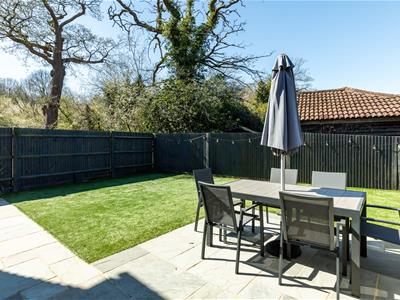
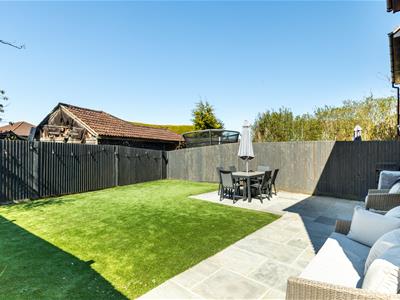
- Landscaped, low-maintenance garden designed for easy outdoor entertaining
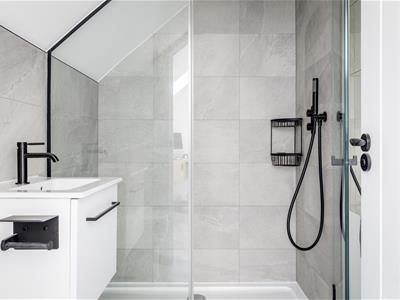
- Principal bedroom occupies the top floor with its own en-suite bathroom
- Solar panels
- Off street parking for two cars
- Within walking distance to either Earlswood & Salfords stations
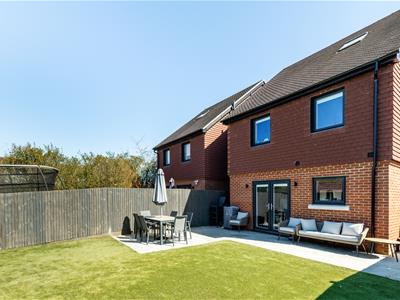
Along a private cul-de-sac just off Horley Road, this handsome detached home brings together the ease of a modern build with a more considered approach to design. Built in 2022 by Virtue Property Group, its red-brick and tile-hung elevations give a nod to traditional Surrey architecture, sharpened by black-framed windows, a dark pitched roof and integrated solar panels. The result is smart without feeling overly polished, with off-street parking for two cars completing the neat frontage.
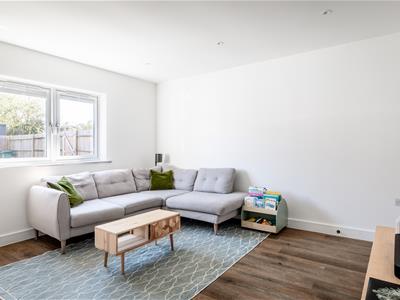
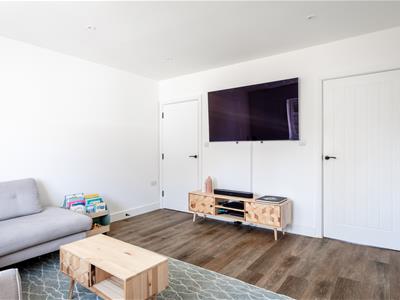
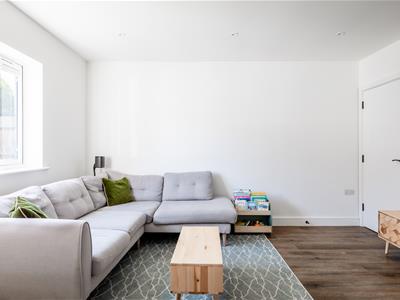
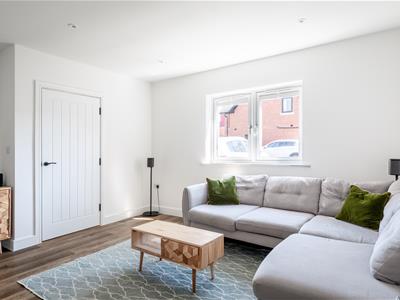
Inside, the layout has been designed around the rhythms of everyday life. A welcoming entrance hall introduces Amtico flooring that continues throughout the ground floor, with underfloor heating adding a particularly welcome layer of comfort. To the front, the separate living room provides somewhere to retreat from the more sociable spaces beyond – equally suited to evenings in, film nights or simply closing the door on a busy household.
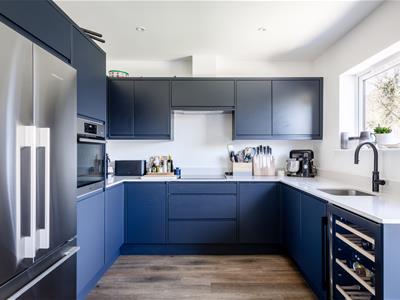
At the rear, the kitchen and dining room becomes the natural gathering point. Generously proportioned and contemporary in finish, it has plenty of room for cooking, eating and entertaining, with sleek patio doors drawing the eye towards the west-facing garden. There is an easy connection between indoors and out here; in warmer months, the patio effectively becomes another dining area, catching the afternoon and evening sun. A utility area and WC are neatly positioned between the principal ground-floor spaces, keeping the practical side of family life well organised.
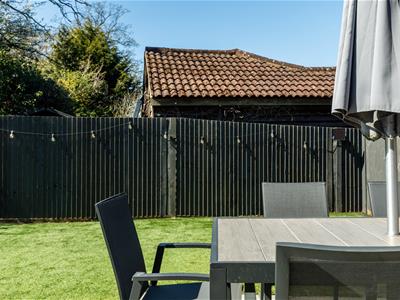
The garden itself has been recently landscaped with a crisp new patio, low-maintenance lawn and contemporary black fencing. It is an uncomplicated space designed to be enjoyed rather than endlessly tended – somewhere for summer suppers, children's play or a few drinks as the sun moves around to the west.
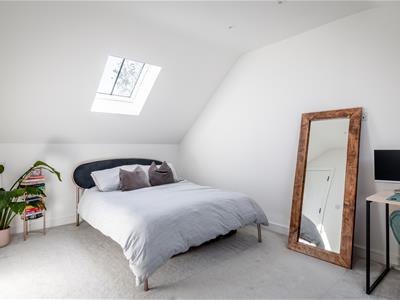
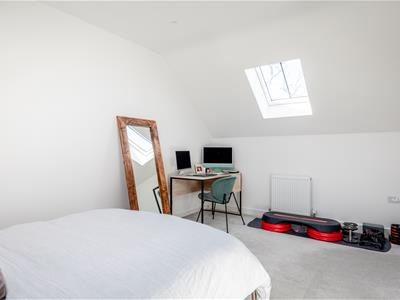
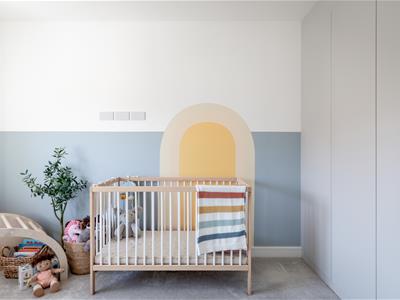
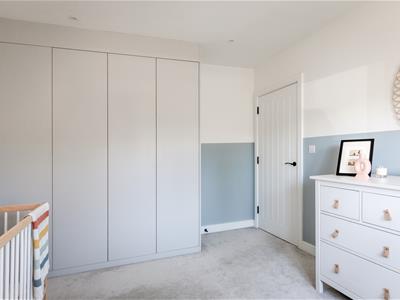
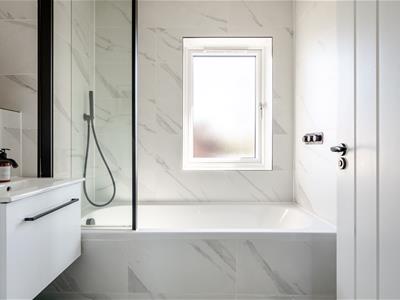
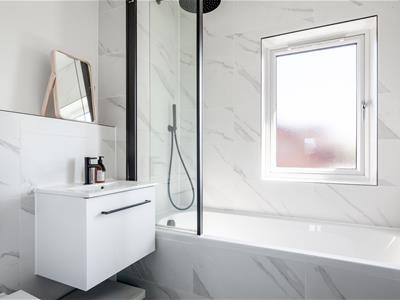
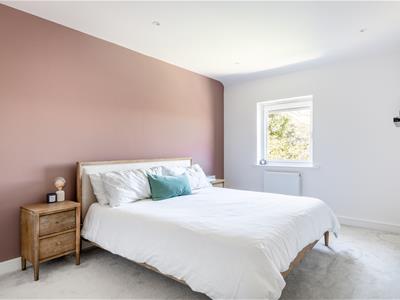
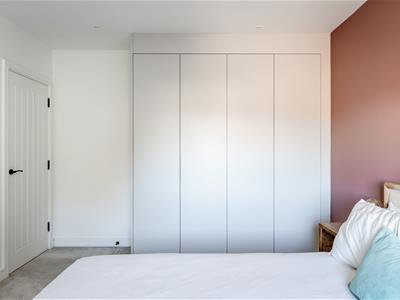
Across the upper two floors are four bedrooms, giving the house a degree of flexibility that should suit changing needs. The first floor holds two generous doubles alongside a smaller bedroom that would work particularly well as a nursery, children's room or dedicated home office, together with a modern family bathroom. Above, the principal bedroom occupies the top floor, creating a private suite away from the rest of the house, complete with its own en-suite bathroom.
Petridgewood Close sits just off Horley Road, placing everyday essentials comfortably within reach while retaining the more tucked-away feel of a private road. South Earlswood provides local shops and amenities, while the larger centres of Redhill and Reigate broaden the choice considerably, from high street favourites and independent shops to cafés, restaurants and leisure facilities. Families are also well served by a selection of schools across Earlswood, Salfords and Redhill.
For commuters, the position is particularly useful. The house sits equidistant to Salfords and Earlswood railway stations, providing connections towards London, Gatwick and the wider rail network. Gatwick Airport is readily accessible, while the surrounding road network makes journeys towards Reigate, Redhill, Horley and neighbouring Surrey and Sussex towns straightforward.
There is plenty to counterbalance that connectivity with time outdoors. This Redhill pocket sits close to stretches of open countryside, local footpaths and green spaces, making weekend walks and everyday escapes pleasantly easy. Reigate and its surrounding countryside are also within easy reach, giving the house a compelling balance: a modern home with convenience, but countryside, established towns and village life all close at hand.
Energy Efficiency and Environmental Impact

Although these particulars are thought to be materially correct their accuracy cannot be guaranteed and they do not form part of any contract.
Property data and search facilities supplied by www.vebra.com