
11 Market Place
Bingham
Nottinghamshire
NG13 8AR
Main Road, Barnstone
£210,000
2 Bedroom House - Terraced
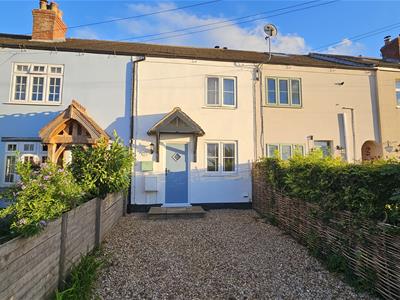
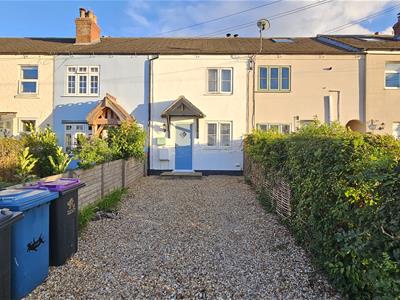
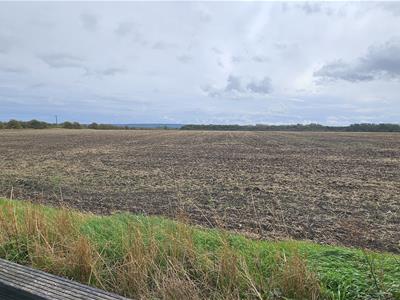
A superb opportunity to acquire this charming, extended and mid-terraced cottage, enviably situated on the edge of the sought-after village of Barnstone. Boasting stunning, panoramic countryside views to both the front and rear, this beautifully presented home seamlessly combines character features with modern living.
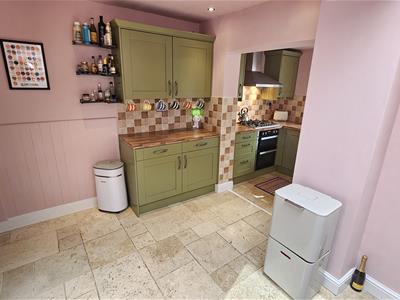
Following a comprehensive scheme of improvement in recent years, the ground floor offers spacious and versatile living accommodation following the single-storey rear extension which has created a bright, light-filled open-plan fitted dining kitchen featuring a skylight window and delightful garden views, alongside a practical rear entrance hall. The main living spaces include a cozy sitting room complete with an attractive solid fuel stove, plus a second reception room ideal for formal dining or a home office.
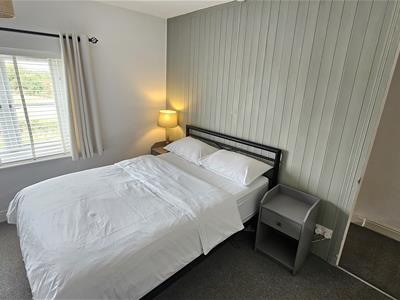
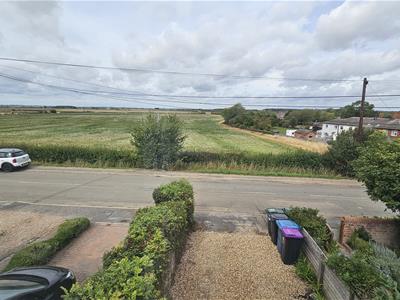
The first floor landing leads to two generous double bedrooms. The principal bedroom enjoys breathtaking, uninterrupted views across open fields and rolling countryside to the front towards Bingham in the distance. A well-appointed family bathroom serves both bedrooms. The property further benefits from cottage-style double-glazed replacement windows and efficient gas central heating throughout.
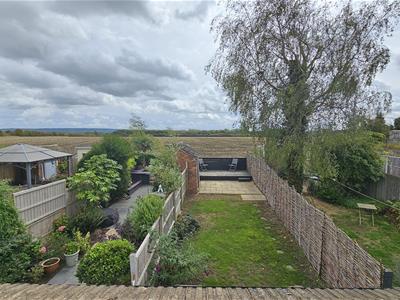
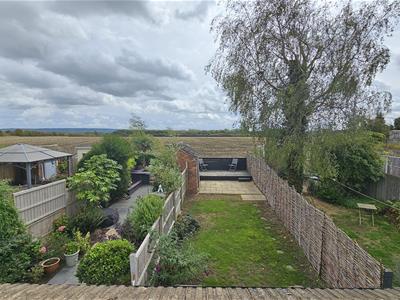
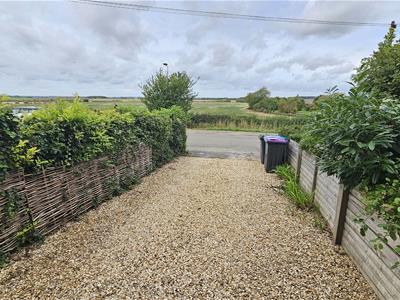
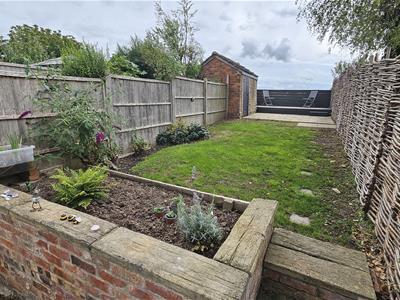
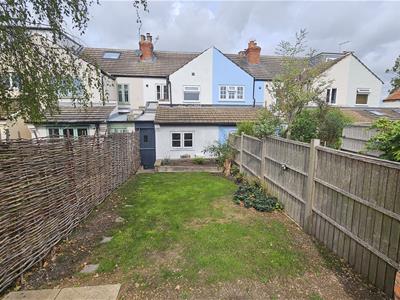
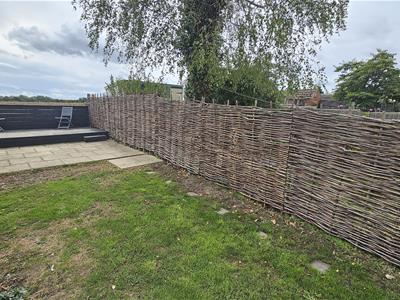
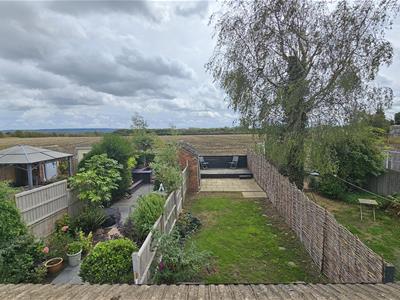
Set back from the road, the front of the property features a gravelled driveway providing convenient off-road parking for two vehicles whilst, to the rear, is a private and southerly facing enclosed garden extending over 40 feet in length, providing a peaceful retreat with an idyllic backdrop over adjacent farmland.
RIGHT OF WAY - Although seldom used, it should be noted that there is a communal walkway directly to the rear of the property giving access to the adjacent cottages.
Barnstone lies in the Vale of Belvoir and amenities are available in the adjacent village of Langar including well regarded Primary School. The new Village Hall is fully open and hosting a variety of events to the benefit of this village community. There is a nearby Bus Stop with a regular service into Bingham and local villages. Further facilities can be found in the nearby market town of Bingham including range of shops, doctors and dentists, secondary schooling, leisure centre and railway station with links to Nottingham and Grantham. The village is conveniently located for the A52 and A46 with good road links to the A1 and M1.
Barnstone also benefits from immediate access to the neighboring village of Langar, which offers a highly regarded Primary School, pub/restaurant with delicatessen and the renowned Langar Hall Hotel & Restaurant.
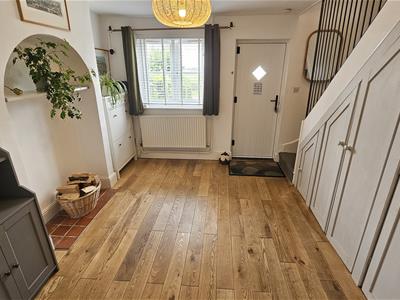
A composite woodgrain effect entrance door leads through into the
SITTING ROOM / DINING ROOM
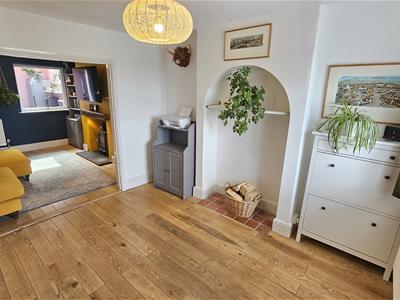
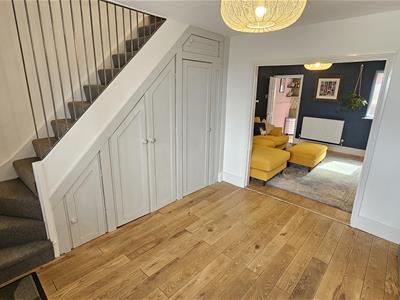
3.89m x 3.51m (12'9 x 11'6)This bright and welcoming reception room serves as a versatile space, leading seamlessly into the second reception room and kitchen to create an enviable, semi-open plan layout. The room features beautiful ash wood flooring, a central heating radiator, and a large UPVC double glazed window to the front. The focal point is a charming chimney breast with an arched feature fireplace and twin alcoves. A staircase rises to the first floor, utilizing the space beneath with handy built-in storage cupboards.
LIVING ROOM AREA
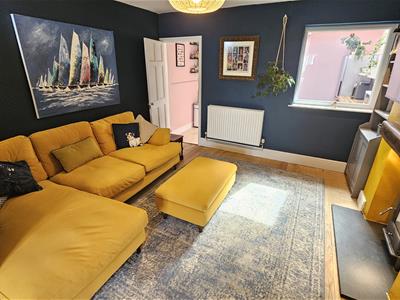
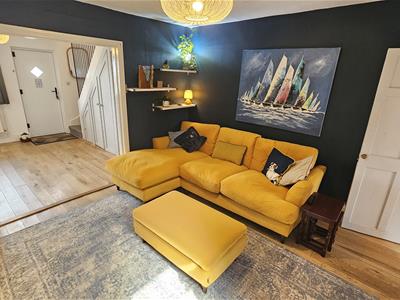
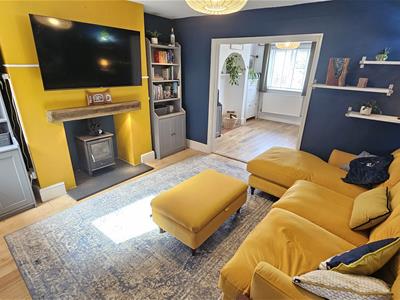
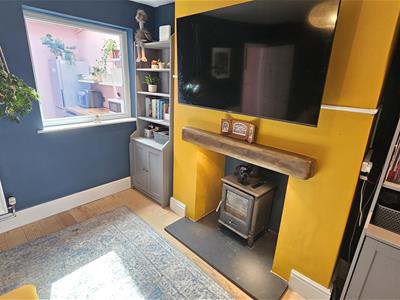
3.86m x 3.56m (12'8 x 11'8)A second wonderfully versatile reception room that flows directly into the dining kitchen. The heart of this room is a striking chimney breast housing a cosy solid fuel stove, set upon a slate hearth with a timber mantle and flanking alcoves. Finished with a continuation of the quality wood flooring, a central heating radiator, and a feature window looking through to the kitchen. A characterful pine door opens into the kitchen.
LIGHT & AIRY DINING KITCHEN
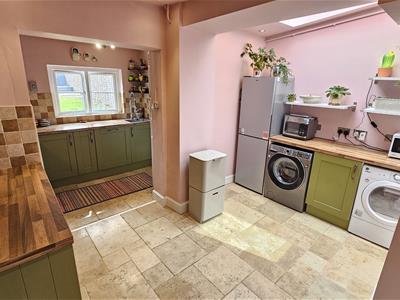
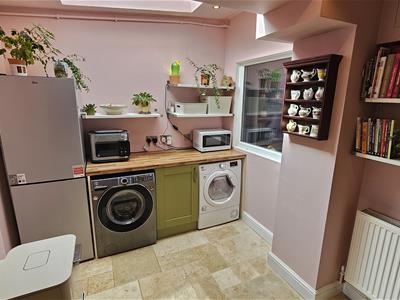
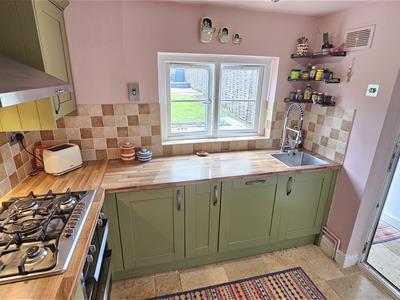
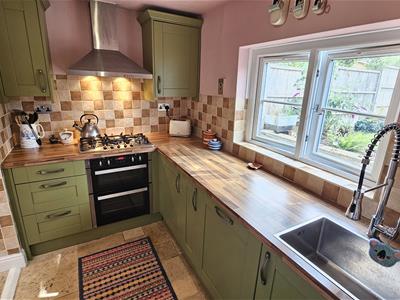
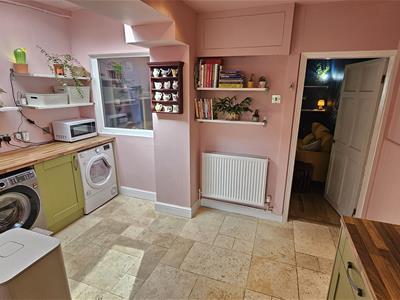
4.67m x 3.81m (15'4 x 12'6)This impressive, L-shaped hub of the home is flooded with natural light from a feature ceiling skylight and inset downlighters.
DINING / UTILITY AREA
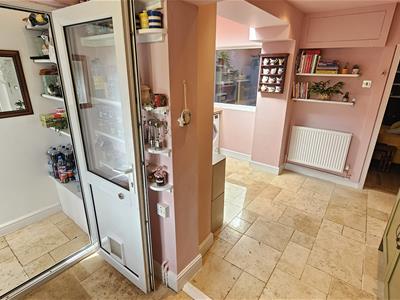
Offers ample space for a breakfast table, fitted wall and base units, butcher's block effect work surfaces, practical Travertine-effect flooring, plumbing for a washing machine, space for a tumble dryer, and room for an additional freestanding appliance.
KITCHEN AREA
Comprises a further L-shaped configuration of butcher's block surfaces with an inset square sink unit and stylish tiled splashbacks. Premium integrated appliances include a double oven, a five-ring stainless steel gas hob with a chimney hood above, and an integrated dishwasher. A UPVC double glazed window overlooks the rear garden, and a matching door provides access to the rear lobby.
REAR ENTRANCE
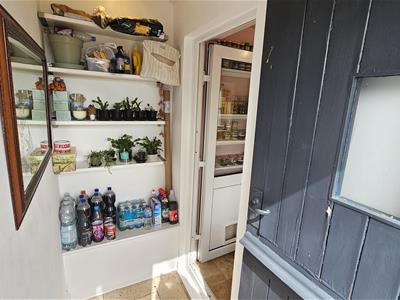
Finished with Travertine-effect flooring and a charming timber stable door that opens out directly to the rear garden.
FIRST FLOOR LANDING
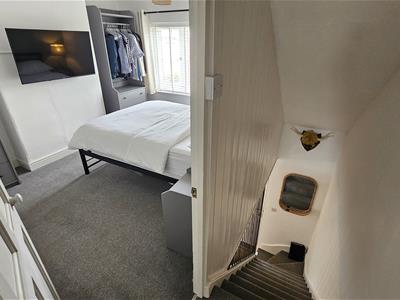
Reached via the turning staircase, the landing offers access to the loft space and doors leading to all first-floor rooms.
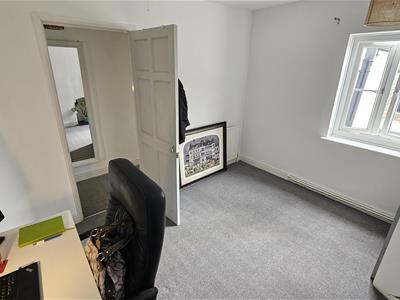
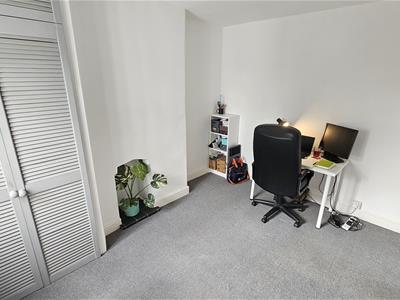
BEDROOM 1
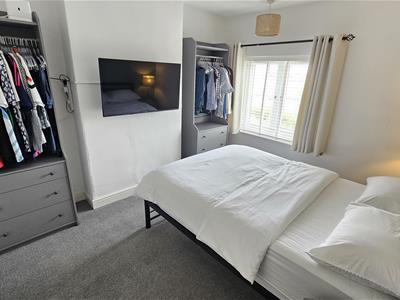
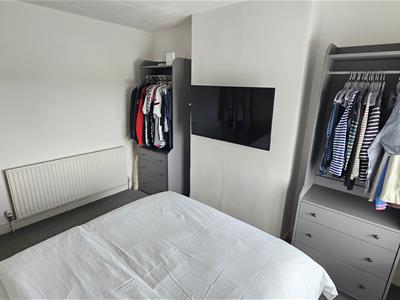
3.56m x 2.97m (11'8 x 9'9)A generous double bedroom boasting spectacular, far-reaching views to the front across open fields. Includes a UPVC double glazed window, a central heating radiator, and a chimney breast with alcoves perfect for wardrobes or shelving.
BEDROOM 2
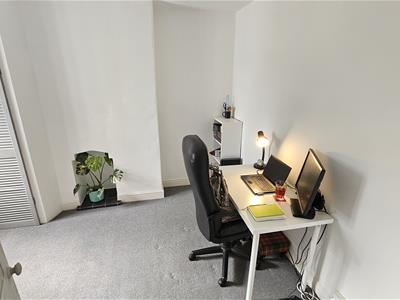
3.35m x 2.95m (11'0 x 9'8)A further excellent double bedroom with a lovely aspect over the rear garden and the rolling fields beyond. Features a chimney breast with a characterful feature alcove and tiled hearth, a built-in wardrobe, a central heating radiator, and a UPVC double glazed window.
BATHROOM
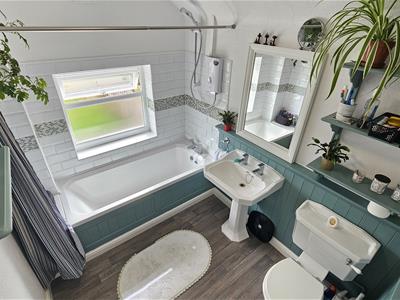
A beautifully appointed family bathroom blending modern luxury with a 'Heritage style' aesthetic. The suite comprises a bath with tongue-and-groove effect panelled detailing, a chrome mixer tap, and a Mira electric shower. Complete with a pedestal washbasin, low-level WC, part-tiled splashbacks, complementary tongue-and-groove wall panelling, a central heating radiator, and a UPVC double glazed window to the rear.
OUTSIDE - FRONT
The property occupies a highly desirable position, set back from the road behind an open-plan frontage. A gravelled driveway provides convenient off-road parking for one vehicle, while enjoying delightful unobstructed views across fields to the front.
OUTSIDE - REAR
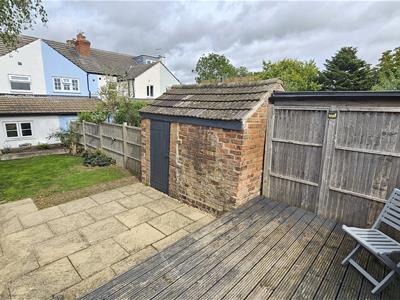
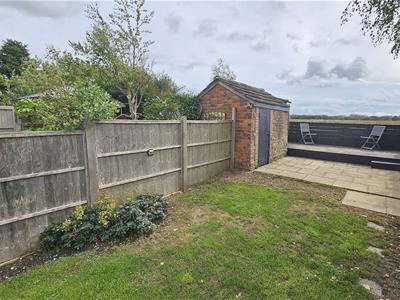
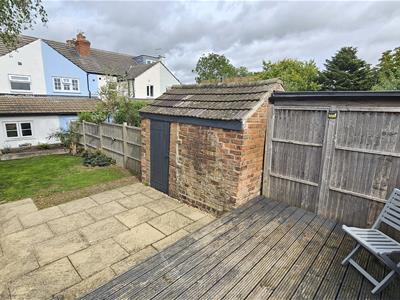
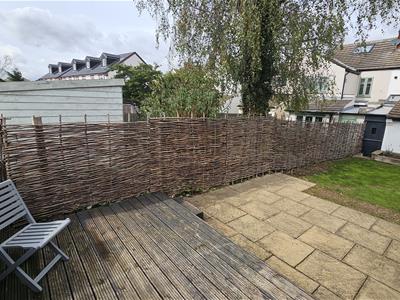
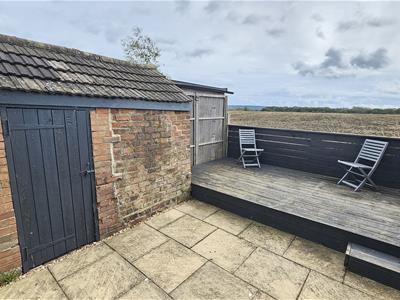
The rear garden is an absolute highlight, benefiting from a highly sought-after, sunny southerly aspect. The garden begins with a neat lawned area framed by established borders. A path leads up to a paved terrace at the foot of the garden, which hosts a solid brick outbuilding providing excellent storage. To complete this outdoor haven, a raised timber decked seating area overlooks the open fields to the rear—making it the ultimate spot for outdoor entertaining and watching the sunset with a glass of your favourtie tipple in hand.
Energy Efficiency and Environmental Impact

Although these particulars are thought to be materially correct their accuracy cannot be guaranteed and they do not form part of any contract.
Property data and search facilities supplied by www.vebra.com