
18/20 Stamford Street
Stalybridge
Cheshire
SK15 1JZ
Gate Keeper Fold, Ashton-Under-Lyne
Price £395,000
2 Bedroom Bungalow - Detached
- Detached bungalow
- Fully renovated throughout
- Modern and contemporary finish
- Detached garage with electric door
- Ample off-road parking
- Well presented throughout
- Excellent opportunity for a variety of buyers
- No vendor chain
- Modern kitchen and bathroom
- Viewings highly recommended
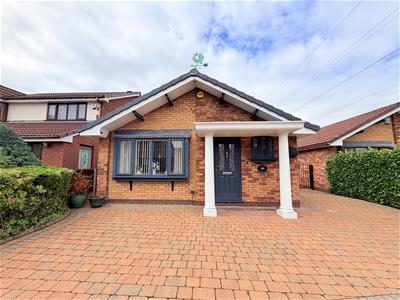
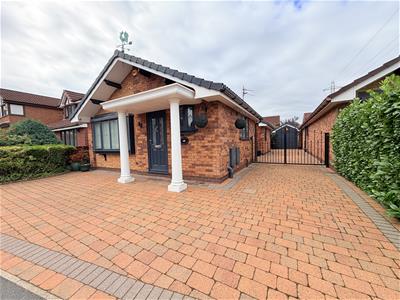
Dawsons are pleased to bring to the market this beautifully presented detached bungalow with detached garage. The property has been fully renovated throughout, offering a modern, stylish and move-in-ready home while retaining the appeal and practicality of single-storey living. Internally, the bungalow has been thoughtfully updated to provide bright, contemporary accommodation, with a fresh and modern finish throughout.
The property offers comfortable living space along with well-presented bedrooms and a modern kitchen and bathroom. Externally, the property benefits from its own private surroundings and a detached garage, providing valuable additional storage and secure off-road parking. No forward vendor chain. Viewing highly recommended.
Porch
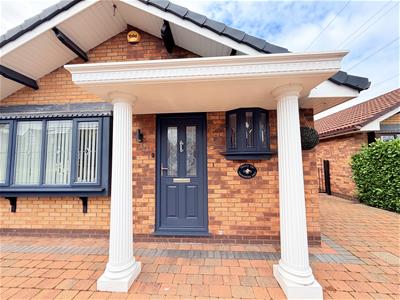
0.91m x 1.22m (3' x 4' )uPVC door, door leading to reception room, door leading to WC
WC
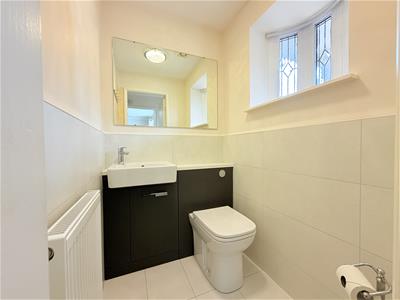
1.22m x 0.91m (4' x 3' )uPVC double glazed bay window, low level WC, vanity wash hand basin with mixer tap, tiled, gas central heating radiator.
Reception room
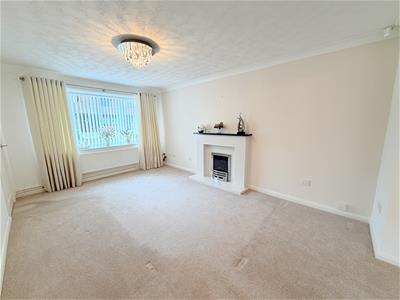
3.05m x 4.57m (10' x 15' )uPVC double glazed bay window, feature fireplace with inset fire, gas central heating radiator,
Dining room
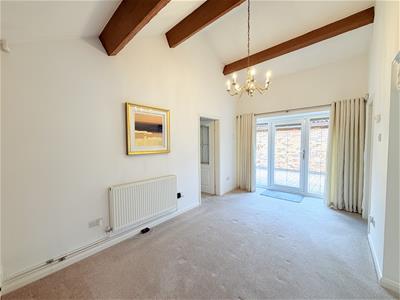
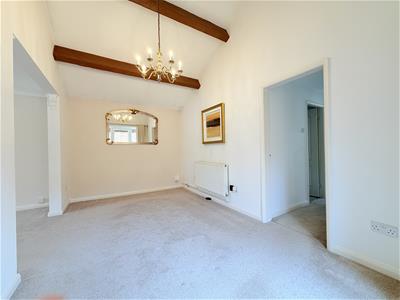
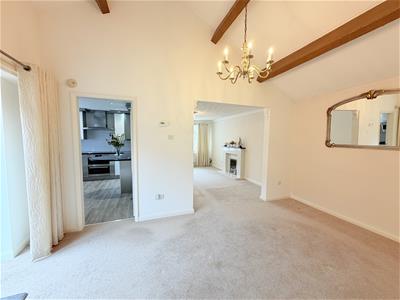
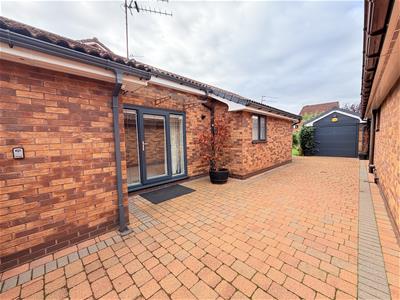
4.88m x 2.44m (16' x 8' )uPVC double glazed windows and door leading to driveway/garage, door leading to hallway, door leading to kitchen, feature exposed beams, gas central heating radiator.
Kitchen/Breakfast room
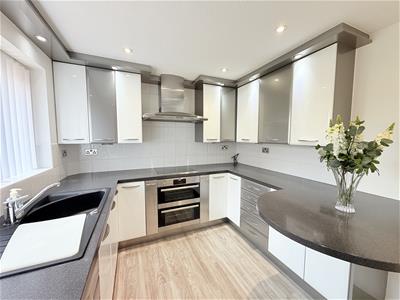
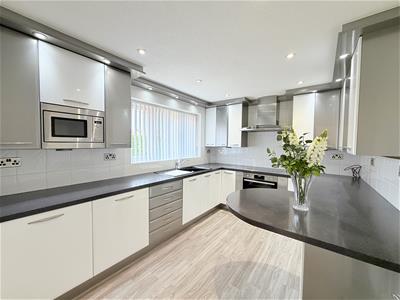
2.44m x 3.35m (8' x 11' )uPVC double glazed window, fitted with a modern range of wall and base units with worksurface over, breakfast bar, inset sink and drainer with mixer tap, integrated cooker and microwave, induction hob, extractor fan, laminate flooring, tiled walls, recessed ceiling downlights, gas central heating radiator.
Hallway
Doors leading to:
Bathroom
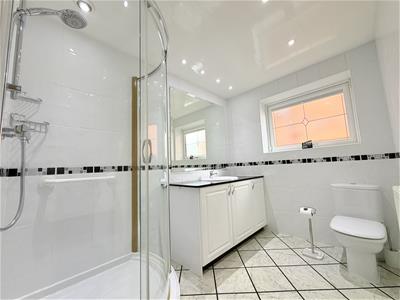
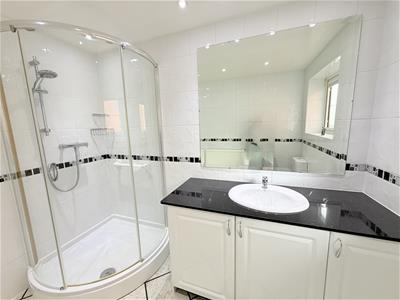
2.44m x 2.44m (8' x 8' )uPVC double glazed window, fitted with an enclosed shower cubicle, vanity wash hand basin with mixer tap, low level WC, recessed ceiling downlights, tiled walls, tiled floor, gas central heating radiator.
Bedroom one
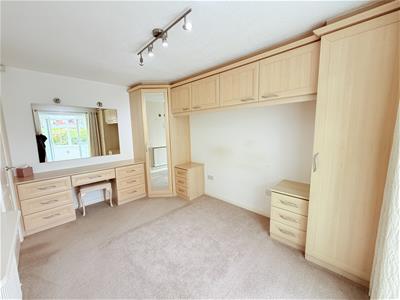
2.44m x 3.96m (8' x 13' )uPVC double glazed window, gas central heating radiator.
Bedroom two
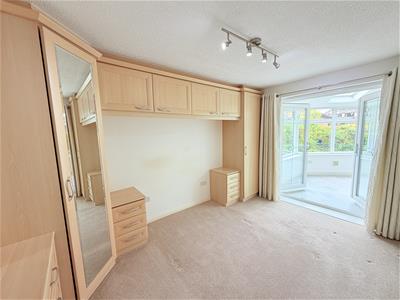
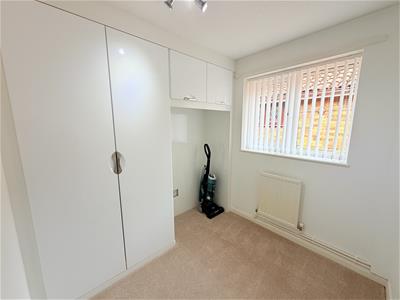
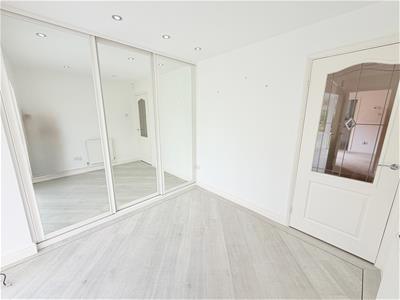
2.13m x 2.13m (7' x 7' )uPVC double glazed window, fitted bedroom furniture including wardrobes, gas central heating radiator.
Sitting room
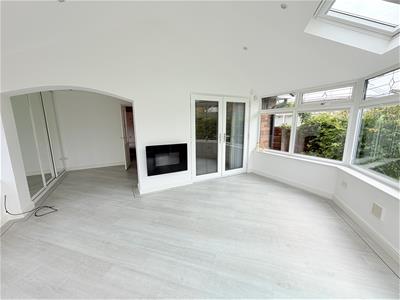
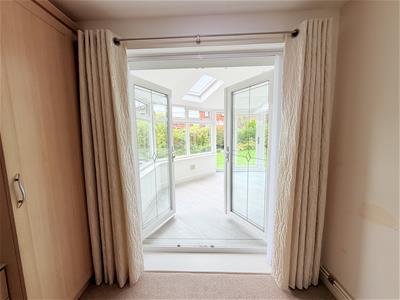
3.05m x 2.13m (10' x 7' )Opening leading to sun room, door leading to hallway, gas central heating radiator, fitted mirrored wardrobes.
Sun room
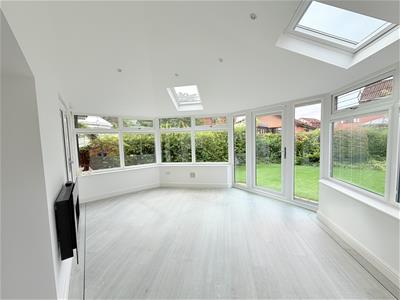
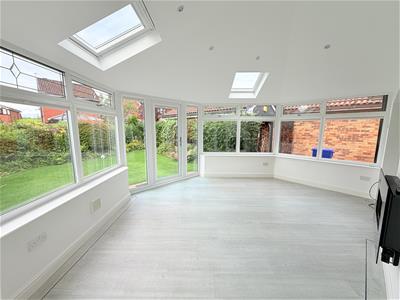
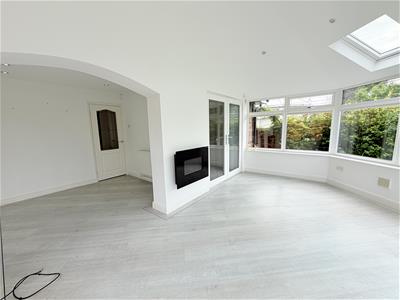
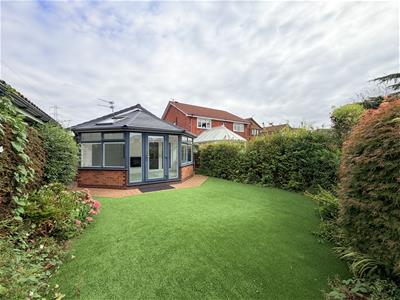
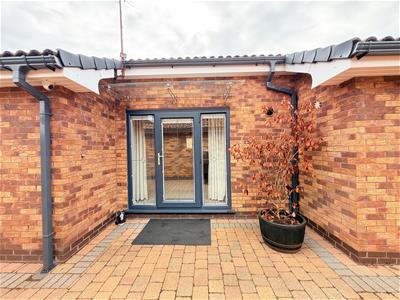
4.88m x 2.44m (16' x 8' )uPVC double glazed windows, uPVC door leading to rear garden, two double glazed Velux windows, recessed downlights, laminate flooring, wall mounted electric fire.
Detached garage
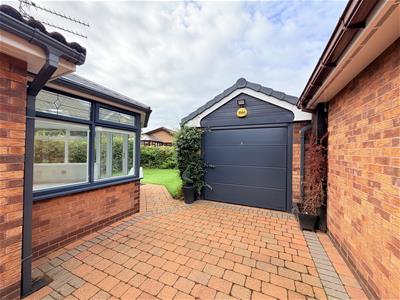
2.44m x 5.18m (8' x 17' )Electric door, useful loft space.
Externally
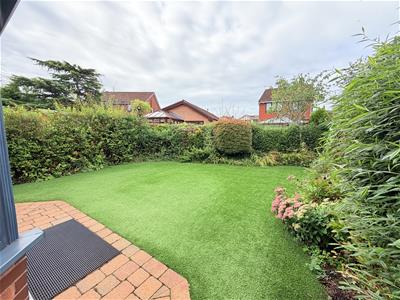
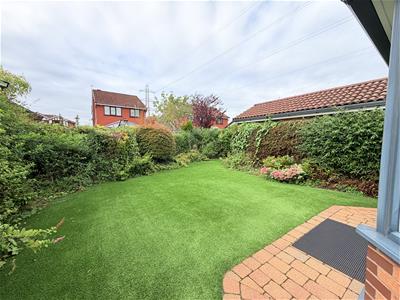
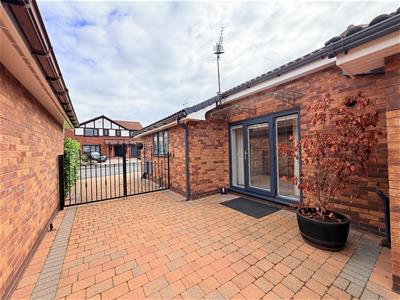
Block paved driveway to front and side with parking for several cars. Gate to side leading to rear garden. Enclosed lawned garden to rear with shrub borders. Detached garage.
AML Checks
We are required by law to conduct Anti Money Laundering (AML) checks for all vendors and purchasers. A non refundable fee of £15 per check will be payable to cover this digital process. These checks are carried out by Thirdfort.
This is a legal requirement to meet HMRC and UK law guidelines .
Although these particulars are thought to be materially correct their accuracy cannot be guaranteed and they do not form part of any contract.
Property data and search facilities supplied by www.vebra.com