28 St Martin's Street
Wallingford
Oxfordshire
OX10 0AL
West End, Cholsey
PCM £3,000 p.c.m. To Let
4 Bedroom House - Detached
- AVAILABLE OCTOBER 2026 FOR LONG-TERM LET, UNFURNISHED
- DRESSING AREA AND EN-SUITE TO MAIN BEDROOM
- GENEROUS RECEPTION SPACE
- TWO RECEPTION ROOMS
- UTILITY ROOM AND CLOAKROOM
- DOUBLE GARAGE AND DRIVEWAY PARKING
- SHORT STROLL TO EXCELLENT AMENTITIES AND COUNTRYSIDE WALKS
*Available October 2026 for Long Term Let, Un-furnished*
Located in a desirable area in the village of Cholsey, this generous property has a wealth of plus points to provide a practical and spacious family home. With a kitchen/diner and separate utility room, an office/study, cloakroom, four bedrooms with built-in wardrobes and an en-suite and dressing room to the main bedroom, a good sized rear garden, ample off-street parking and double garage. Located in close proximity to amenities and the village train station.
Approach
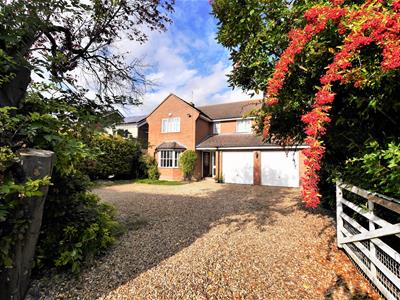
The property is accessed via a five-bar gate to the gravelled driveway providing off-street parking and leading to the double garage. Beneath the storm porch, the property's front door opens to:
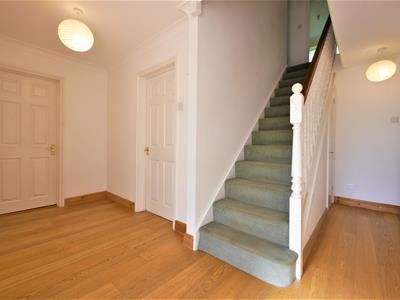
Hallway
Stairs rising to first floor, engineered wood flooring, under stairs storage cupboard and radiator. Doors to:
Office/Study
12' 6'' x 10' 2'' (3.8m x 3.1m max)Engineered wood flooring, radiator and double glazed bay window.
Cloakroom
White suite comprising hand wash basin and WC. Heated towel rail, tiling to floor and double glazed privacy window to side aspect.
Lounge
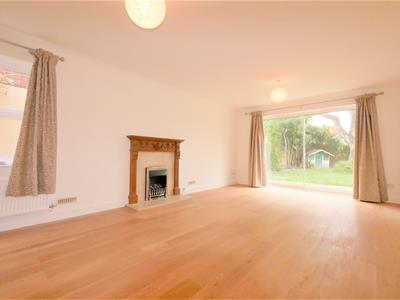
20' 0'' x 12' 6'' (6.1m x 3.8m)Gas feature fireplace, engineered wood flooring, two radiators, double glazed window to side aspect and double glazed sliding doors to garden patio area. Double doors to:
Kitchen/Diner
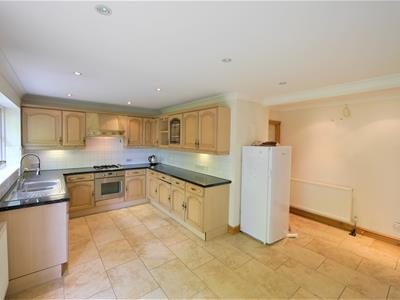
23' 0'' x 15' 1'' (7.0m x 4.6m) maximumMatching range of wall and base units with under unit lighting, one and a half bowl sink drainer, Integral oven with gas hob and extractor fan over, and integral dishwasher. Double glazed window to rear aspect and bi-folding double glazed doors to patio. Spotlights to ceiling, tiled flooring, two radiators and return doors to hallway.
Utility Room
7' 10'' x 5' 3'' (2.4m x 1.6m)Tiling to floor, storage cupboard, white goods, access to loft space, radiator and double glazed door to side aspect.
First Floor Landing
Access to loft space, airing cupboard housing water tank, double glazed window to front aspect and doors to:
Bathroom
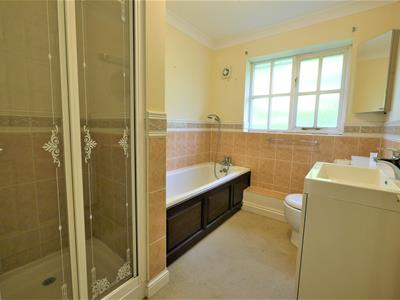
8' 2'' x 6' 3'' (2.5m x 1.9m)White suite comprising shower cubicle, panel bath with shower accessory, hand wash basin recessed within vanity unit and WC. Mirrored corner cabinet and double glazed privacy window to rear aspect.
Bedroom Four
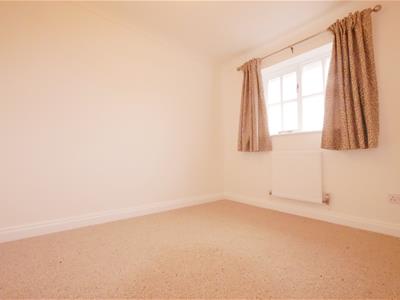
10' 6'' x 9' 10'' (3.2m x 3.0m)Built-in wardrobe, radiator and double glazed window to rear aspect.
Bedroom Three
12' 6'' x 9' 10'' (3.8m x 3m) maximumBuilt-in wardrobe, radiator and double glazed window to rear aspect.
Bedroom Two
9' 2'' x 7' 7'' (2.8m x 2.3m)Built-in wardrobe, radiator and double glazed window to front aspect.
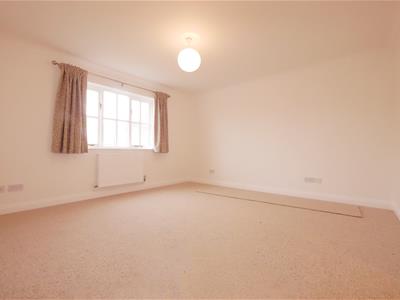
Bedroom One
13' 1'' x 12' 6'' (4m x 3.8m)Radiator, double glazed window to front aspect and archway to:
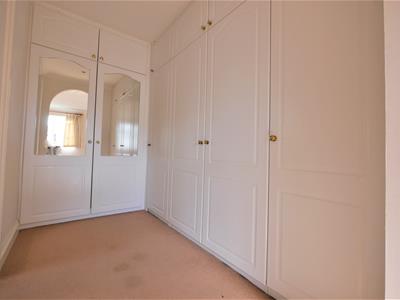
Dressing Area
7' 10'' x 3' 11'' (2.4m x 1.2m)Built-in wardrobes with storage cupboards over, and door to:
En-Suite
8' 10'' x 6' 3'' (2.7m x 1.9m)White suite comprising shower cubicle, panel bath and hand wash basin over vanity unit. Tiling to walls, radiator and double glazed privacy window to side aspect.
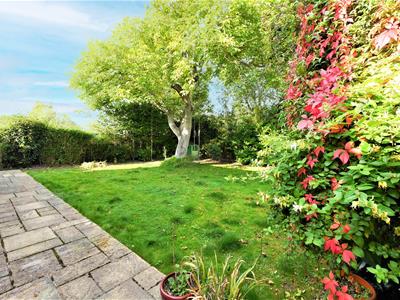
Rear Garden
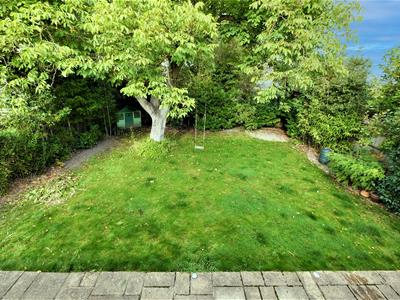
The landscaped rear garden is mainly laid to lawn with patio and gravelled pathway to a further circular gravelled seating area. Mixed mature hedging and trees provide natural boundaries and with a central walnut tree, dual side access and door to garage.
Double Garage & Driveway Parking
The driveway provides off-street parking for several vehicles and leads to the double garage, with up and over doors, equipped with power and lighting and housing the boiler.
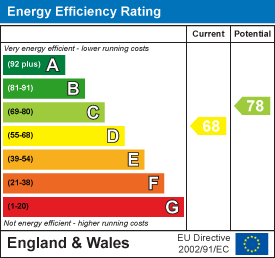
Energy Efficiency and Environmental Impact
Although these particulars are thought to be materially correct their accuracy cannot be guaranteed and they do not form part of any contract.
Property data and search facilities supplied by www.vebra.com