.png)
Aberdeen Gardens, Leigh-On-Sea
£775,000
4 Bedroom House - Semi-Detached
- Charming four bedroom semi detached character home
- Sought after Highlands Estate
- Larger than average west backing rear garden
- Detached garage
- Perfect spot for Belfair's Woods, Golf Course and Nature Reserve
- Potential for further development (subject to local planning consents)
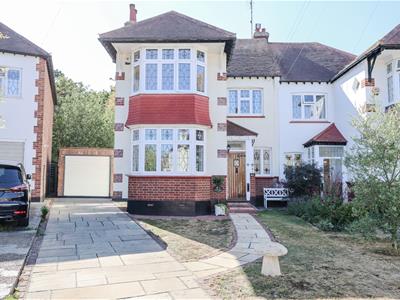
Home Of Leigh are delighted to offer for sale this absolutely charming four bedroom semi detached character home located in one of the Highlands Estates most sought after after turning, positioned on a wedged shaped plot affording a fabulous and larger than average west backing rear garden.
The accommodation comprises; spacious entrance hall, lounge, separate dining room with patio doors overlooking and leading out to the rear garden, a separate kitchen and utility room.
To the first floor there are three well proportioned bedrooms along with a family bathroom and separate WC, whilst to the second floor there is a wonderful master bedroom with views if the surrounding area and a modern shower room.
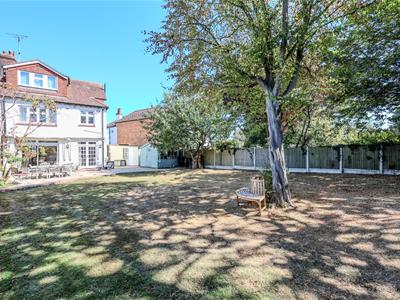
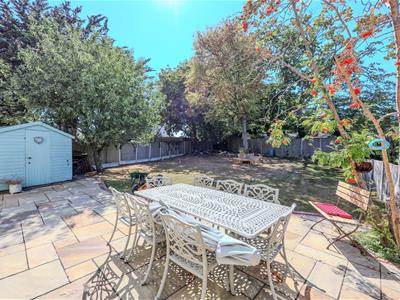
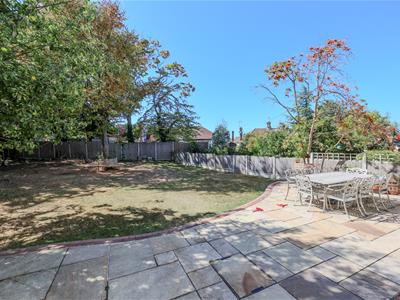
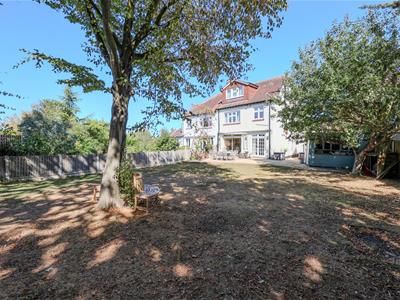
Externally the property sits on a larger than average plot with ample parking to the front leading to a detached garage and a fabulous west backing rear garden with huge amounts of potential for further development (subject to local planning consents).
Located on Aberdeen Gardens in the heart of the Highlands Estate in Leigh on Sea, this traditional character semi is the perfect spot for Belfairs Woods, Golf Course and Nature Reserve as well as being within easy reach of the Broadway with its array of shops & restaurants.
Accommodation Comprises:
The property is approached via part lead light entrance door leading to:
Entrance Porch:
1.40m x 1.19m (4'7 x 3'11)Obscure glazed windows to front aspect, tiled flooring, further part glazed door to:
Entrance Hall:
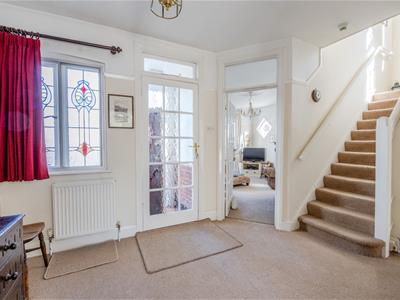
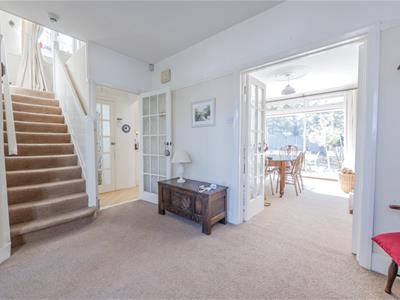
3.86m x 2.84m (12'8 x 9'4)Coloured lead light window to front aspect, carpeted, stairs leading to the first floor landing, picture rail, radiator, doors to:
Lounge:
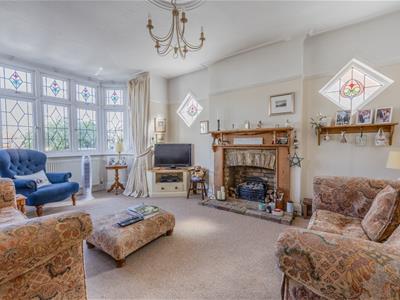
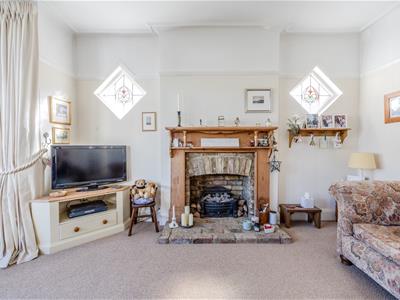
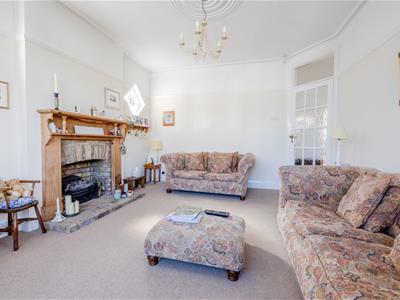
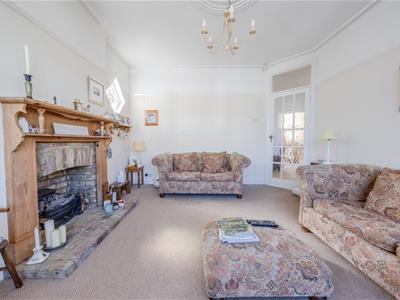
5.26m x 3.68m (17'3 x 12'1)Double glazed lead light bay window to front aspect, carpeted, coved cornice to ceiling with ceiling rose, additional led light coloured feature windows to side, feature brick built fireplace with open fire and wooden surround, radiator.
Kitchen:
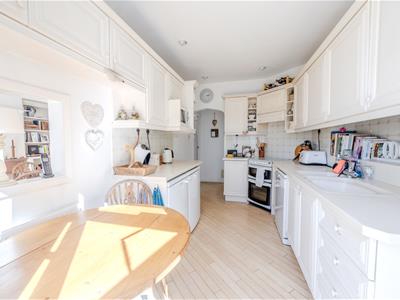
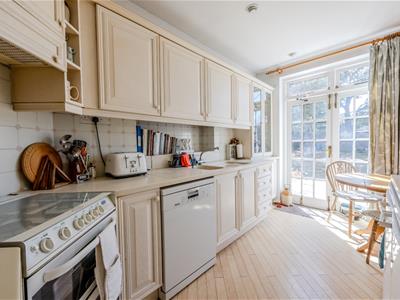
5.33m (reducing to 4.04m) x 2.39m (17'6 (reducingFrench doors to the rear garden. The kitchen is fitted to include a one and a quarter bowl sink unit with mixer tap, inset into a range of Corian work surfaces with cupboards and drawers beneath, appliance space for cooker, fridge, freezer, matching eye level wall mounted units with glazed display cabinets, microwave, radiator.
Utility Room:
2.06m x 1.45m (6'9 x 4'9)Double glazed obscure window to side aspect, appliance space and plumbing for washing machine and tumble dryer, fitted storage cupboard.
Dining Room:
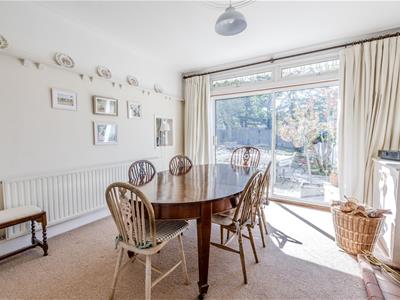
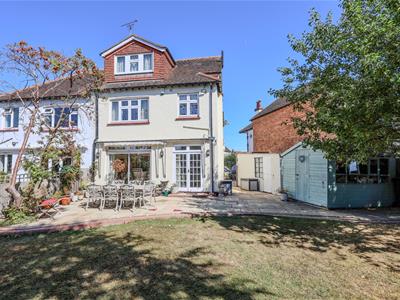
3.99m x 3.78m (13'1 x 12'5)Double glazed patio doors to the rear garden, carpeted, feature brick built open wood burner fireplace with tiled hearth, coved cornice to ceiling with ceiling rose, picture rail, serving hatch through to the kitchen, radiator.
First Floor Landing:
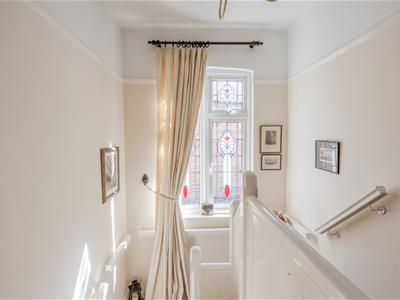
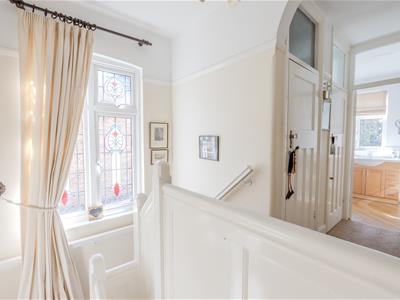
3.71m x 3.02m (12'2 x 9'11)Double glazed lead light window to side aspect, carpeted, picture rail, built-in airing cupboard housing tank and boiler (not tested), stairs leading to the second floor landing, doors to:
Bedroom Two:
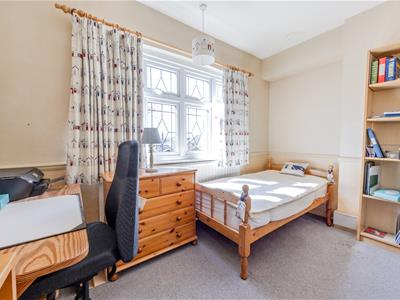
5.38m x 3.71m (17'8 x 12'2)Double glazed lead light bay window to front aspect, carpeted, additional feature coloured led light windows to side, radiator.
Bedroom Three:
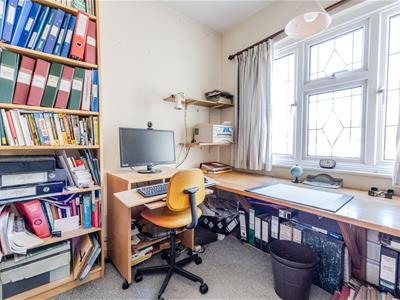
3.84m x 3.00m (12'7 x 9'10)Double glazed lead light window to rear aspect, carpeted, picture rail, walk-in closet measuring 4'8 x 3'1, radiator.
Bedroom Four:
2.90m x 2.57m (9'6 x 8'5)Double glazed lead light window to front aspect, carpeted, radiator.
Family Bathroom:
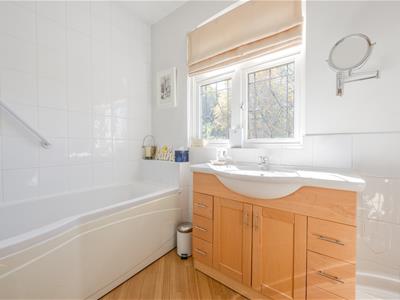
2.41m x 1.85m (7'11 x 6'1)Double glazed lead light window to rear aspect, modern suite comprising; bath with mixer tap and shower attachment, wash hand basin with vanity storage beneath, wood laminate flooring, heated towel rail/radiator combined.
Separate WC:
1.42m x 0.94m (4'8 x 3'1)Double glazed lead light window to side aspect, low level WC, wall mounted wash hand basin, wood laminate flooring.
Second Floor Landing:
Door to:
Bedroom One:
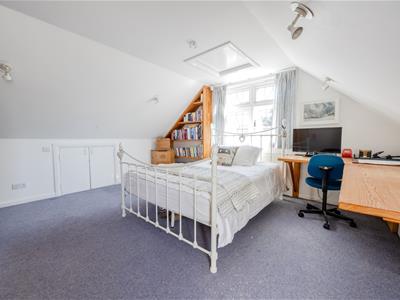
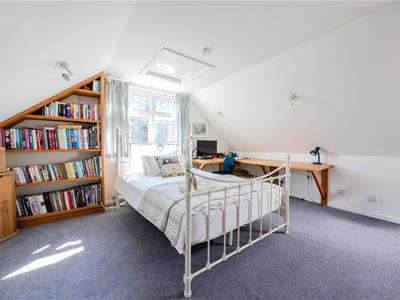
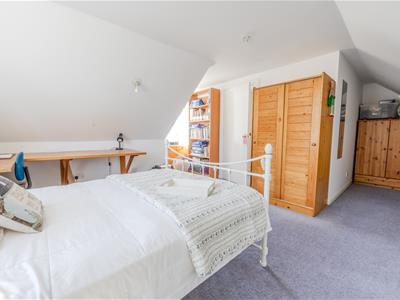
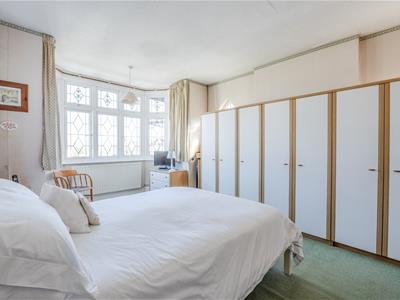
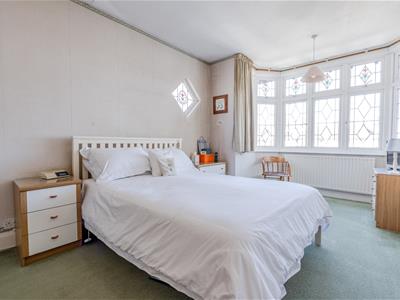
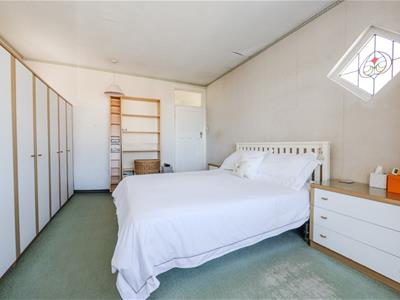
6.55m (reducing to 4.11m) x 5.21m (reducing to 4.3Double glazed lead light windows to both rear and side aspects, carpeted, eaves storage cupboards, radiator.
Shower Room:
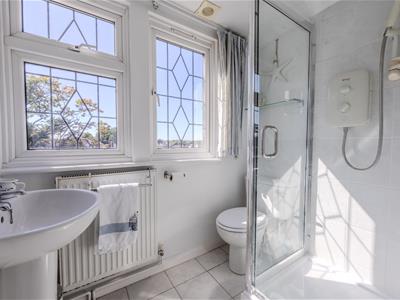
1.96m x 1.37m (6'5 x 4'6)Double glazed lead light window to rear aspect, modern suite comprising; fully tiled shower cubicle, low level WC, pedestal wash hand basin, tiled flooring, radiator.
Externally:
Rear Garden:
The property benefits from a great size rear garden which commences with an extensive paved patio area to the immediate rear with the remainder being laid to lawn and enclosed by screen panelled fencing, outside lighting, water, side access to the front.
Front Garden:
The front of the property is laid to lawn with an independent driveway giving access to:
Detached Garage:
With up and over door, power and lighting connected.
Energy Efficiency and Environmental Impact

Although these particulars are thought to be materially correct their accuracy cannot be guaranteed and they do not form part of any contract.
Property data and search facilities supplied by www.vebra.com