.png)
3 Langely Court
Pyle Street
Newport
PO30 1LA
Upper Ash Drive, Whitwell, Ventnor
Asking Price £335,000
2 Bedroom Bungalow
- 2 BEDROOM BUNGALOW
- 2/3 RECEPTION ROOMS
- PRIVATE DRIVEWAY, PARKING AND GARAGE
- COUNTRYSIDE VIEWS
- LOCATED IN WHITWELL
- TRANQUIL LOCATION
- MODERATELY SIZED GARDEN
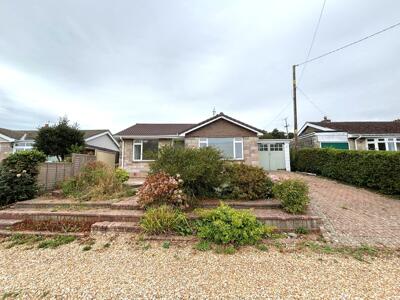
Nestled in the charming area of Upper Ash Drive in Whitwell, is this delightful two bed bungalow. With its spacious layout, the property boasts two inviting reception rooms and an additional large conservatory, providing ample space for relaxation and entertainment. Whether you envision hosting family gatherings or enjoying quiet evenings, these versatile areas cater to all your needs.
The bungalow features two well-appointed bedrooms, each designed to create a peaceful retreat. The two bathrooms also ensure that morning routines are effortless, adding to the overall practicality of the home.
Set in a tranquil neighbourhood, this property is ideal for those seeking a serene lifestyle while still being within easy reach of local amenities and the stunning coastal scenery that the area is renowned for.
Kitchen
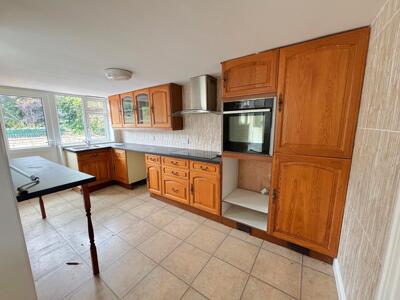 14'3 x 7'8This kitchen features warm wooden cabinetry, complemented by tiled flooring. There is a built-in oven alongside space for appliances, with a practical countertop area and a window that overlooks the rear garden, allowing natural light to fill the room.
Dining Room
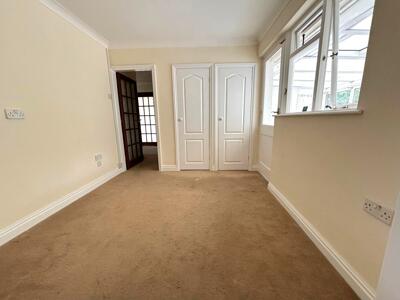
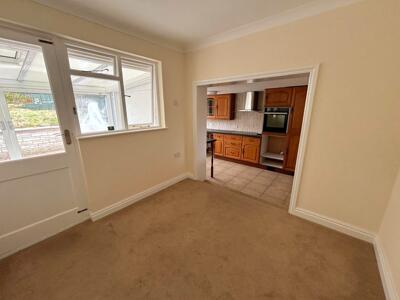 9'9 x 8'11The dining room offers a seamless connection to the kitchen via an open entryway. It's also located next to the conservatory, which brings in an abundance of natural light to brighten the area. Conveniently, there is also two built in storage cupboards, enabling a clutter free and tidy area.
Conservatory
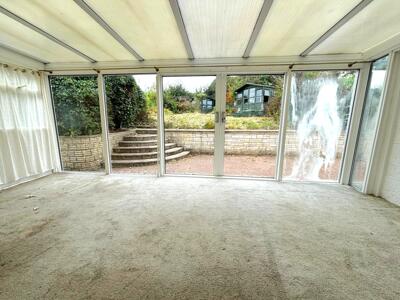 9 x 17'11A bright conservatory with expansive floor-to-ceiling windows and sliding doors that open onto the patio and upper garden. This space enjoys an abundance of natural light, making it an inviting area to enjoy views of the garden throughout the seasons.
Bathroom
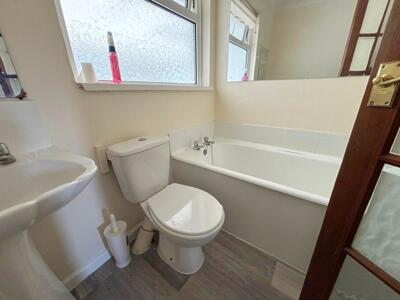 6'5 x 4'10The bathroom is fitted with a traditional white suite including a bathtub, toilet and basin, with a frosted window for privacy and neutral walls.
Shower Room
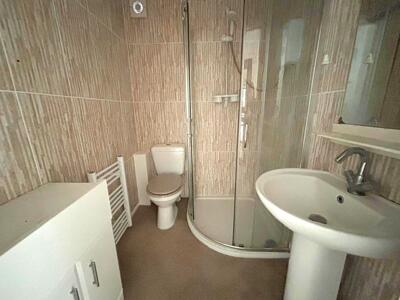 4'9 x 5'7This shower room features a modern curved glass shower enclosure, a pedestal wash basin and a WC. The walls are fully tiled in a neutral tone, and a small heated towel rail adds convenience.
Living Room
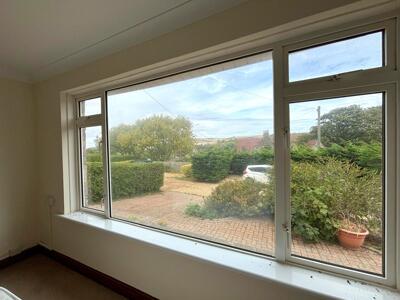
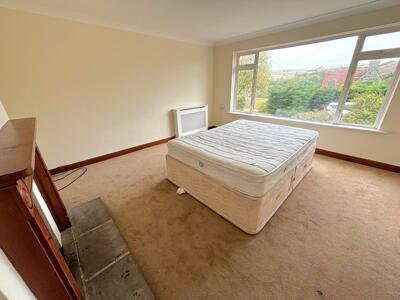 14'6 x 13'4A comfortable living area with a large window offers views of the front garden. The room is carpeted in a neutral tone and decorated in soft shades, providing a peaceful retreat. It also features a traditional fireplace which adds character.
Bedroom 1
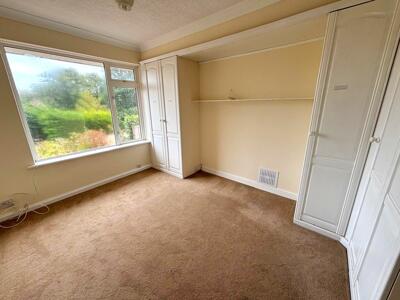 13'5 x 10This generous double bedroom includes a large window overlooking the front garden. Neutral walls and carpeting create a cosy and inviting atmosphere, while the wardrobes provide convenient storage.
Bedroom 2
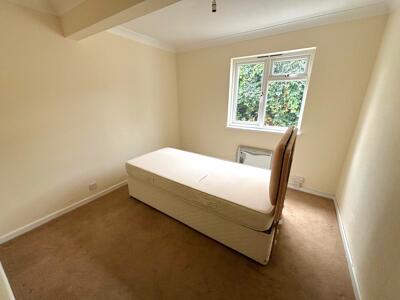 10 x 10Bedroom two is a double bedroom with an en-suite shower room. Natural light streams through the large window overlooking the garden, creating a bright and airy space.
Rear Garden
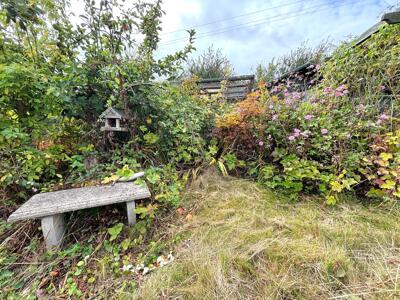
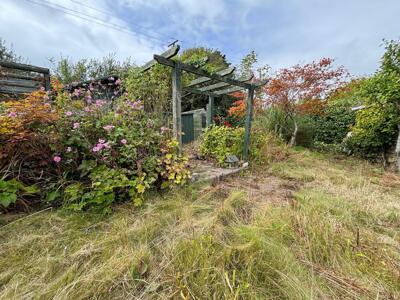
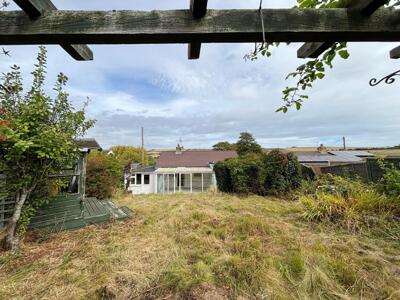
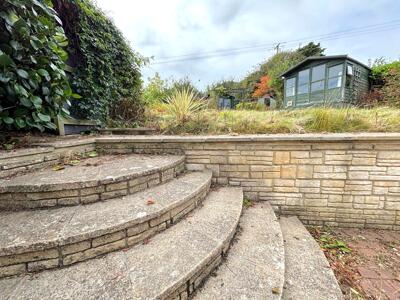
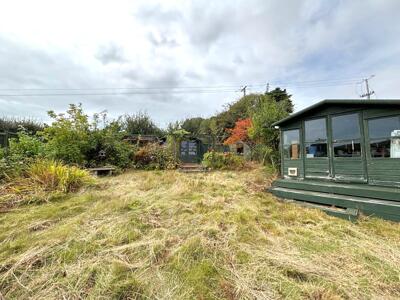 The rear garden is a generous outdoor space offering multiple levels with stone steps leading up to a lawn bordered by mature shrubs and plants. At the top of the garden stands a painted wooden summerhouse, providing a charming spot for relaxation or hobbies. The garden exudes a natural, slightly wild charm with established greenery and a pergola adding character.
Front Exterior
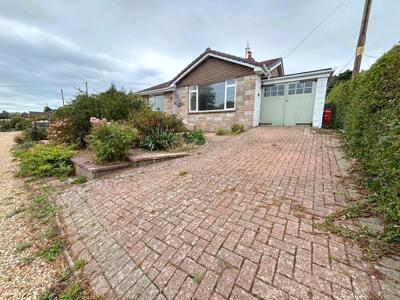
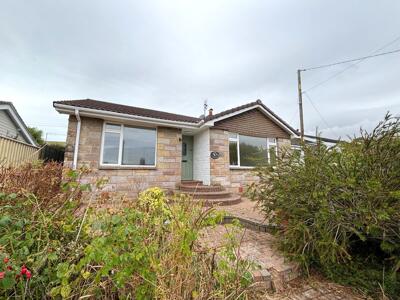 The property is approached via a driveway leading to the garage, with a paved front garden boasting mature shrubs and plants. The bungalow’s stone and brick exterior is complemented by large front windows that bring light into the property.
Energy Efficiency and Environmental Impact
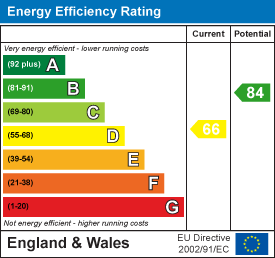
Although these particulars are thought to be materially correct their accuracy cannot be guaranteed and they do not form part of any contract.
Property data and search facilities supplied by www.vebra.com