.png)
47 Corporation Street
Northampton
Northamptonshire
NN17 1NQ
Ridding Close, Corby
£220,000
2 Bedroom House - Semi-Detached
- IDEAL FIRST TIME PURCHASE
- GOOD INVESTMENT BUY
- TWO DOUBLE BEDROOMS
- EVER POPULAR OAKLEY VALE DEVELOPMENT
- DRIVEWAY PARKING
- CLOSE TO LOCAL AMENITIES
- CLOSE TO LOCAL SCHOOLING
- MODERN DEVELOPMENT
- COUNCIL TAX B
- CLOSE TO COMMUTER LINKS
Calling all First-Time Buyers and Investors!
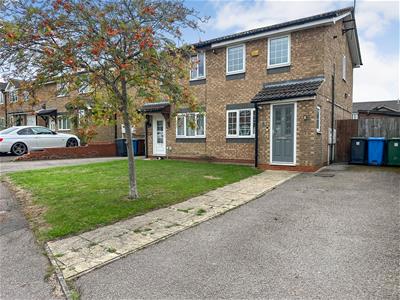
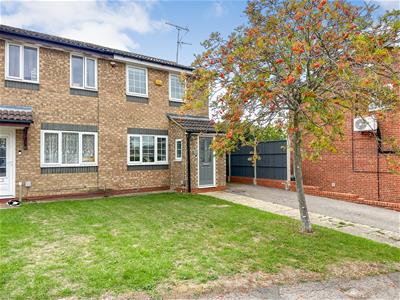
Occupying a pleasant position within a quiet cul-de-sac on the popular Oakley Vale development, this beautifully presented two-bedroom semi-detached home has been thoughtfully improved by the current owners and offers stylish, well-proportioned accommodation throughout.
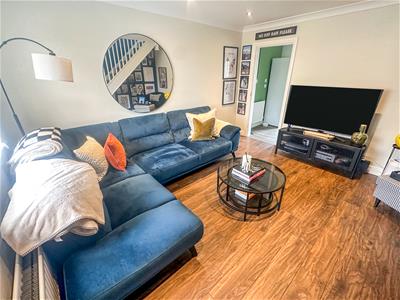
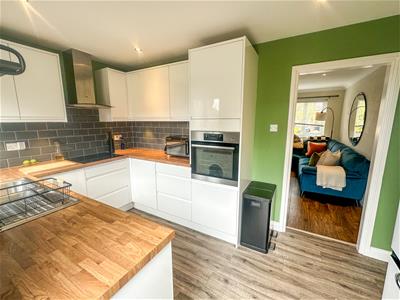
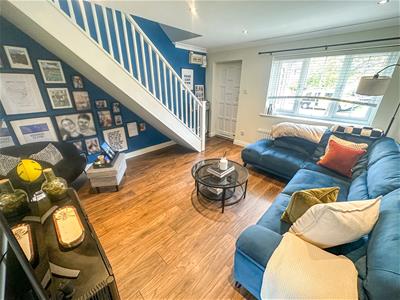
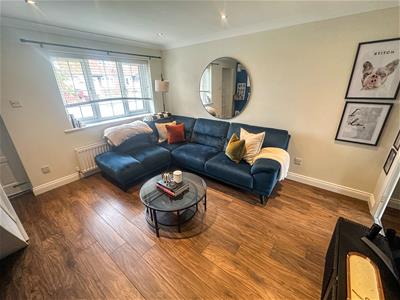
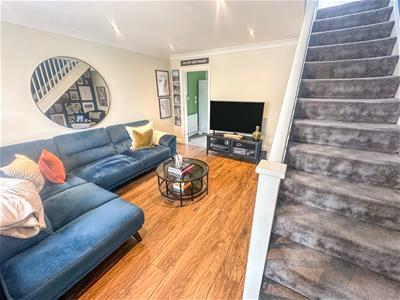
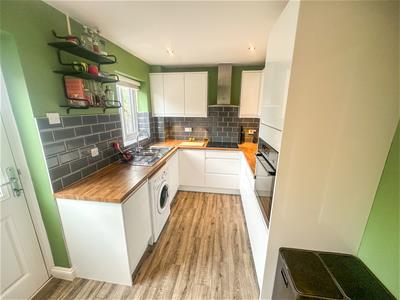
The ground floor welcomes you into a generous living room, providing an inviting space to relax and entertain. From here, the accommodation flows through to a contemporary high-gloss fitted kitchen, featuring fashionable tiled splashbacks, ample storage and a selection of integrated appliances.
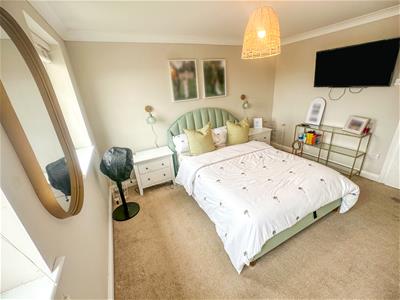
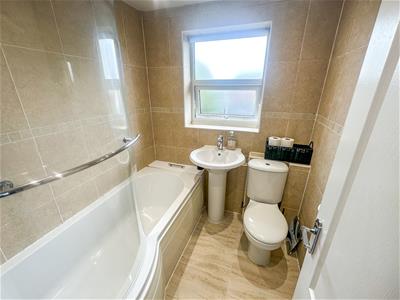
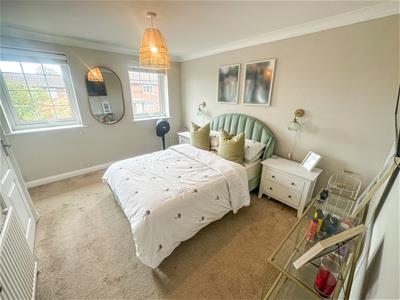
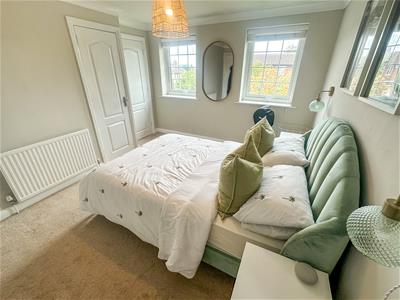
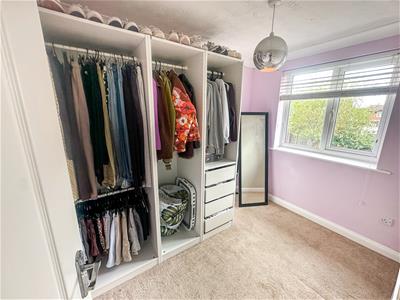
To the first floor are two well-proportioned bedrooms, complemented by a modern, fully tiled family bathroom fitted with a P-shaped bath and shower over.
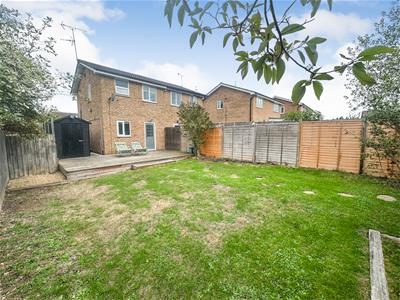
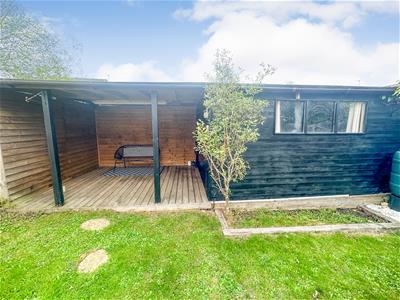
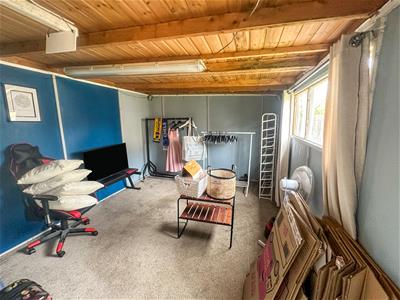
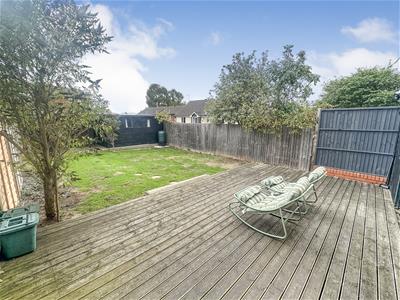
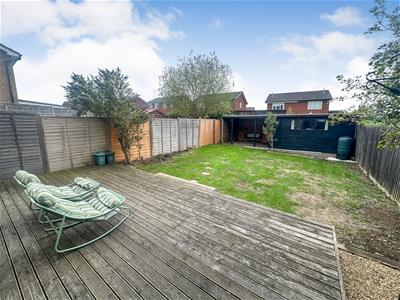
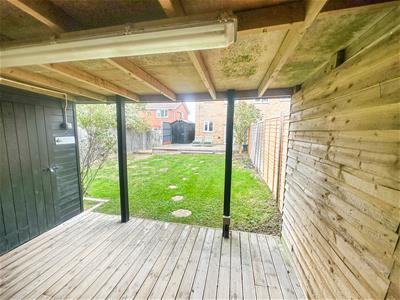
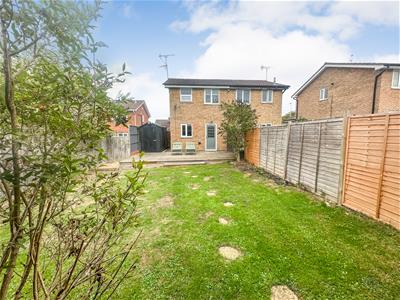
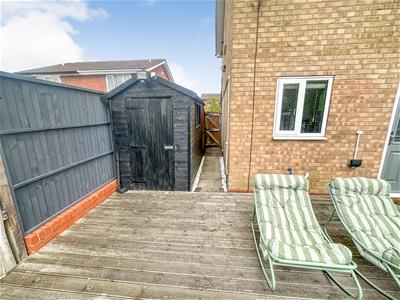
Outside, the south-facing rear garden is a particular highlight and has been designed with both relaxation and entertaining in mind. An impressive fully insulated timber cabin provides a versatile additional space, ideal for use as a home office, gym, hobby room or garden retreat. The cabin benefits from an enclosed decked area, with further open decking creating an excellent setting for outdoor dining and entertaining.
Further benefits include tandem off-road parking, two useful garden sheds with power connected and an attractive lawned frontage.
An excellent opportunity for first-time buyers, investors or those looking to downsize, with early viewing highly recommended.
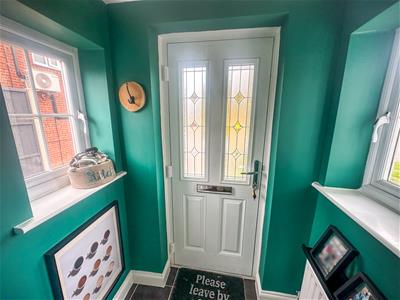
Entrance Porch
Two double glazed windows to side, tiled flooring.
Lounge
4.08m x 3.94m (13'4" x 12'11")Double glazed window to front, laminate to flooring, TV point, internet point, radiator.
Kitchen
3.93m x 2.31m (12'10" x 7'6")Double glazed door to rear, double glazed window to rear, kitchen comprising of high gloss wall and base units, wood effect work surfaces over, under cupboard lighting, eye level oven, space for washing machine, four ring induction hob, cooker hood over, integrated slimline dishwasher, stainless steel bowl and half sink with drainer, space for free standing fridge/freezer, tiled splashbacks, radiator.
First floor landing.
Double glazed window to side, carpet to flooring, loft access.
Bedroom one.
3.71m x 3.31m (12'2" x 10'10")Two double glazed windows to front, built in wardrobe, airing cupboard, carpet to flooring, TV point, radiator.
Bedroom two.
2.79m x 2.05m (9'1" x 6'8")Double glazed window to rear, carpet to flooring, radiator.
Family bathroom
1.85m x 1.85 m (6'0" x 6'0" m)Double glazed window to rear, panelled p-shaped bath, shower over, pedestal wash hand basin, low level WC, heated towel rail, fully tiled walls, tiled flooring, extractor fan.
Outside
Front - Tandem driveway, laid lawn, side access to rear garden.
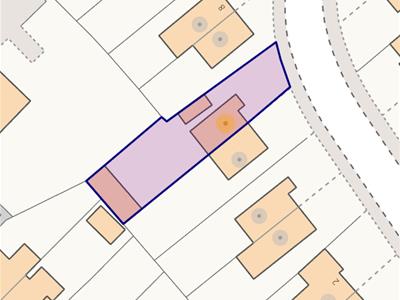
Rear - Fully enclosed, decked patio, mainly laid to lawn, mature borders, two sheds with power and light, electric point.
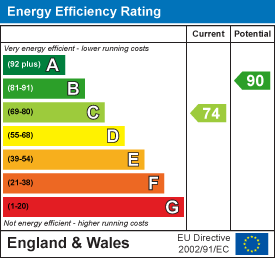
Energy Efficiency and Environmental Impact
Although these particulars are thought to be materially correct their accuracy cannot be guaranteed and they do not form part of any contract.
Property data and search facilities supplied by www.vebra.com