
45 Front Street
Chester Le Street
DH3 3BH
Dronfield Close, Chester Le Street
£250,000
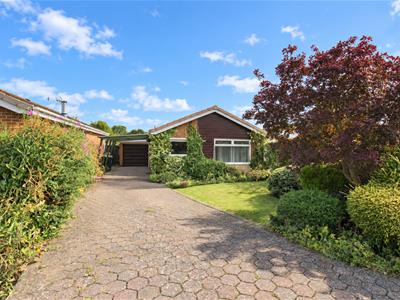
3 Bedroom Bungalow - Detached
- NO ONWARD CHAIN
- RARELY AVAILABLE
- DETACHED BUNGALOW
- EXTENDED
- SOLAR PANELS
- REPLACED CENTRAL HEATING BOILER
- NEW CAR PORT
- CUL DE SAC POSITION
- SPACIOUS PLOT
- PLEASANT GARDENS
* NO ONWARD CHAIN * RARELY AVAILABLE DETACHED BUNGALOW * EXTENDED * SOLAR PANELS * REPLACED CENTRAL HEATING BOILER * NEW CAR PORT * CUL DE SAC POSITION * SPACIOUS PLOT AND PLEASANT GARDENS * AMPLE PARKING *
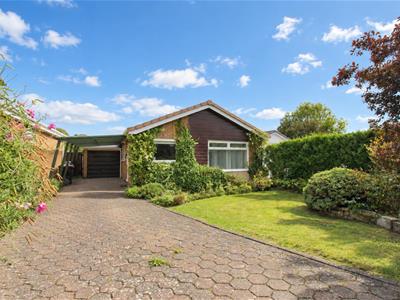
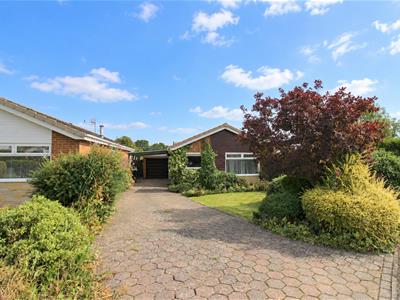
Offered for sale with no onward chain is this rarely available detached bungalow, pleasantly positioned within a cul de sac in the ever-popular Waldridge Park area of Chester le Street. Extended and occupying a spacious plot with attractive gardens, the property offers generous and versatile accommodation, further enhanced by solar panels, a replaced central heating boiler and a new car port.
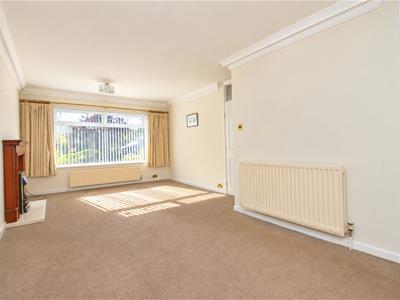
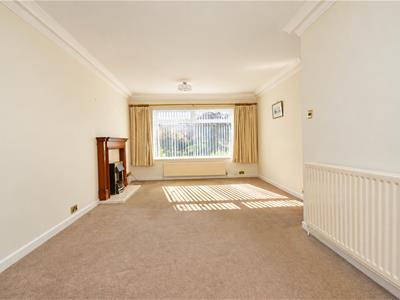
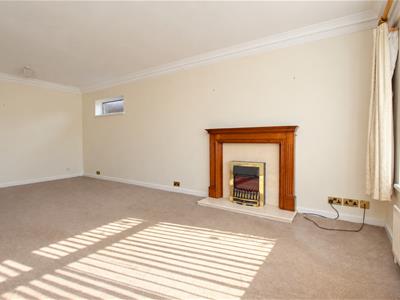
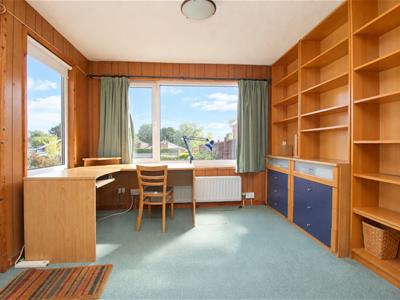
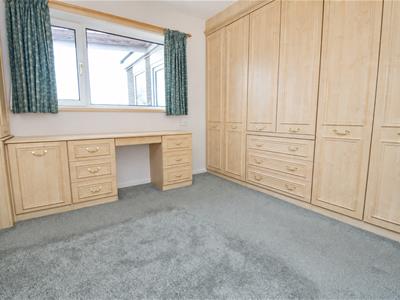
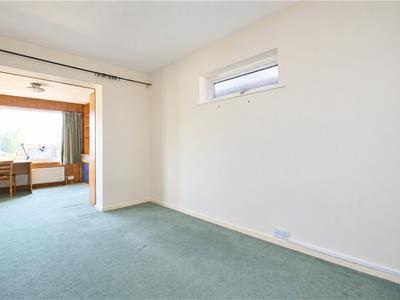
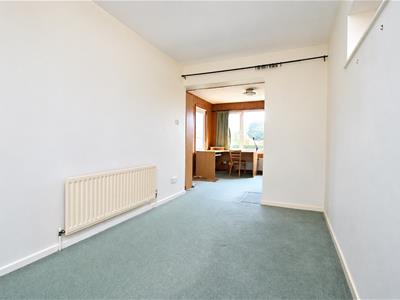
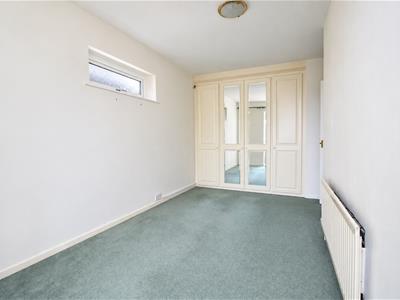
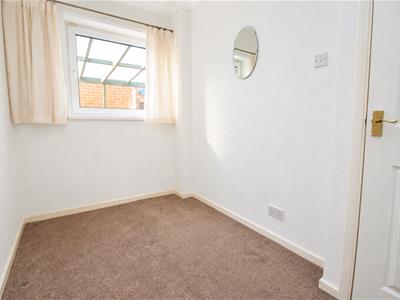
The floorplan comprises a kitchen, large lounge and dining room, inner hallway, bathroom and three bedrooms. One of the bedrooms provides access into the extension, creating an additional reception area which is particularly versatile in use and could serve as a sitting room, garden room, home office or hobby space depending upon individual requirements.
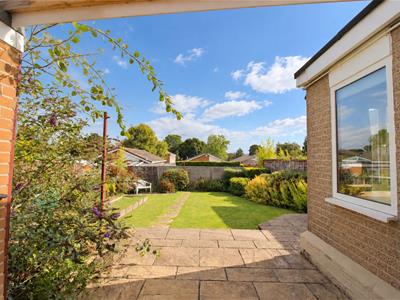
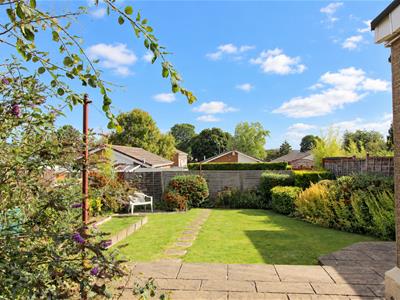
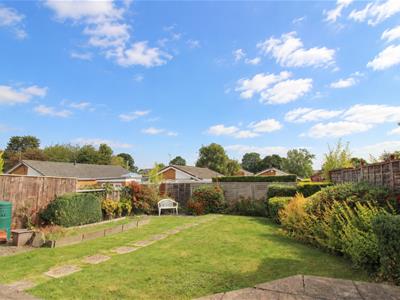
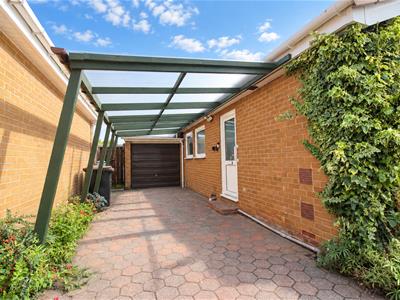
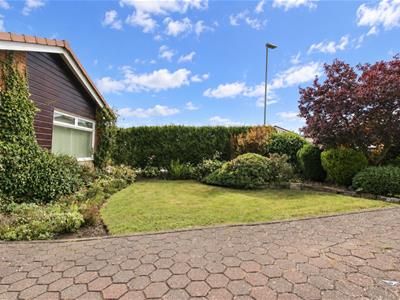
Externally, there is a pleasant garden to the front together with a garage, new car port and substantial driveway providing off-street parking for several cars. To the rear is an enclosed garden enjoying an attractive aspect and providing a pleasant degree of privacy.
Dronfield Close is situated within the highly regarded Waldridge Park area, a popular residential location on the outskirts of Chester le Street. The property is conveniently positioned on a bus route and is well placed for access to nearby countryside and Waldridge Fell, providing excellent opportunities for walking and enjoying the outdoors.
Chester le Street town centre offers a wide range of shops, supermarkets, leisure facilities and everyday amenities, together with a railway station providing connections to Durham and Newcastle. Excellent road links, including convenient access to the A1(M), make the location ideal for commuting throughout the region.
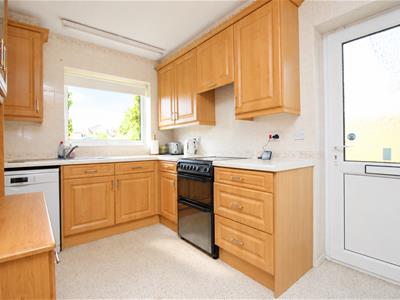
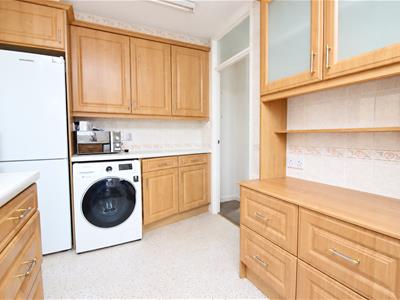
Kitchen
3.9 x 2.3 (12'9" x 7'6")
Lounge / Dining Room
6.5 x 3.6 (21'3" x 11'9")
Inner Hallway
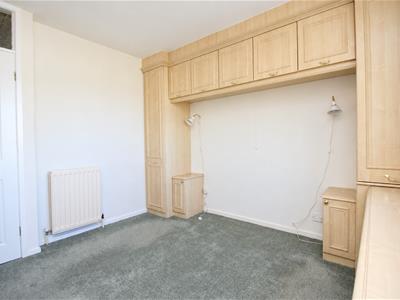
Bedroom
4 x 2.4 (13'1" x 7'10")
Bedroom
3.2 x 3 (10'5" x 9'10")
Bedroom
3 x 1.8 (9'10" x 5'10")
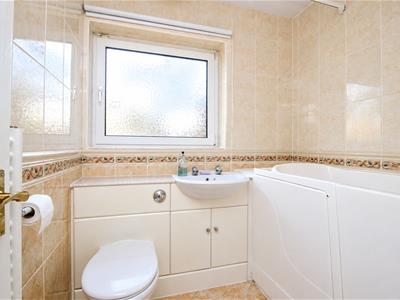
Bathroom
2 x 1.7 (6'6" x 5'6")
Additional Reception Space
3.2 x 3.1 (10'5" x 10'2")
Garage
5.1 x 2.4 (16'8" x 7'10")
AGENT'S NOTES
Council Tax: Durham County Council, Band C
Tenure: Freehold
EPC - TO FOLLOW
Property Construction – Understood to be of standard construction.
Number & Types of Rooms – Please refer to the details and floorplan. All measurements are provided for guidance only.
Gas Supply – Mains
Electricity Supply – Mains and solar
Water Supply – Mains
Sewerage – Mains
Heating – Gas Central Heating
Estimated Mobile Phone Coverage – Please refer to the Ofcom website: https://www.ofcom.org.uk
Estimated Broadband Download Speeds – Please refer to the Ofcom website: https://www.ofcom.org.uk
Building Safety – The vendor is not aware of any building safety issues. However, we recommend that the purchaser instructs a chartered surveyor to confirm this.
Restrictions – Any covenants affecting the property are contained within the Land Registry Title Register, which is available for inspection.
Selective Licensing Area – No.
Probate – Not applicable.
Rights & Easements – None known.
Flood Risk – Please refer to the GOV.UK website: https://www.gov.uk/check-long-term-flood-risk
Coastal Erosion – Please refer to the GOV.UK website: https://www.gov.uk/check-coastal-erosion-management-in-your-area
Protected Trees – None known.
Planning Permission – We are not aware of any planning applications in the immediate area that would materially affect the property.
Accessibility/Adaptations – extended.
Mining Area – Coal Mining Reporting Area. Further searches may be required by your legal representative.
Disclaimer: Our particulars have been prepared in good faith using publicly available information and details provided by the vendor prior to marketing. Verification of this information, together with any additional details relating to Material Information Parts A, B and C, should be obtained from your legal representative or the relevant authorities before making any financial commitment. Robinsons accepts no liability for information that is subsequently amended or for any unintentional errors or omissions.
HMRC Compliance: Anti-money laundering regulations require estate agents to carry out identity checks on purchasers once an offer has been accepted. These checks must be completed for each purchaser who will become a legal owner of the property. An administration fee of £42 (inc. VAT) per individual purchaser applies for carrying out these checks.
Although these particulars are thought to be materially correct their accuracy cannot be guaranteed and they do not form part of any contract.
Property data and search facilities supplied by www.vebra.com