
Market House
Mill Street
Stone
Staffordshire
ST15 8BA
Park Drive, Barlaston
£325,000
2 Bedroom Bungalow - Semi Detached
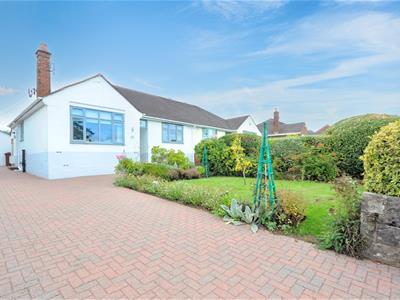
This impressive semi-detached bungalow has been extensively renovated by the current owner to a high specification throughout. Set in a good size plot with generous off road parking and delightful mature gardens to both front and rear. The well presented accommodation comprises: entrance hall, fabulous garden room diner, open plan kitchen with integral appliances, master bedroom, snug/second bedroom and a shower room. With uPVC double glazing throughout, gas combi central heating, workshop and summerhouse. Located in a quiet position within the much sought after village of Barlaston offering countryside walks with the Trent & Mersey canal and Wedgwood Estate nearby along with local shops and amenities.
Viewing highly recommended - Don't blink or it will be gone!
Entrance Hall
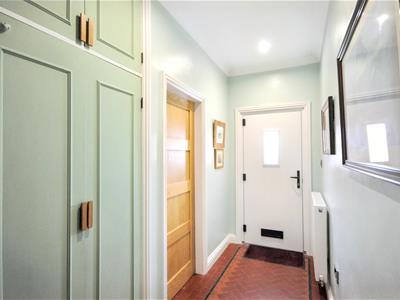
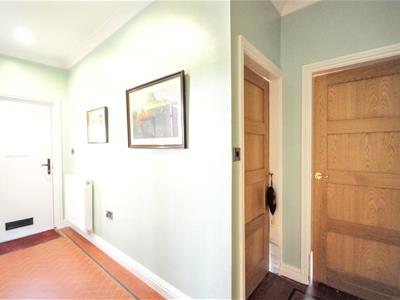
A composite part obscure double glazed front door opens to the hallway. With recessed ceiling lights and coving, radiator, tiled floor, loft access, doorways to the garden room diner, snug/bedroom two, bedroom one and the shower room.
Garden Room Diner
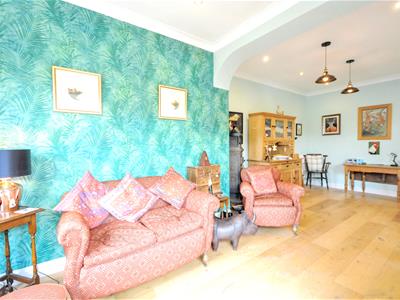
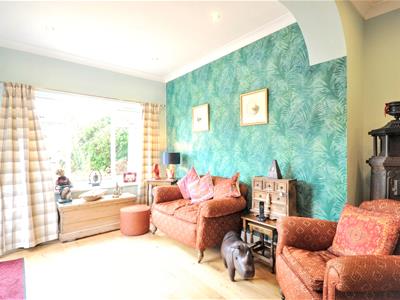
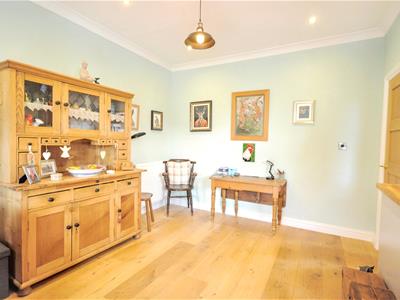
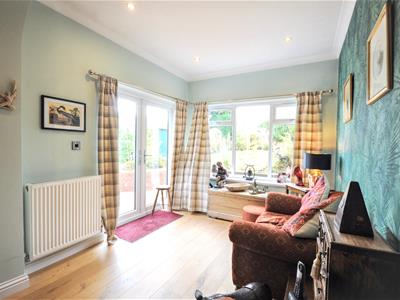
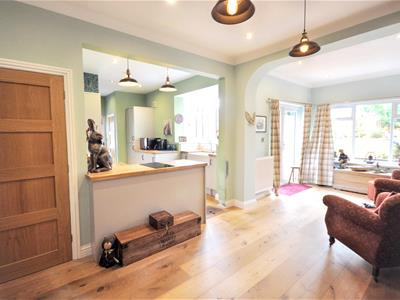
A lovely open plan reception area offering a uPVC double glazed window and French doors opening to the rear patio and garden, recessed ceiling lights and coving, wide board oak flooring and two radiators.
Kitchen
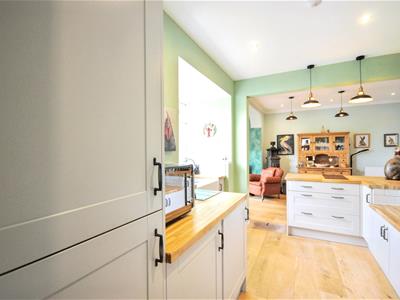
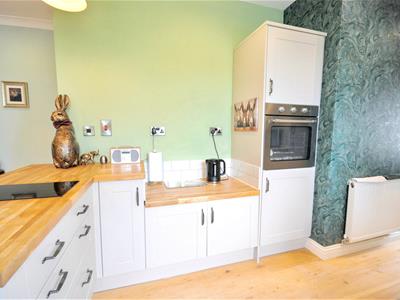
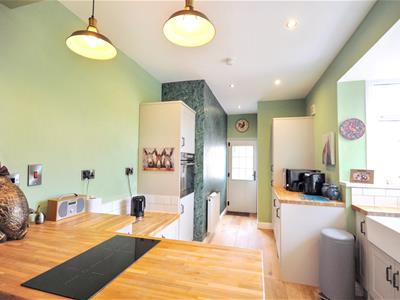
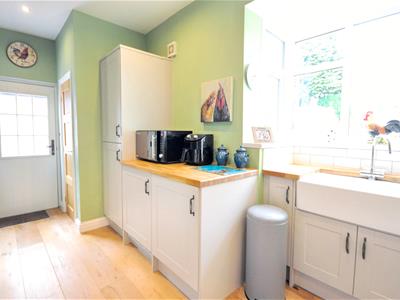
Fitted with a range of cashmere finish wall and floor units, oak block work surfaces with brick tile splash-backs and underset ceramic twin sink with chrome swan neck mixer tap. Recessed ceiling lights, extractor fan, wide board oak flooring, uPVC double glazed window overlooking the rear garden, radiator and storage cupboard housing a wall mounted Worcester Greenstar 30i condensing gas central heating boiler.
Appliances including: ceramic electric hob, integral electric oven, fridge, freezer, washing machine and space for a tumble dryer.
Bedroom One
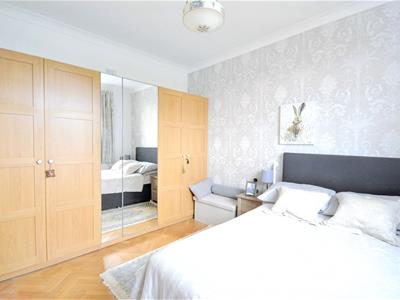
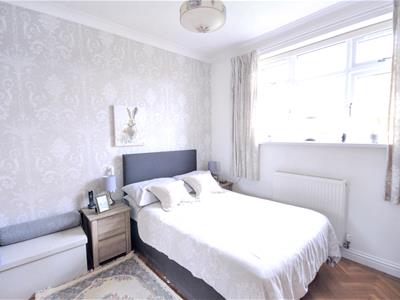
With ceiling coving, uPVC double glazed window to the front aspect, beech parquet flooring and radiator.
Snug / Bedroom Two
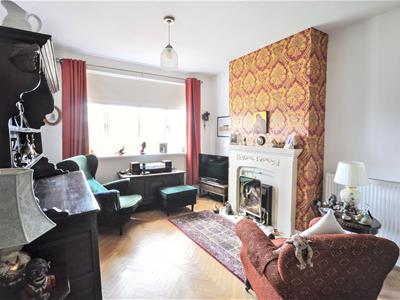
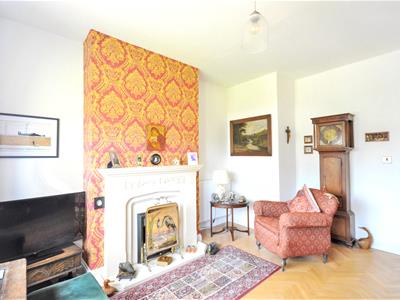
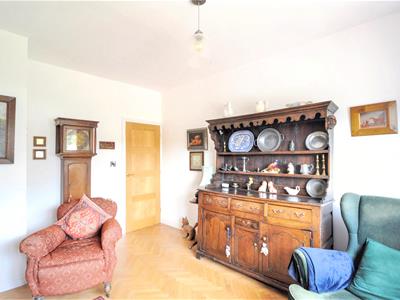
Offering a stone effect fireplace with inset coal effect electric fire, uPVC double glazed windows to the front elevation, beech parquet flooring, radiator and TV connection.
Shower Room
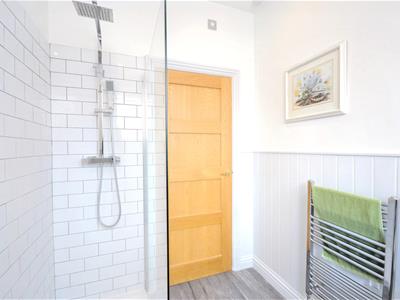
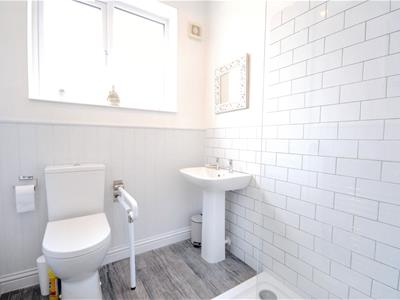
Fitted with a modern white suite comprising: high level push button WC, pedestal wash hand basin with chrome taps, oversize walk-in shower with twin head thermostatic shower system. Recessed ceiling lights, part wood panelled and brick tile walls, planked scrubbed oak effect vinyl flooring, chrome towel radiator, extractor fan, uPVC obscure double glazed window to the side aspect and airing cupboard with radiator.
Outside
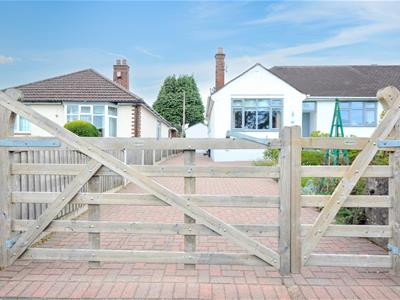
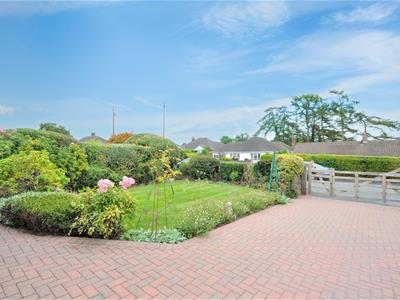
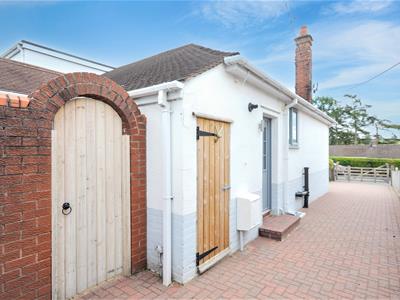
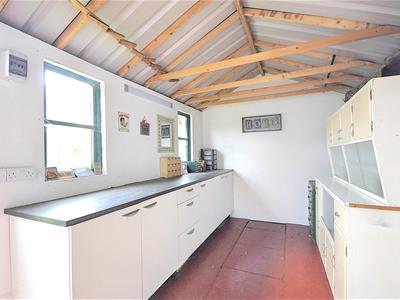
The property is approached via double wooden gates opening to a block paved driveway. With generous off road parking before a single garage, the garage is presently used as a workshop. There is side access to the rear garden via a wooden gate.
Front
The front garden offers a lawn, mature hedgerows and timber fence panelling, block paved pathway, stocked flowerbeds and borders.
Rear
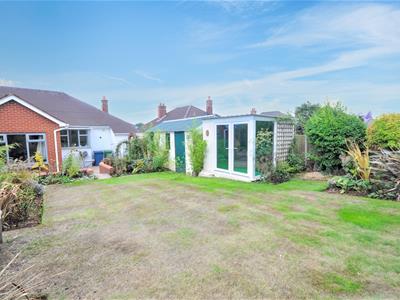
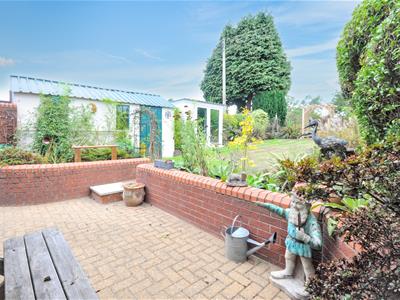
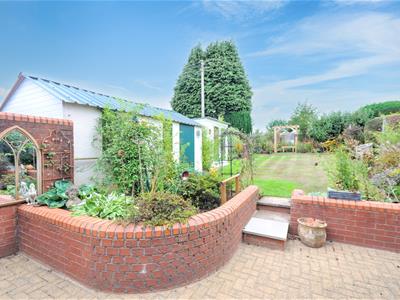
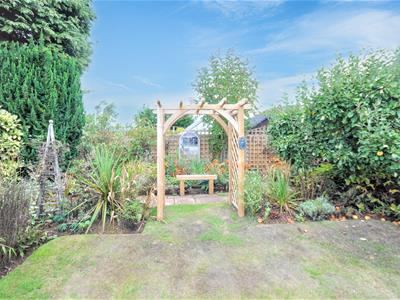
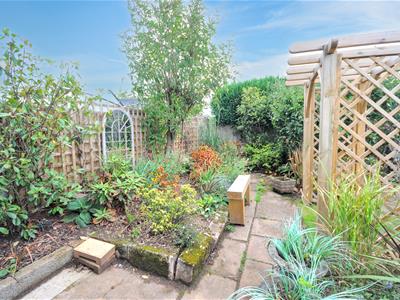
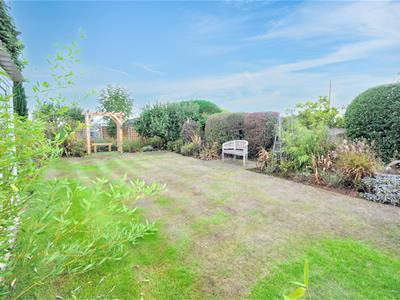
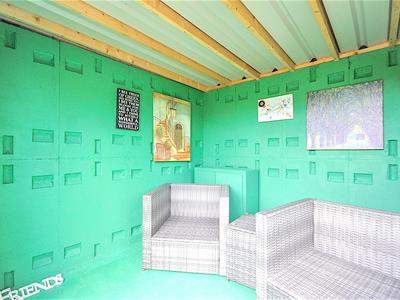
The delightful private and enclosed rear garden offers a a block paved patio, feature walls, lawn, an array of stocked flowerbeds and borders, mature trees and hedgerows, timber fence panelling, a summer house and doorway to the workshop.
General Information
For sale by private treaty, subject to contract.
Vacant possession on completion.
Council Tax Band C
Services
Mains gas, water, electricity & drainage.
Gas combi central heating.
Viewings
Strictly by appointment via the agent.

Energy Efficiency and Environmental Impact

Although these particulars are thought to be materially correct their accuracy cannot be guaranteed and they do not form part of any contract.
Property data and search facilities supplied by www.vebra.com