
1336 London Road
Leigh-on-Sea
SS9 2UH
Rayleigh Road, Benfleet, Essex
£220,000
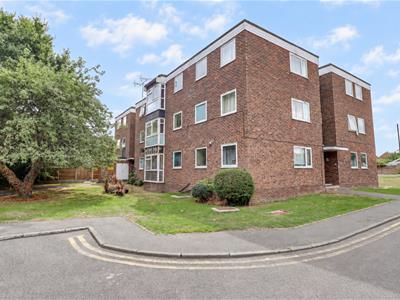
2 Bedroom Flat
- Extra large first floor flat
- Parking and garage in a block
- Two double bedrooms
- Impressive sized Lounge/Diner
- Fully fitted Kitchen Breakfast Room
- Close to useful local amenities including Hadleigh High Street
- Short stroll to Virgin Gym and Rayleigh Road shopping facilities
- Long lease
- Easy access to A13 and A127
- No onward chain
Welcome to this impressive first-floor flat located on Rayleigh Road in Benfleet. This spacious property boasts two generously sized double bedrooms, making it an ideal choice for couples, small families, or those seeking extra space. The flat features a large lounge/diner, perfect for entertaining guests or enjoying a quiet evening at home. The fully fitted kitchen breakfast room is both functional and inviting, providing a delightful space for culinary creations. In addition to its ample living space, this flat offers the convenience of parking and a garage in a nearby block, ensuring that you will never have to worry about finding a space for your vehicle. The location is particularly advantageous, as it is close to a variety of local amenities, including the bustling Hadleigh High Street, where you can find shops, cafes, and essential services. For those who enjoy an active lifestyle, the property is just a short stroll away from the Virgin Gym, allowing you to maintain your fitness routine with ease. Furthermore, the nearby shopping facilities on Rayleigh Road provide everything you need for day-to-day living. This flat presents a wonderful opportunity to enjoy comfortable living in a well-connected area. With its impressive size and convenient location, it is sure to appeal to a wide range of potential buyers or renters. Do not miss the chance to make this delightful flat your new home.
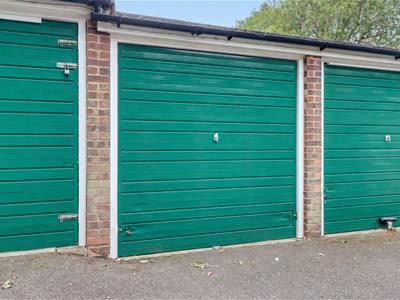
Garage
5.184m x 2.398m (17'0" x 7'10" )
Exterior
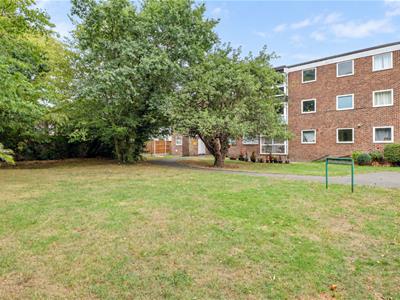
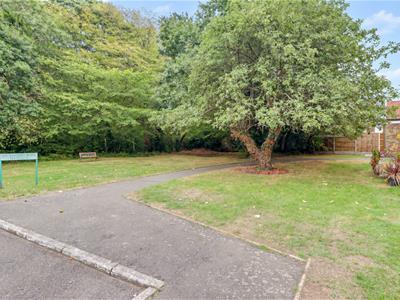
Car park area for authorised parking only, access to a garage in a block, communal garden, access to:
Communal Hallway
Rising to the first floor landing, access to:
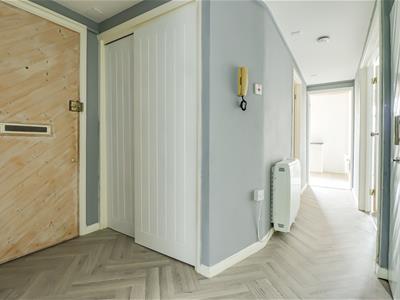
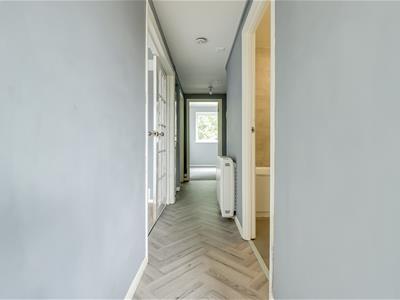
'L' Shaped Entrance Hallway
Solid wood entrance door to the side, two large storage cupboards (one housing the wall mounted mounted heating control, which could be taken out), electric storage heater radiator, lino flooring in a Herring bone pattern.
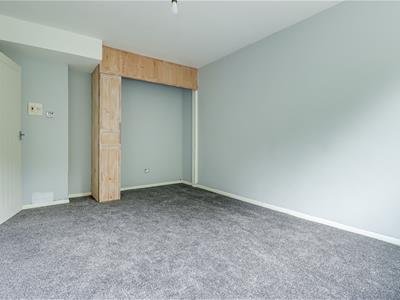
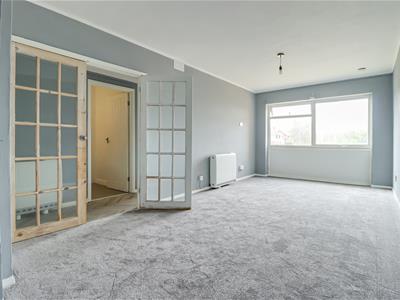
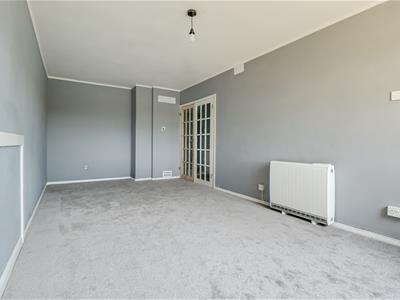
Lounge/Diner
6.280m x 3.020m (20'7" x 9'10" )Double glazed windows to the front, pendant light, electric radiator, new carpet.
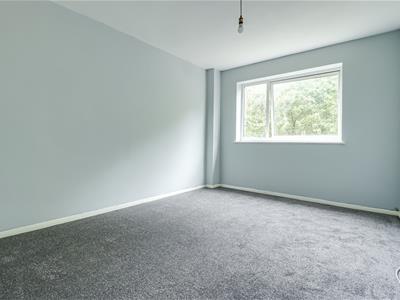
Bedroom One
4.691m x 3.073m > 2.202m (15'4" x 10'0" > 7'2")Two double glazed windows to the rear overlooking the Woodland and the communal gardens, electric radiator, carpet.
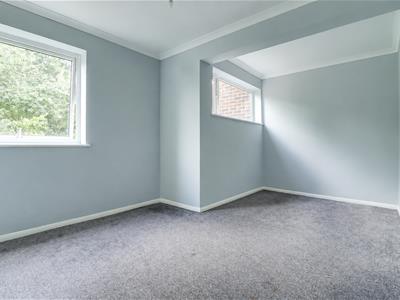
Bedroom Two
4.444m x 3.039m (14'6" x 9'11")Pendant light, double glazed windows to the rear overlooking the Woodland and the communal gardens, electric radiator, carpet.
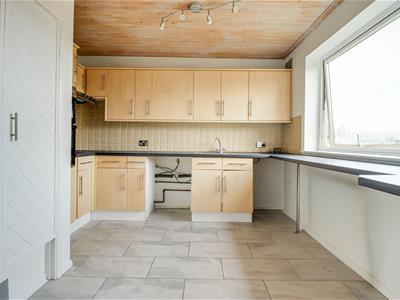
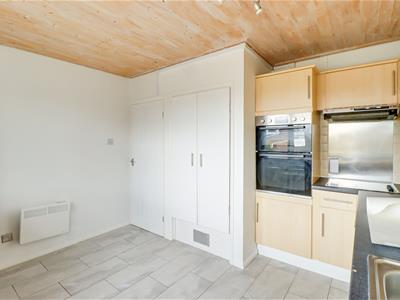
Kitchen Breakfast Room
3.634m x 3.309m > 2.405m (11'11" x 10'10" > 7'10")Kitchen comprising of; wall and base level units with a roll edge laminate worktop, breakfast bar area, 1.5 stainless steel sink and drainer, integrated oven and grill, electric hon with an extractor fan above, space for a washing machine, space for a fridge freezer, tiled splash backs, tiled flooring, electric radiator, double cupboard housing the water tank
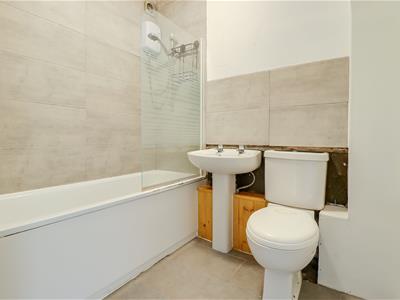
Bathroom
2.099m x 1.670m (6'10" x 5'5")Panelled bath with an electric shower over, extractor fan, pedestal wash basin, low-level WC, tiled splash backs, part tiled walls, tiled flooring.
Agents Notes:
Council tax band: B
Although these particulars are thought to be materially correct their accuracy cannot be guaranteed and they do not form part of any contract.
Property data and search facilities supplied by www.vebra.com