
95 Maidenhall
Highnam
Gloucester
Gloucestershire
GL2 8DJ
Hunters Gate, Abbeydale, Gloucester
£625,000
4 Bedroom House - Detached
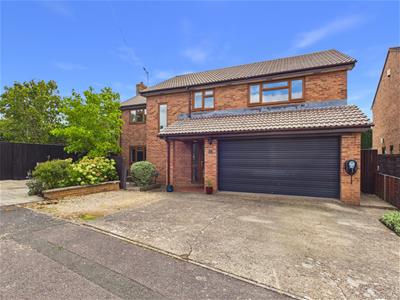
- Four Bedroom Detached House
- Highly Sought After Location
- Corner Plot
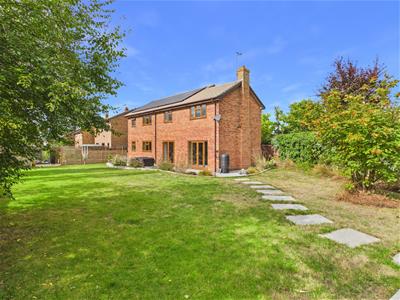
- Fantastic Rear Garden
- Solar Panels & Air Source Heat Pump
- EPC Rating A
An Exceptional Four Double Bedroom Detached Family Home- Fantastic Plot- Viewings Saturday 19th September 10:00am- 2:00pm
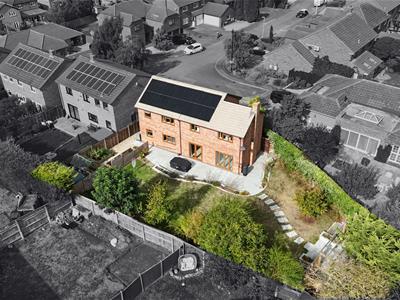
Set within a delightful leafy corner of Abbeydale, in the popular Hunters Gate development just off The Wheatridge, this attractive family home enjoys an enviable position. The location is ideal for access to highly regarded primary schools including Heron, Abbeymead, and Upton, and is well served by bus routes to the City’s popular secondary and grammar schools. Nearby parks and green spaces offer excellent opportunities for family time and dog walking, while the suburb itself boasts a wide range of amenities including doctors, pharmacy, shops, and restaurants.
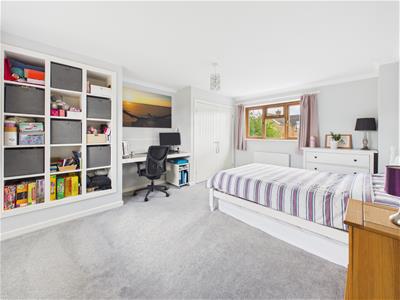
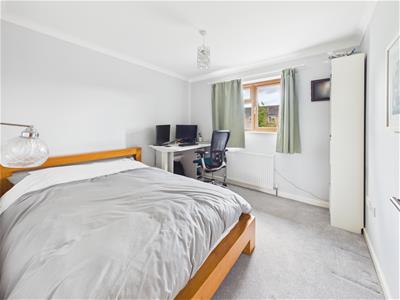
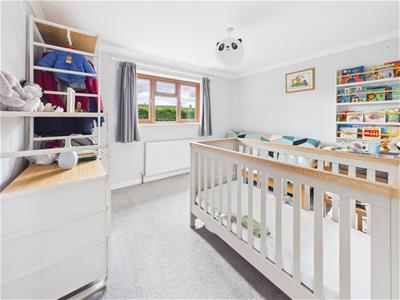
Occupying a generous corner plot, the home is perfectly suited to growing families, offering four spacious double bedrooms, along with a beautifully appointed family bathroom and en-suite to the master bedroom on the first floor.
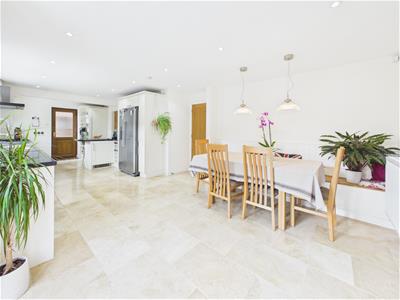
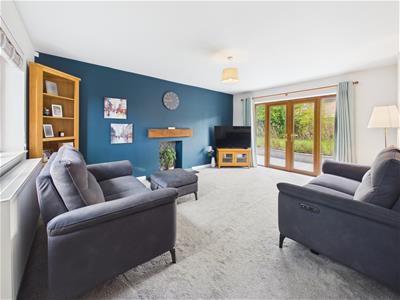
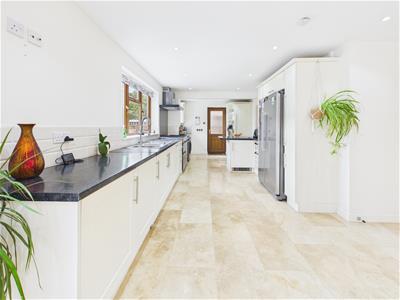
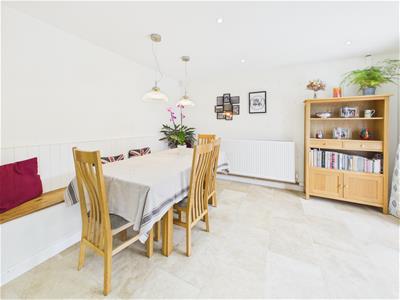
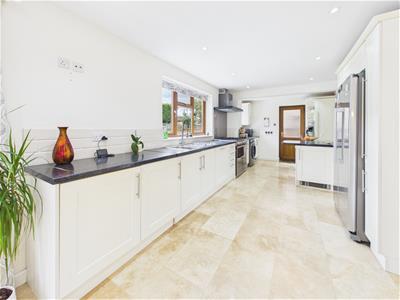
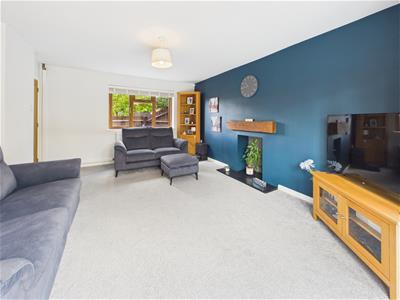
The ground floor features a welcoming entrance hall, WC, and a bright dual-aspect living room. This is complemented by a stunning open-plan kitchen/diner, creating a true heart-of-the-home environment ideal for modern living and entertaining.
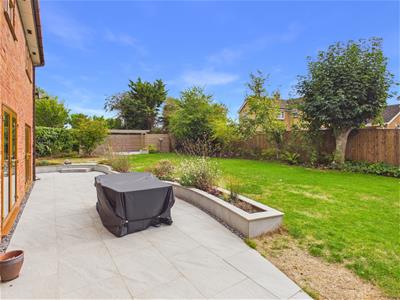
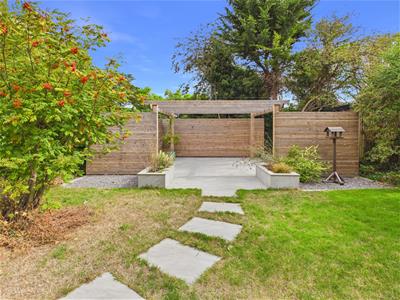
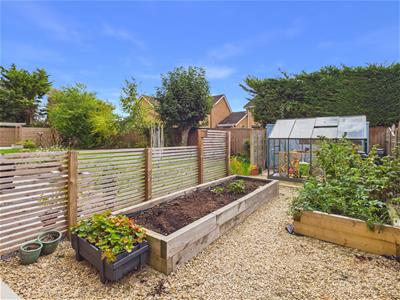
The current owners have significantly enhanced the property with the installation of owned solar panels complete with battery storage, an air source heat pump, and cavity wall insulation, improving both energy efficiency and running costs. In addition, the garden has been fully revamped to create an attractive and usable outdoor space.
Early Viewing Essential:
01452 682952
Entrance Hallway
Accessed via a double glazed front door, with tiled flooring, stairs leading to the first floor, and doors providing access to the cloakroom, lounge, and open-plan kitchen/diner.
Cloakroom
Double glazed frosted window to the side, low-level WC, and vanity wash hand basin, with a heated towel rail and tiled flooring.
Lounge
Double glazed windows to the front and French doors to the rear, television point, power points, and radiator.
Open Plan Kitchen/Diner
Double glazed windows and French doors overlooking the beautiful rear garden, with an additional double glazed door to the side. The kitchen is fitted with a range of eye and base level units with roll-edge worktops, sink/drainer, cooker point, and space for further appliances. Further features include a radiator, tiled flooring, multiple power points, and recessed downlights, with a door leading to the garage.
First Floor Landing
Double glazed door to the front, access to the loft via hatch, airing cupboard, radiator, and doors leading to all rooms.
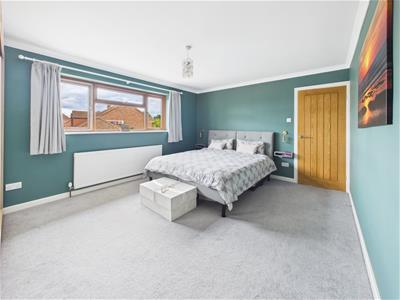
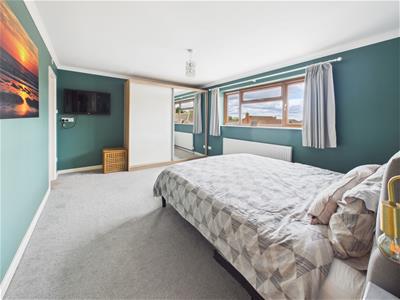
Bedroom 1
Double glazed windows to the front, radiator, power points, and television point, with a door leading to the en-suite.
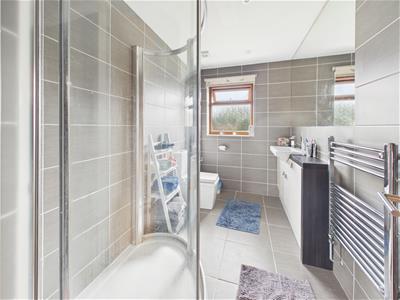
En-Suite
Double glazed frosted window to the rear, shower cubicle, low-level WC, and pedestal wash hand basin, with a heated towel rail, tiled walls and flooring, and extractor fan.
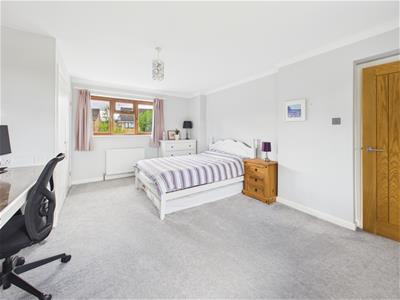
Bedroom 2
Double glazed windows to both front & rear, two radiators, power points & built in wardrobes.
Bedroom 3
Double glazed windows to rear, radiator, power points.
Bedroom 4
Double glazed windows to rear, radiator, power points.
Bathroom
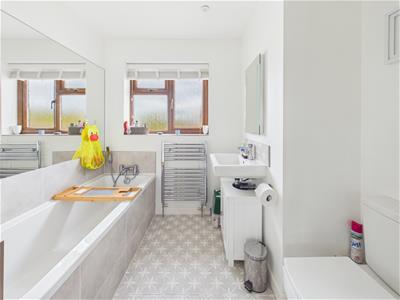
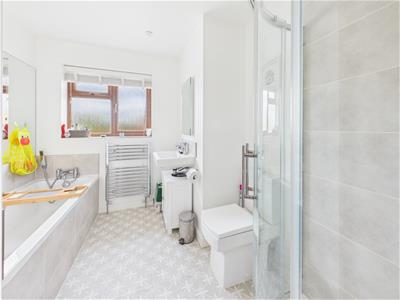
Double glazed frosted windows to front, four piece suite comprising of panelled bath, separate shower cubicle, low level wc & pedestal wash hand basin, heated towel rail, mirror.
Double Garage
Accessed via electric door, power & lighting.
Rear Garden
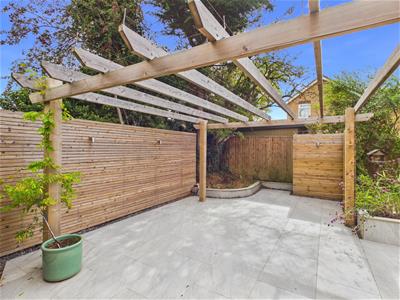
A wonderful size garden which is partly laid to paving, mainly laid to lawn. Air source heat pump, gated side access.
Tenure
Freehold.
Services
Mains water, gas, electricity, solar panels, air source heat pump & drainage.
Local Authority
Gloucester City Council- Band F
Awaiting Vendor Approval
These details are yet to be approved by the vendor and may be subject to change. Please contact the office for more information.
Energy Efficiency and Environmental Impact

Although these particulars are thought to be materially correct their accuracy cannot be guaranteed and they do not form part of any contract.
Property data and search facilities supplied by www.vebra.com