11 Cheetham Street
Rochdale
Lancashire
OL16 1DG
Marland Fold, Rochdale
Offers In Excess Of £350,000
4 Bedroom House - Detached
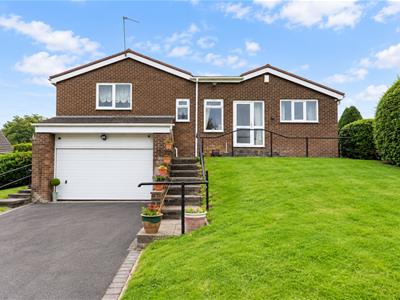
- Detached Bungalow in Sought After Location
- Four Bedrooms
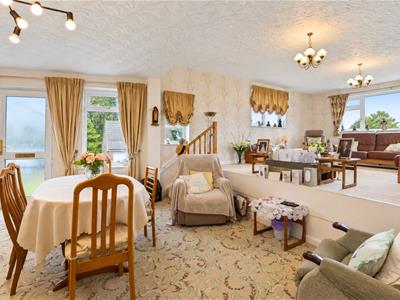
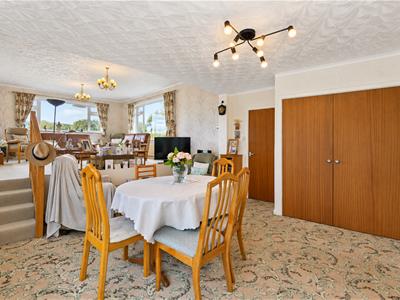
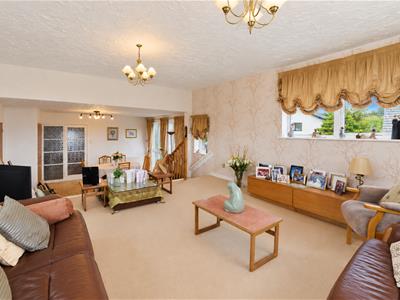
- Spacious Open Plan Living/Dining Area
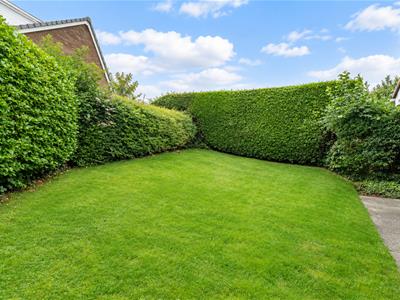
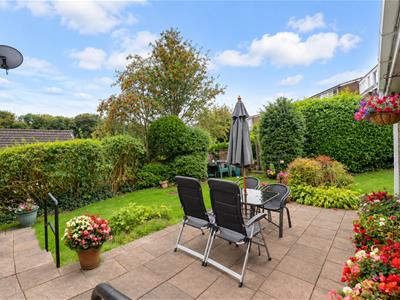
- Extensive Wrap Around Gardens
- Shower Room and Bath Room
- Integral Garage
- EPC Rating TBC
- Tenure Freehold
- Council Tax Band E
- Multi Car Driveway
FOUR BEDROOM DETACHED BUNGALOW IN A HIGHLY SOUGHT AFTER LOCATION
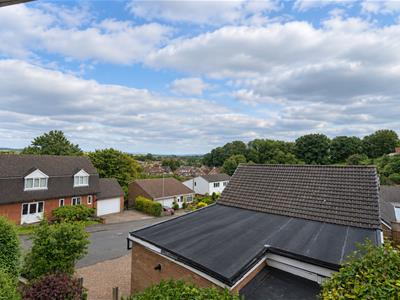
This charming detached bungalow, located in the highly sought-after area of Marland Fold, Rochdale, offers a perfect blend of comfort and space. Set on a generous plot, the property boasts wrap-around gardens that provide ample outdoor space for relaxation and recreation.
Inside, the bungalow features two inviting reception rooms, ideal for both entertaining guests and enjoying quiet family time. With four well-proportioned bedrooms, there is plenty of room for a growing family or for those who desire extra space for guests or a home office. The property also includes two bathrooms, comprising a family bathroom and a convenient shower room, ensuring that morning routines run smoothly.
The location is particularly appealing, as it combines the tranquillity of suburban living with easy access to local amenities and transport links. This makes it an excellent choice for families and professionals alike.
Overall, this detached bungalow presents a wonderful opportunity for those seeking a spacious and versatile home in a desirable area. With its large gardens and comfortable living spaces, it is sure to attract interest from a variety of buyers.
Internal
Ground Floor
Dining Room
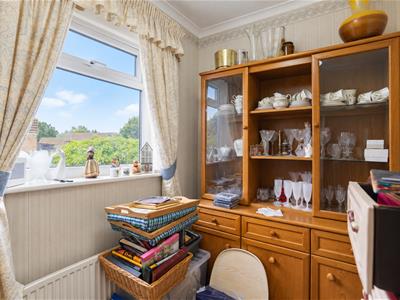
4.70m x 4.27m (15'5 x 14')UPVC double glazed window, central heating radiator, doors leading to kitchen, storage, UPVC double glazed frosted front door, Frosted single door to inner hall
Living Room
5.18m x 4.57m (17' x 15'15)UPVC double glazed window, central heating radiator
Kitchen
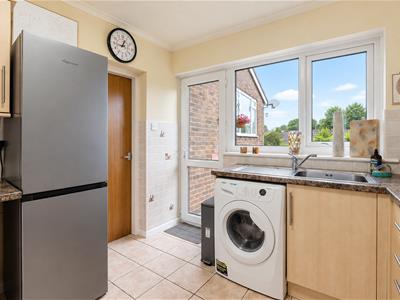
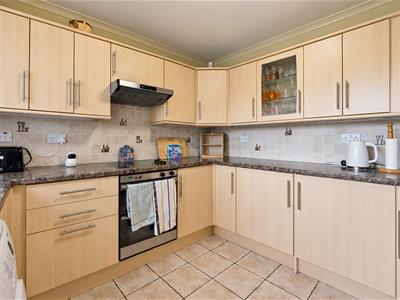
3.33m x 2.97m (10'11 x 9'9)UPVC double glazed window, range of wall and base units, corian work top, tiled splashback, single sink, double draining board, mixer tap, electric hob, single oven, integrated extractor, plumbing for dishwasher, coving, tiled flooring, frosted door leading to garden
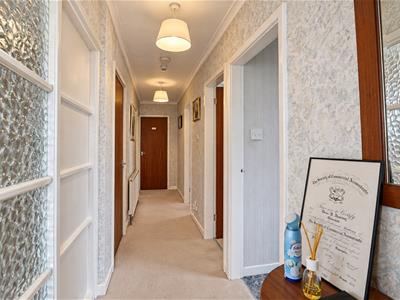
Inner Hall
5.49m x 0.91m (18' x 3')Doors leading to four bedrooms, shower room, bathroom
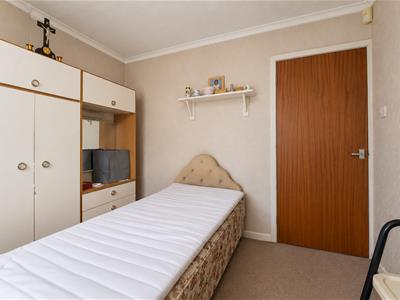
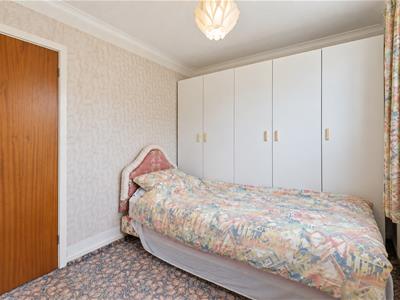
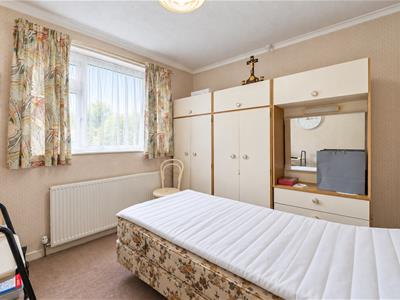
Bedroom One
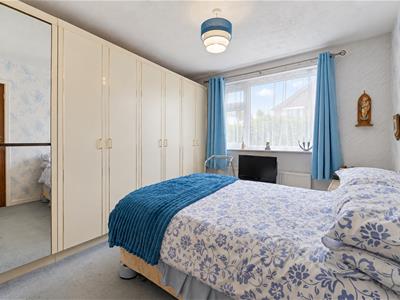
3.58m x 2.97m (11'9 x 9'9)UPVC double glazed window, central heating radiator
Bedroom Two
2.95m x 2.64m (9'8 x 8'8)UPVC double glazed window, central heating radiator
Bedroom Three
2.06m x 1.75m (6'9 x 5'9)
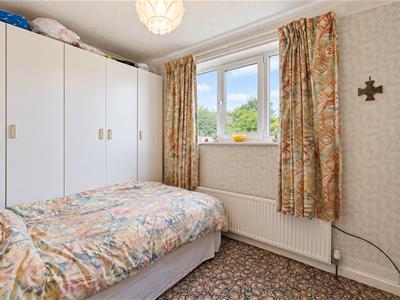
Bedroom Four
2.97m x 2.36m (9'9 x 7'9)UPVC double glazed window, central heating radiator
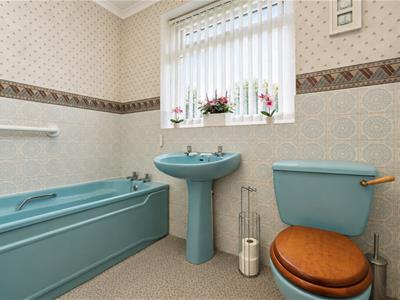
Bathroom
2.26m x 1.75m (7'5 x 5'9)UPVC double glazed window, central heating towel rail, central heating radiator, dual flush WC, pedestal wash basin, traditional taps, panel bath, traditional taps, partially tiled elevations, extractor fan coving, lino flooring
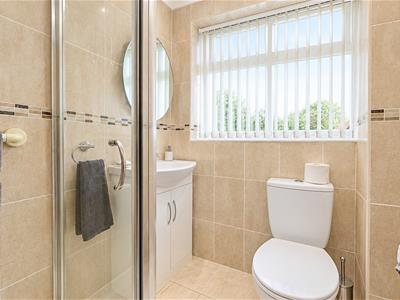
Shower Room
1.75m x 1.75m (5'9 x 5'9)UPVC double glazed window, central heating radiator, dual flush WC, vanity top wash basin, mixer tap, direct feed walk in shower, tiled elevations, spotlights, tiled flooring
Garage
5.18m x 6.10m (17' x 20')Roll back door
External
Front
Concrete multi car driveway, laid to lawn grass, steps to front door and rear garden
Rear
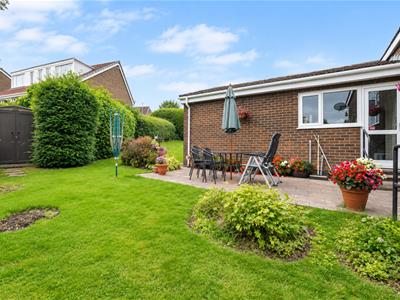
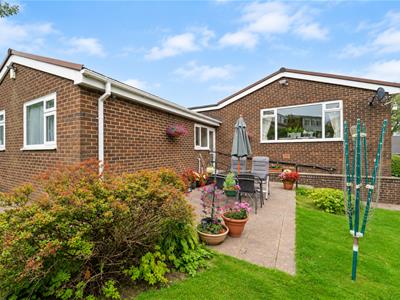
laid to lawn grass, privacy bush, paved patio area
Although these particulars are thought to be materially correct their accuracy cannot be guaranteed and they do not form part of any contract.
Property data and search facilities supplied by www.vebra.com