
RE/MAX England & Wales
Tel: 0330 0536 919
121-123 High Street
Tendring
Dovercourt
CO12 3AP
Artillery Drive, Dovercourt, Harwich
Guide price £360,000
4 Bedroom House - Detached
- Spacious Family Home
- 4 Great Size Bedrooms
- GF WC, Bathroom + En-Suite
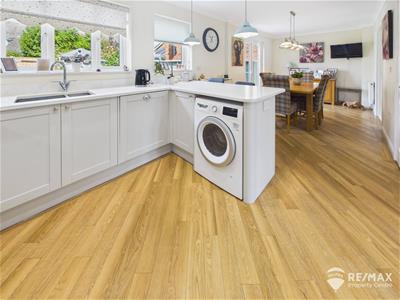
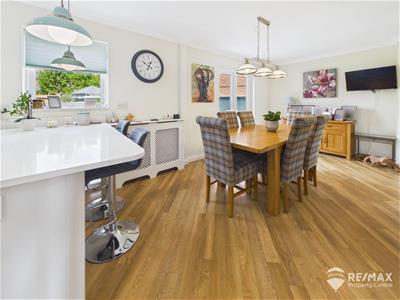
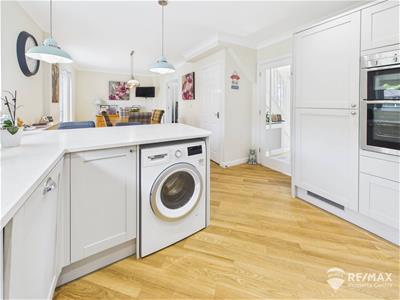
- Newly Fitted 25' Kitchen/Diner
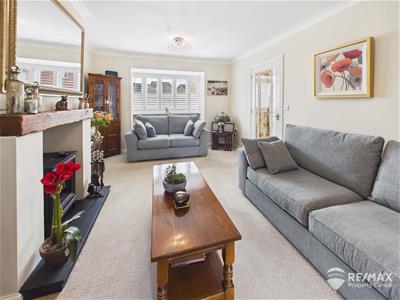
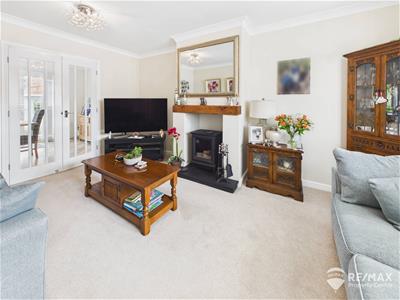
- Lounge
- Ground Floor Study
- Carport & Garage - Ample Off-Road Parking
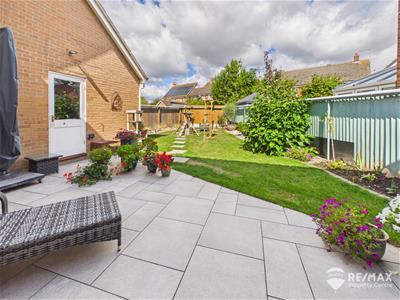
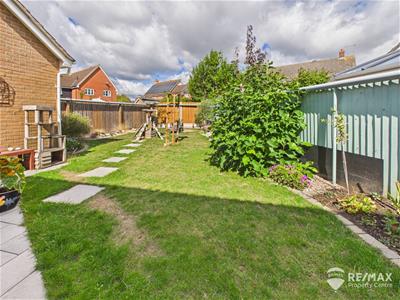
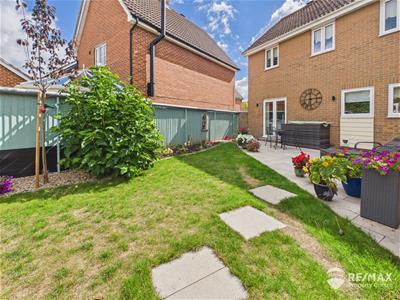
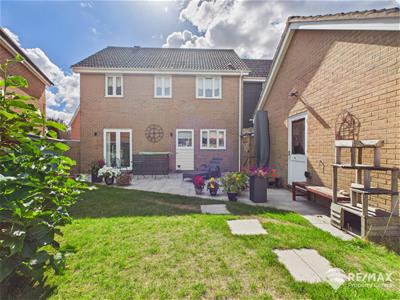
- Sunny Aspect Rear Garden
- Well Presented Throughout
- Popular Location
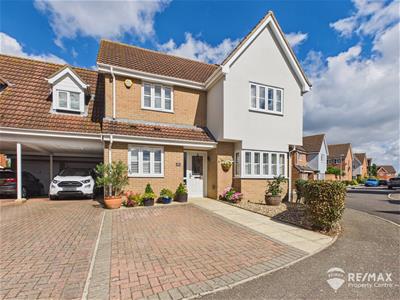
** Guide Price £360,000 - £370,000 ** This superb detached family home is situated in a popular residential location and offers spacious and versatile accommodation, making it an ideal choice for couples and families.
The property features four generously sized bedrooms, with an en-suite to the master, alongside a welcoming lounge, an impressive newly fitted 25ft kitchen/diner. Further accommodation includes a useful ground floor WC, study and a modern family bathroom.
Externally, ample off-road parking to the front and side, carport and a brick built garage with electric door.
The property benefits from a pleasant, sunny aspect rear garden with gated access and personnel door to the garage.
Entrance Hall
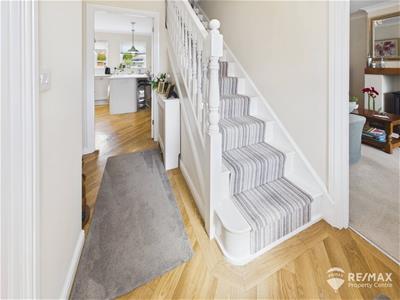
Part Glazed UPVC Entrance door, internal doors to study, lounge, GF WC and kitchen/diner, stairs to first floor, LVT flooring.
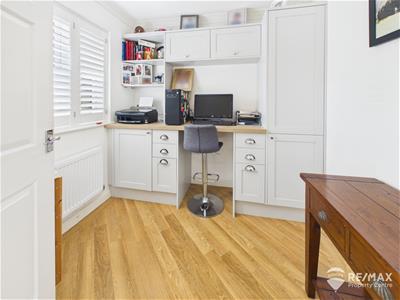
Study
2.38 x 2.34 (7'9" x 7'8")With window to front aspect, built in work station and storage units, LVT flooring.
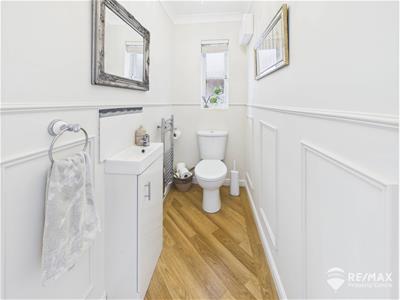
GF WC
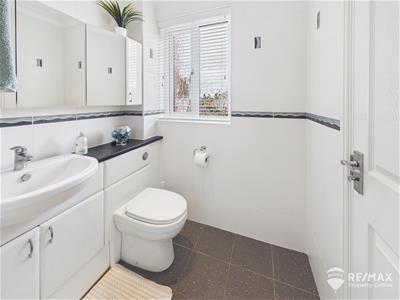
Low level WC, wash basin in vanity unit, complimentary tiled splash back, chrome heated towel radiator, LVT flooring, feature wall panelling, opaque window to side aspect.
Kitchen/Diner
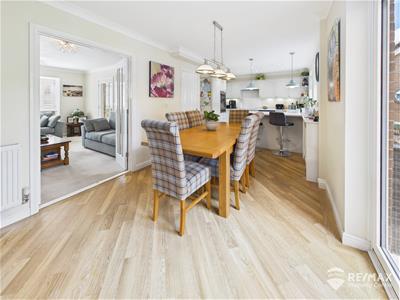
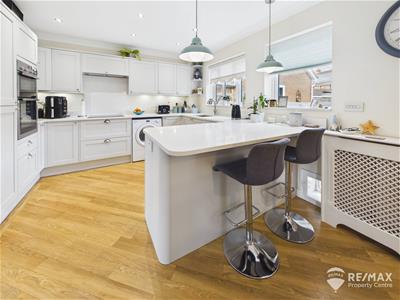
7.75 x 2.82 (25'5" x 9'3")Newly fitted with a matching range of Shaker style base and wall units, Quartz worktops, inset sink with mixer tap, built in double oven, induction hob, extractor hood, integrated fridge, freezer & dishwasher, spaces for washing machine and tumble dryer, breakfast bar with seating space under, large built in storage cupboard, 2 windows to rear aspect, French doors leading out to rear garden and part glazed French doors leading through to lounge, LVT flooring.
Lounge
5.22 x 3.44 (17'1" x 11'3")Fireplace housing log burner style gas fire, feature real wood mantel, part glazed French doors leading through to kitchen/diner, box bay window to front aspect.
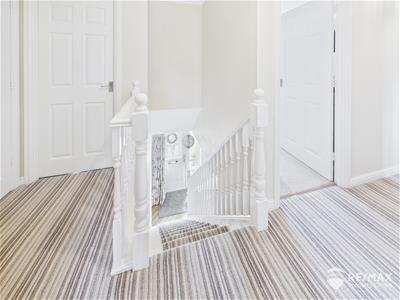
First Floor Landing
Built in storage cupboard, loft access hatch and doors to all 4 bedrooms and family bathroom
Master Bedroom
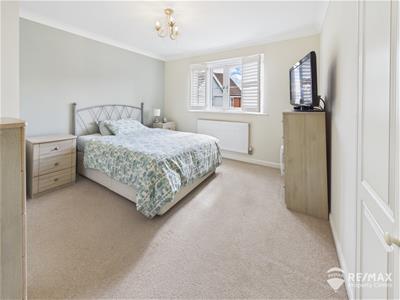
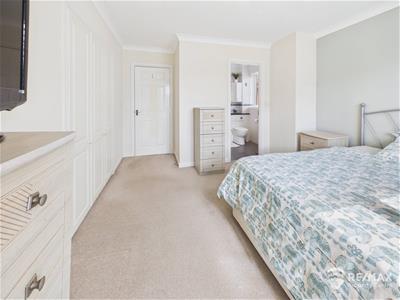
3.47 x 3.47 (11'4" x 11'4")With triple fitted wardrobes, window to front aspect and door leading to:-
En-Suite
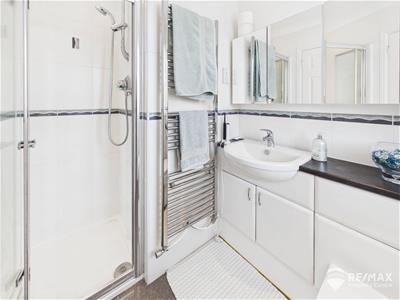
1.70 x 1.47 (5'6" x 4'9")Suite comprising shower cubicle, sink with built in vanity storage, chrome heated towel radiator, fully tiled walls and opaque window to side aspect.
Bedroom 2
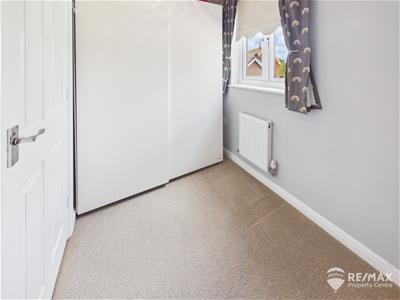
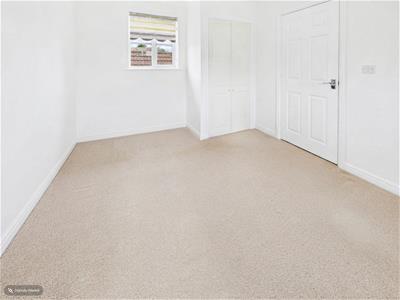
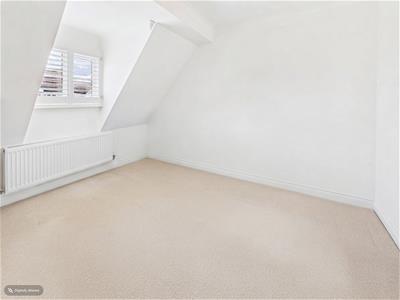
3.64 x 2.95 (11'11" x 9'8")With fitted double wardrobes, window to front aspect.
Bedroom 3
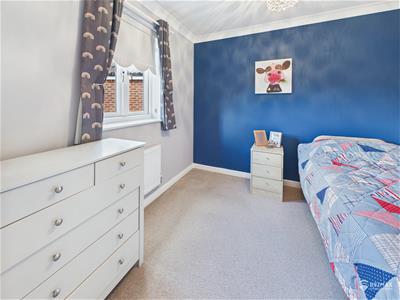
4.08 x 2.95 (13'4" x 9'8")With double aspect windows to front and rear, fitted double wardrobe, loft access hatch.
Bedroom 4
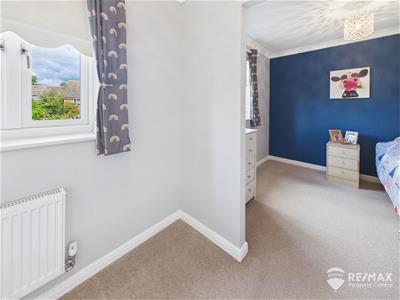
2.73 x 2.60 (8'11" x 8'6")With window to rear aspect, opens through to:-
Dressing Room
2.16 x 1.70 (7'1" x 5'6")With window to rear aspect.
Family Bathroom
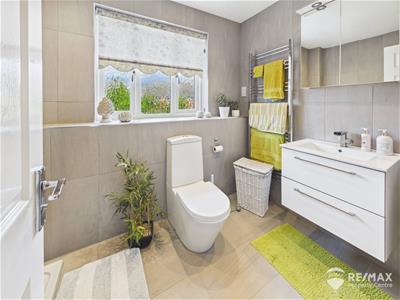
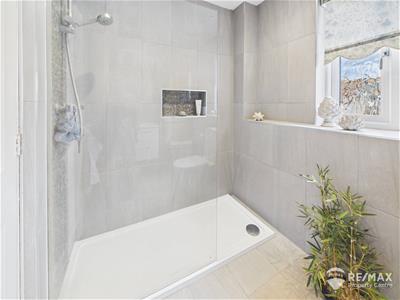
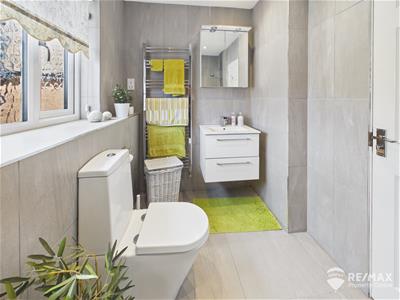
2.77 x 1.71 (9'1" x 5'7")Suite comprising:- Double walk-in shower cubicle, wash basin with vanity storage, low level WC, chrome towel radiator, fully tiled walls and opaque window to rear aspect.
Outside Areas:-
A block paved driveway to the front and side of the property provides generous off-road parking, a carport leading to a brick built garage with electric door (personnel door to garden), gated side access.
The property benefits from a pleasant, sunny aspect rear garden with lawn and patio area, gated access and personnel door to the garage.
Although these particulars are thought to be materially correct their accuracy cannot be guaranteed and they do not form part of any contract.
Property data and search facilities supplied by www.vebra.com