
Holden & Prescott Limited
Tel: 01625 422244
Fax: 01625 869999
1/3 Church Street
Macclesfield
Cheshire
SK11 6LB
Victoria Road, Macclesfield
£225,000
2 Bedroom Flat
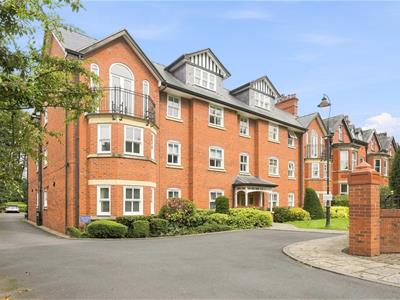
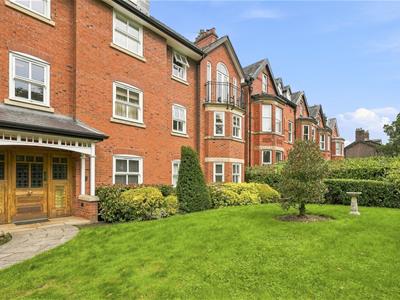
Situated in a highly desirable residential location, this well-proportioned second-floor apartment offers comfortable and convenient living, with West Park, Macclesfield District General Hospital and a range of local amenities all within easy reach. Macclesfield town centre is also readily accessible, together with excellent transport links.
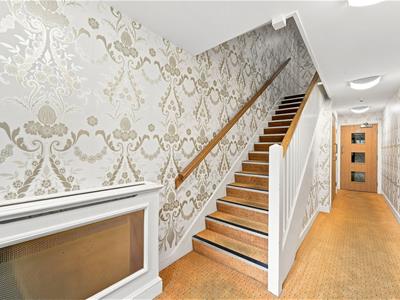
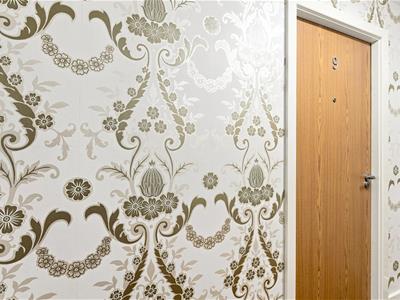
The apartment is approached via a secure communal entrance with intercom system, leading to well-maintained shared areas. Apartment 9 is conveniently positioned on the second floor and can be accessed via either the lift or stairs.
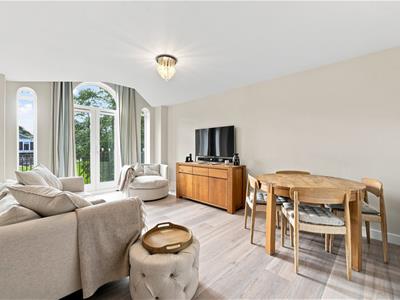
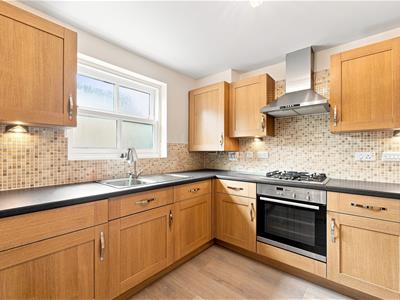
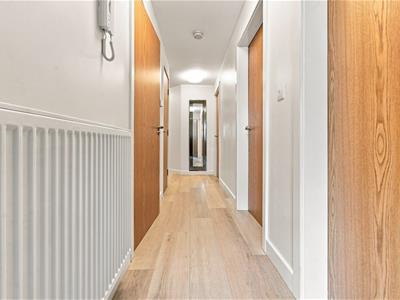
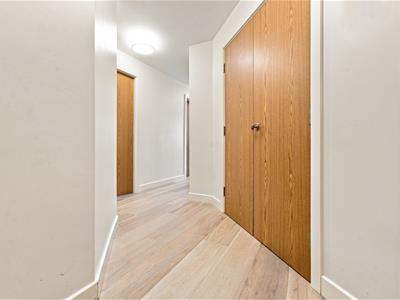
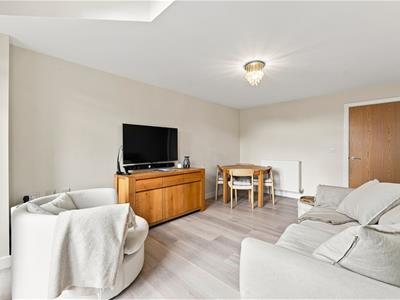
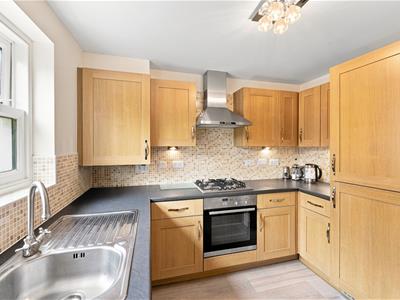
The accommodation briefly comprises; an entrance hall with two useful airing cupboards, a bright and spacious living room with double doors opening onto a private balcony, and a well-appointed kitchen. There are two double bedrooms, including a generously proportioned principal bedroom with en-suite shower room, together with a separate family bathroom.
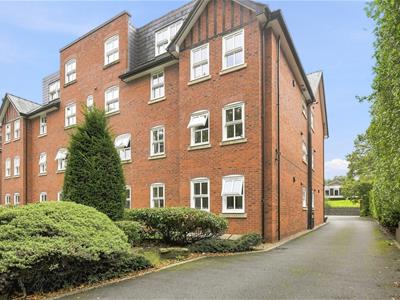
The building is set well back from the road and is surrounded by beautifully maintained communal gardens, creating an attractive and peaceful setting. To the rear, there is a residents’ car park providing an allocated parking space for Apartment 9, together with additional visitor parking.
Ground Floor
Secure Communal Entrance
Intercom system. Security Camera. Lift to all floors.
Second Floor
Entrance Hall
Security intercom system. Cloaks cupboard. Airing cupboard housing hot water cylinder. Double panelled radiator.
Living Room
5.03m x 3.45m (16'6 x 11'4)T.V. aerial point. Hardwood double glazed arched windows. Double doors with glazing inset opening onto the balcony which is enclosed within wrought iron railings. Double panelled radiator.
Kitchen
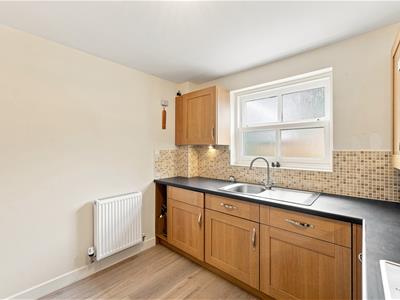
2.87m max x 2.72m (9'5 max x 8'11)Single drainer stainless steel sink with mixer tap and base unit below. An additional range of matching base and eye level units with contrasting work surfaces and tiled splashbacks. Integrated Neff single oven. Integrated four ring gas hob with extractor hood over. Integrated Neff dishwasher. Integrated fridge/freezer. Plumbing for washing machine. Cupboard housing the Potterton gas central heating and domestic hot water boiler. Hardwood double glazed window. Double panelled radiator.
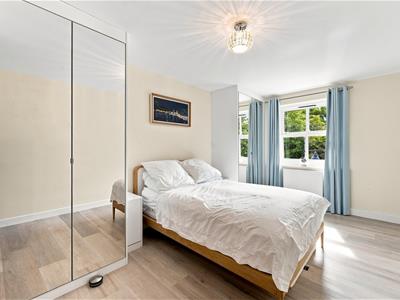
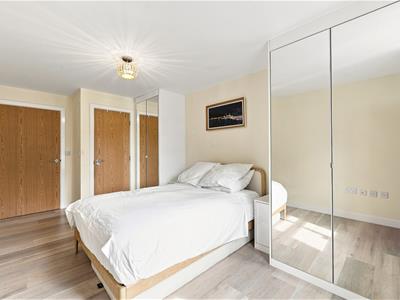
Bedroom One
5.05m max x 2.82m (16'7 max x 9'3)Floor to ceiling fitted mirror-fronted wardrobes with matching bedside cabinets. T.V. aerial point. Hardwood double glazed window. Double panelled radiator.
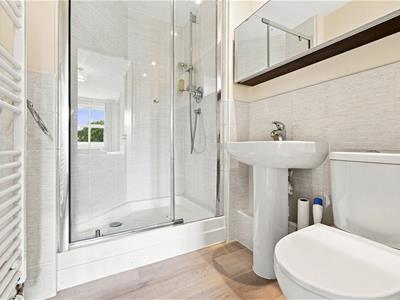
En-suite Shower Room
The white suite comprises a fully tiled cubicle with thermostatic shower over, a pedestal washbasin with mixer tap and a low suite W.C. Wall-mounted mirror-fronted bathroom cabinet. Partially tiled walls. Extractor fan. Recessed spotlighting. Heated towel rail.
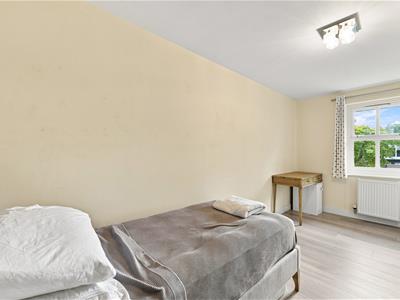
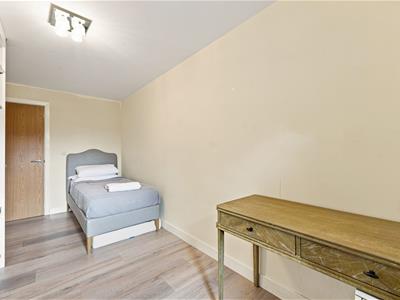
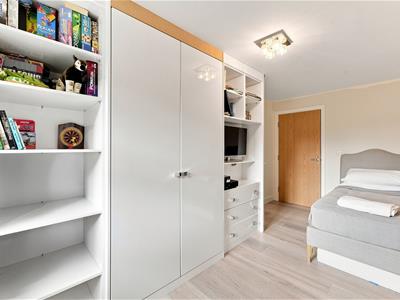
Bedroom Two
4.65m x 2.31m (15'3 x 7'7)A range of fitted wardrobes and shelving. Hardwood double glazed window. Double panelled radiator.
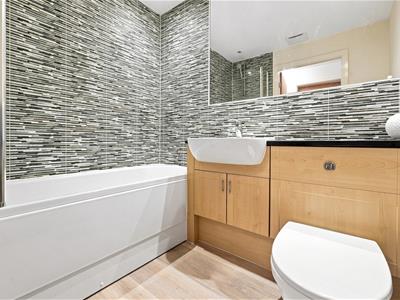
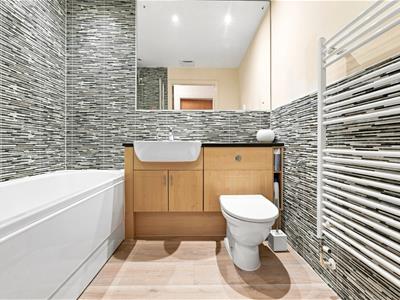
Bathroom
The white suite comprises a panelled bath with mixer tap and thermosatic shower over, a combined washbasin and concealed cistern W.C. vanity unit. Recessed spotlighting. Extractor fan. Partially tiled walls. Heated towel rail.
Outside
Gardens and Residents Parking
The property enjoys access to well-maintained communal gardens to the rear, alongside a residents’ car park with an allocated parking space and additional spaces available for visitors.
Tenure & Management
Leasehold - A term of 125 years from January 2012. There is an annual ground rent of £180.00 and a service charge of £510.00 per quarter.
Energy Efficiency and Environmental Impact
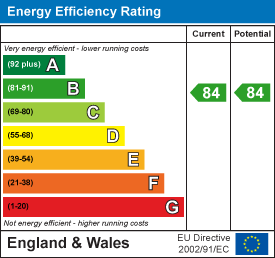
Although these particulars are thought to be materially correct their accuracy cannot be guaranteed and they do not form part of any contract.
Property data and search facilities supplied by www.vebra.com