Bycroft Estate Agents
14, Regent Street
Great Yarmouth
NR30 1RN
El Alamein Way, Bradwell, Great Yarmouth
GuidePrice £350,000
4 Bedroom Detached
- Extended Detached Family Residence
- Beautifully Presented Throughout
- 4 Bedrooms - En-suite To Main Bedroom
- Superb Kitchen/ Dining /Family Room
- Further Lounge & Dining Area
- Downstairs WC
- Good Size Driveway & Integral Garage
- Guide price £350,000 to £375,000
- Walking Distance To Schools For All Ages
- Gas Central Heating & DG Windows
Guide Price £350,000 to £375,000 **SPACIOUS EXTENDED FAMILY HOME FINISHED TO HIGH SPECIFICATION** Bycroft Estate Agents are delighted to present this superb extended four bedroom detached residence situated in this quiet cul de sac location in Bradwell close to shops and amenities including Morrisons and Millwood surgery within walking distance and schools for all ages. Accommodation comprising entrance hall, cloakroom, lounge, dining room, superb kitchen/dining room/family room, utility room, 4 bedrooms, en suite, newly installed family bathroom, south facing enclosed rear garden, driveway and integral garage, gas central heating, double glazed windows.
DETAILS
*Guide price £350,000 to £375,000*
*SPACIOUS EXTENDED FAMILY HOME FINISHED TO HIGH SPECIFICATION** Bycroft Estate Agents are delighted to present this superb extended four bedroom detached residence situated in this quiet cul de sac location in Bradwell close to shops and amenities including Morrisons and Millwood surgery within walking distance and schools for all ages. Accommodation comprising entrance hall, cloakroom, lounge, dining room, superb kitchen/dining room/family room, utility room, 4 bedrooms, en suite, newly installed family bathroom, south facing enclosed rear garden, driveway and integral garage, gas central heating, double glazed windows.
ENTRANCEHALL UPVC front door; stairs to first floor; radiator.
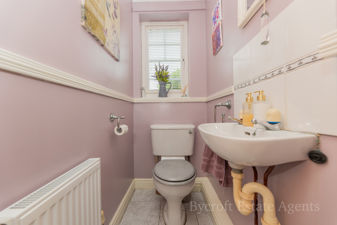
CLOAKROOM wc; wash hand basin; frosted double glazed window; radiator; tiled flooring.
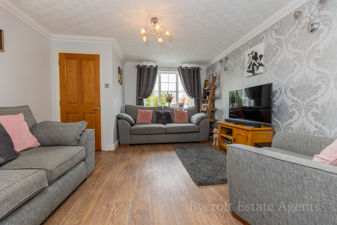
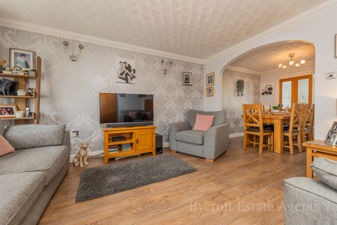
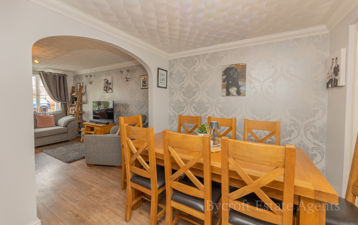
LOUNGE14' 5" x 12' 7" (4.39m x 3.84m) plus understairs storage cupboard, window to front aspect; radiator; wall lights; large open archway to:
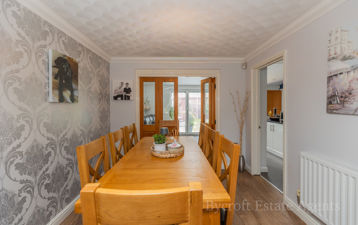
DININGROOM9' 3" x 8' 9" (2.82m x 2.67m) radiator; double doors leading into:
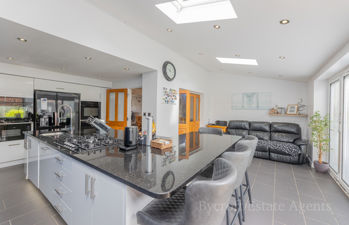
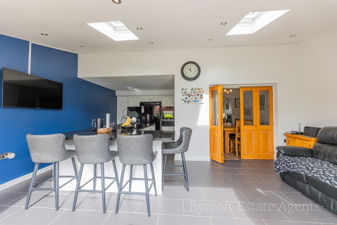
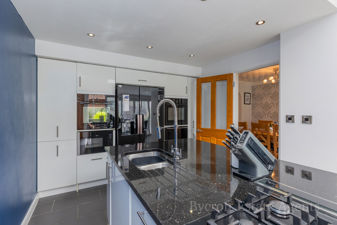
KITCHEN/DINER/FAMILYROOM19' 4" x 17' 4" (5.89m x 5.28m) narrowing to 9'10'' plus a range of fitted units and cupboards, Large l-shaped island with one and a half bowl sink with mixer; 5 ring Neff gas hob; range of base units and drawers including integrated dishwasher; extractor fan; bank of cupboards and units including two Neff ovens, Neff microwave and warming drawer; space for American style fridge/freezer. Part sloping ceiling with Velux roof lights; bi-folding doors leading to rear garden; downlights; underfloor heating.
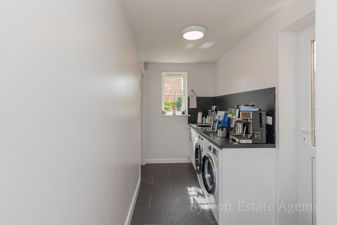
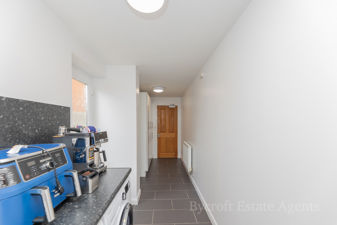
UTILITYROOM19' 7" x 5' 4" (5.97m x 1.63m) range of wall units and cupboards; further worktop with space and plumbing for washing machine and tumble dryer; base units with one bowl sink with mixer tap; rear window; UPVC side door; radiator; tiled flooring; door to garage.
FIRSTFLOORLANDING
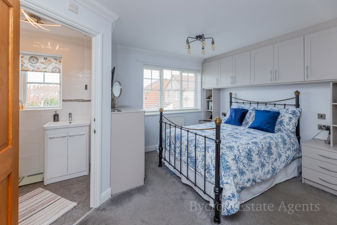
BEDROOM114' 6" x 12' 10" (4.42m x 3.91m) including a good range of built-in units, three double wardrobes and one single wardrobe; double bed recess with bedside units with high level storage over; matching chest of drawers; airing cupboard; radiator; window to front aspect.
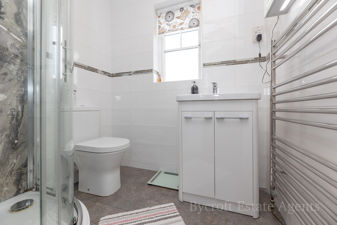
ENSUITE shower cubicle with mains shower; wc; vanity unit with wash basin and mixer tap; tiled walls; chrome heated towel rail; shaver point; frosted double glazed window; extractor fan.
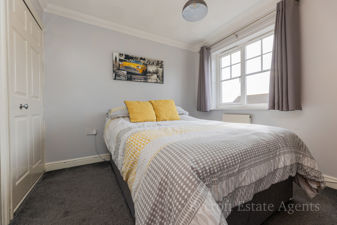
BEDROOM29' 3" x 9' 2" (2.82m x 2.79m) plus a range of wall to wall fitted wardrobes, comprising three doubles; window to rear aspect; radiator; access to roof space.
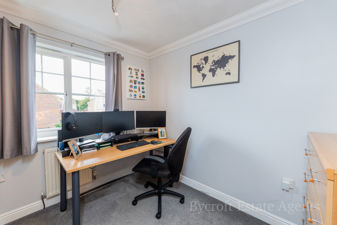
BEDROOM39' 3" x 8' 11" (2.82m x 2.72m) including a large built-in double wardrobe with sliding doors; window to rear aspect; radiator.
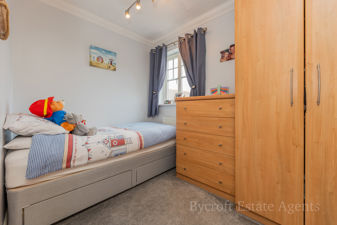
BEDROOM49' 2" x 6' 8" (2.79m x 2.03m) window to front aspect; radiator.
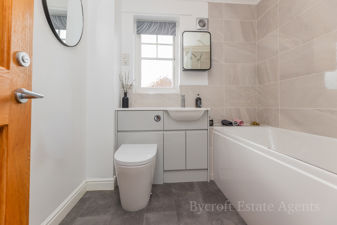
BATHROOM vanity unit wc with concealed cistern; pedestal wash basin with mixer tap; bath with mixer tap and shower with screen; partly tiled walls; frosted double glazed window; shaver point; heated towel rail; extractor fan.
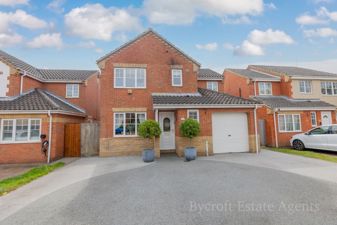
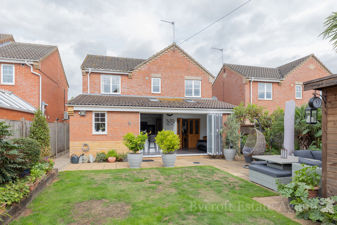
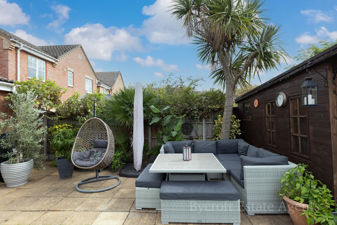
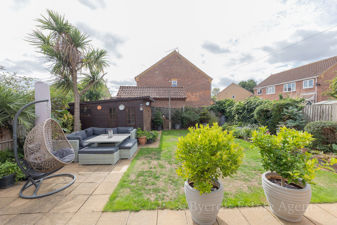
OUTSIDE to the front of the property is a large resin driveway with space for 4/5 cars standing leading to canopied front entrance. Driveway leading to GARAGE 17'10" x 9', UPVC side door, roller door, eaves storage space with light and power, gas boiler (newly installed March 2023), to the rear of the property is a good size south facing enclosed mature garden which is mainly lawned with paved patio area; shaped borders with shrubs, plants and trees. outside tap, power point and light.
COUNCILTAX This property is currently listed as a Band D.
VIEWINGS Strictly by appointment with the selling agents, BYCROFT ESTATE AGENTS, tel: 01493 664000.
DISCLAIMER While we endeavour to make our sales particulars fair, accurate and reliable, they are only a general guide to the property and, accordingly, if there is any point which is of particular importance to you, please contact the office and we will be pleased to check the position for you, especially if you are contemplating travelling some distance to view the property.
The approximate room sizes are only intended as general guidance. You must verify the dimensions carefully before ordering carpets or any built-in furniture.
Any references to garden sizes are approximate and subject to confirmation by a measured survey. A prospective purchaser is advised to arrange for their own land survey to be carried out.
Please note we have not tested the services or any of the equipment or appliances in this property, accordingly we strongly advise prospective buyers to commission their own survey or service reports before finalizing their offer to purchase.
THESE PARTICULARS ARE ISSUED IN GOOD FAITH BUT DO NOT CONSTITUTE REPRESENTATIONS OF FACT OR FORM PART OF ANY OFFER OR CONTRACT. THE MATTERS REFERRED TO IN THESE PARTICULARS SHOULD BE INDEPENDENTLY VERIFIED BY PROSPECTIVE BUYERS.
Energy Efficiency and Environmental Impact
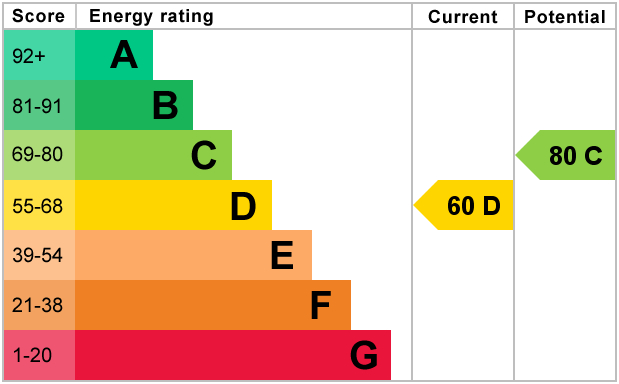
Although these particulars are thought to be materially correct their accuracy cannot be guaranteed and they do not form part of any contract.
Property data and search facilities supplied by www.vebra.com