
53 Castle Street
Cirencester
Gloucestershire
GL7 1QD
Somerford Keynes
£1,450,000
5 Bedroom House - Detached
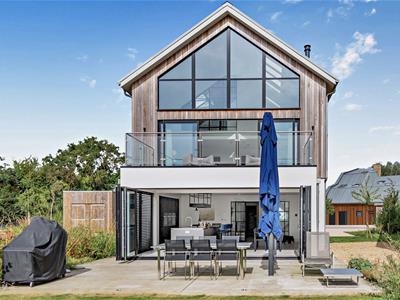
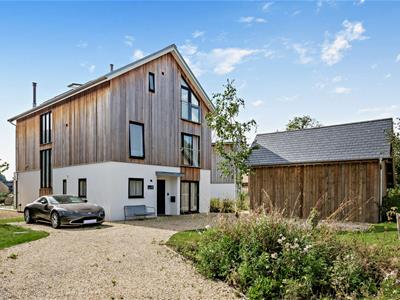
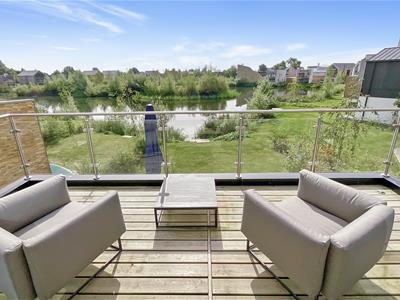
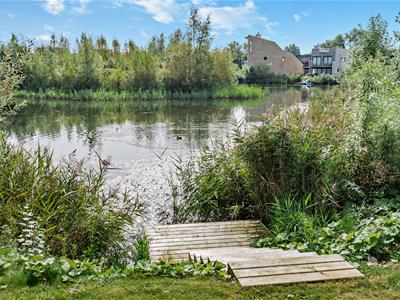
The Lower Mill Estate offers a picturesque oasis located in glorious countryside ideal for those wishing to escape a busy and hectic world yet only being one to two hours from all of the main centres of commerce in the south west including central London. 32 Minety Lake offers prospective owners one of the last opportunities to own an individual and simply stunning modern day contemporary barn with a perfect location boasting south westerly open lake views. The current owners have presented this totally unique one-off property to the market for the first time. The finish and presentation of this stylish contemporary living space is truly impressive and offers a high specification of fitting and finish rarely found out of the main stream London market. Externally it occupies its own spacious plot with extensive parking to the front of the barn and good access to the detached storage barn/studio which the vendor has had redesigned to provide additional secure space so important within this countryside setting. The rear of this property boasts a large entertainment deck accessed directly from the barn and boasting a sunny and secluded south westerly orientation with views directly over Minety lake. For further information on this simply unique living space call Matthew Fuller at Cain & Fuller in Cirencester.
Lower Mill Estate
The Lower Mill Estate is a unique community of homes set within a 450 acre private estate which forms part of a nature reserve lying on the Wiltshire/Gloucestershire borders. The reserve provides a secure and beautiful setting in which to relax and escape the stresses of the city and every day life. The estate has a great number of lakes on which to fish, sail, and canoe, these in turn are surrounded by a multitude of walks and country pursuits. On site there is a restaurant, shop providing basic supplies, a superb high specification fully equipped Spa and leisure areas with three swimming pools, treatment rooms, gym, children's play area, cricket net and tennis courts. The facilities are continuously being expanded and as the Estate matures residents find it a stimulating and safe environment for them and their families.
Directions
Lower Mill is well located in the south west of the uk and benefits from excellent road and rail links to all business centres in the region, access from London is good, on road by leaving the M4 motorway at junction 15 the estate is approx. 15 minutes away on the A419, turning off at the Cotswold Water Park junction and heading to Somerford Keynes. and then following signs for the Lower Mill Estate. By rail there is a commuter rail link at the neighbouring village of Kemble approx 10 mins drive from the estate.
Description
32 Minety Lake can be viewed online through a Matterport VR TOUR by using the following link - https://vt.ehouse.co.uk/UTfvEbYE9zd. -
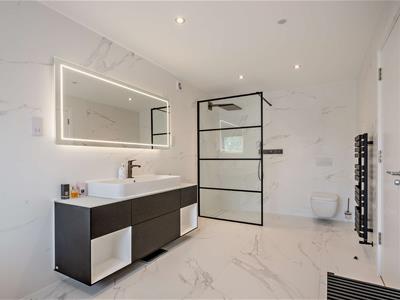
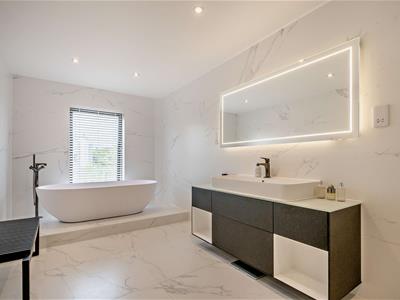
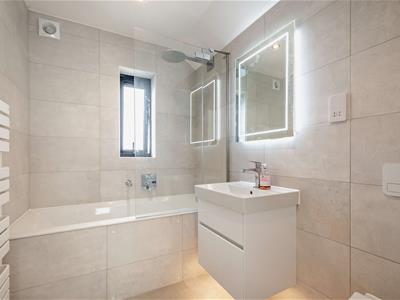
The present vendors have finished this property to a truly amazing standard, the property is warmed throughout by a gas fired heating system which runs underfloor heating to the living areas. There is a variety of high quality floor coverings sourced from Porcelanosa with most of the main living areas being tiled with a high specification tiles matching decor and fittings. Bath and shower rooms are all individual and fitted with a selection of Vilerory & Boch with Axor fittings. Throughout the barn there is an excellent range of built-in storage on all levels.
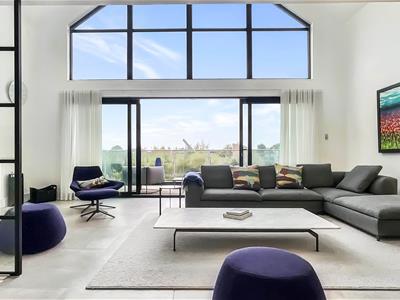
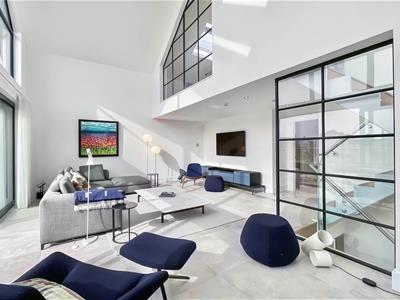
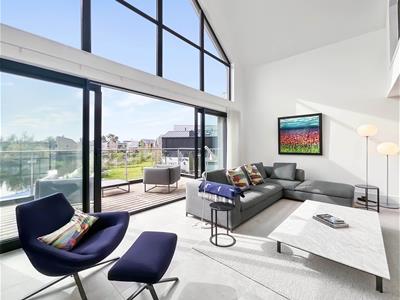
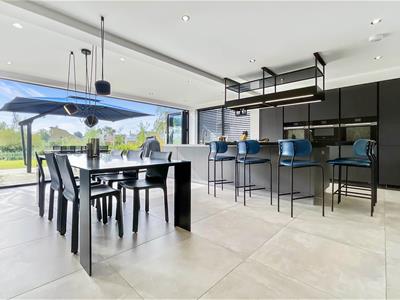
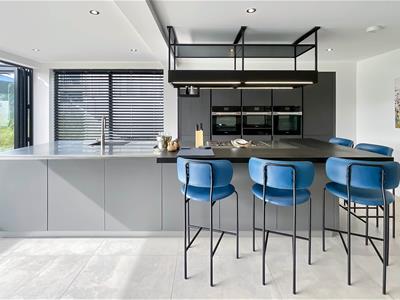
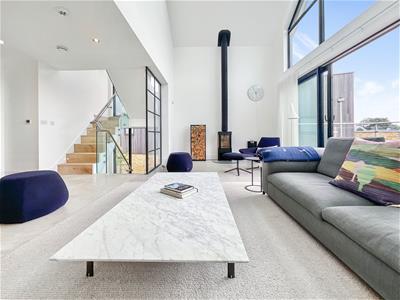
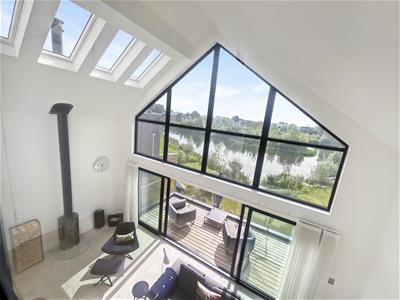
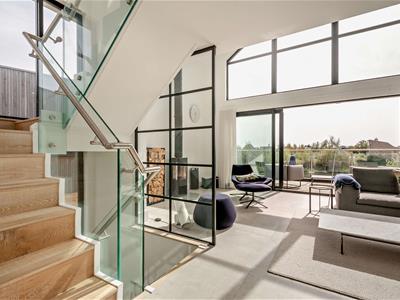
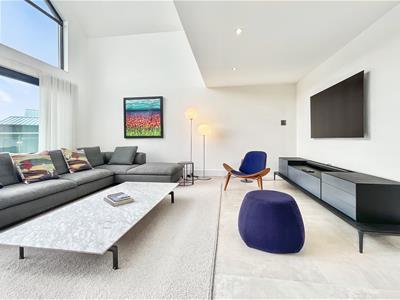
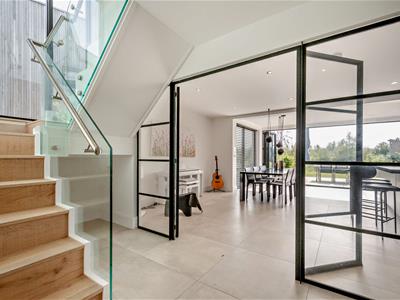
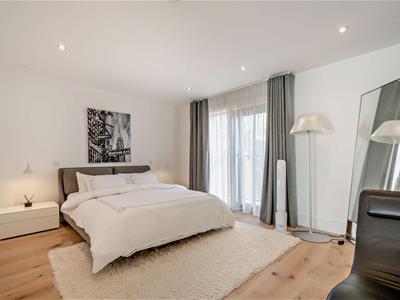
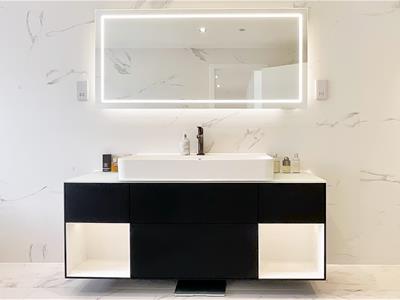
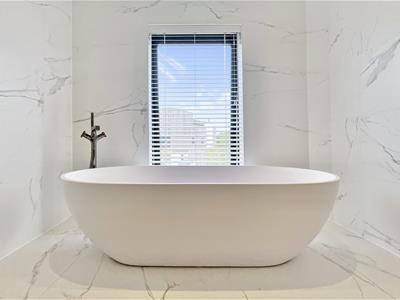
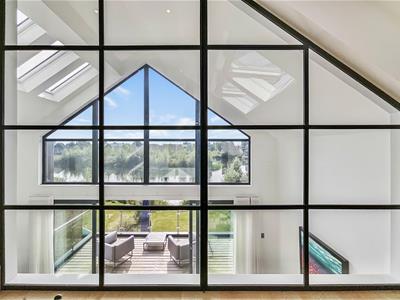
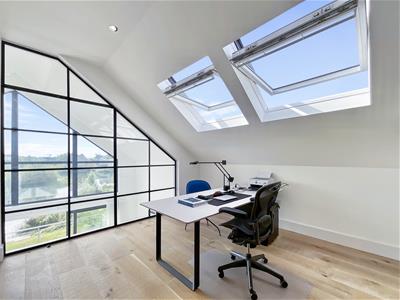
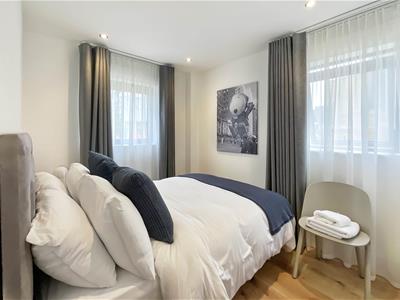
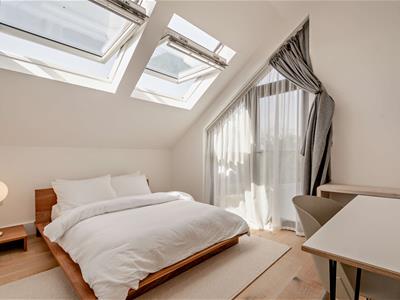
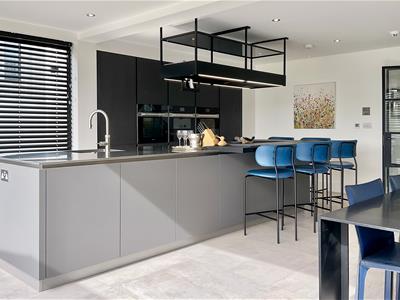
The accommodation - Modern entrance door leads to a large open and light reception area giving immediate glimpses of the lake to the rear and good access to all ground floor living space. To the rear of the barn the vendors have created a fantastically proportioned Kitchen/Dining/Family room with full width bi-folding doors giving full access to the entertaining deck and the open lake view beyond. This impressive and stylish room is separated and accessed from the reception area by Crittall style glazed wall and double opening doors. The contemporary kitchen area was fitted by KCA Kitchens in Windsor a bespoke creative manufacture and installer of truly individual designs. The extensive storage space is designed with clean lines and large open preparation and socialising areas. There is a comprehensive selection storage with a range of integral quality appliances by Miele, overhead and mood lighting over preparation areas, moulded sink fitted with Quooker hot tap. One side of the kitchen island provides comfortable seating for four people completing this creative and social space. For formal dining this room also provides ample space for a large dining table and attributing furnishings. To the front of the ground floor the property benefits from two bedrooms, one with an en-suite shower room. There is also a large utility room housing all of the important utilities attributed to the property with useful side door. A glazed vestibule houses the glazed staircase giving access to the first floor with full length glazing to side. The first floor living area to the rear of the barn is a truly stunning vaulted and partially glazed living space. The aspect to the rear takes full benefit of the south westerly facing aspect and the floor to ceiling glazing gives access onto the amazing lounging and entertaining roof terrace with open lake views. The room has the added benefit of a high output contemporary style wood burner which brings life and design into this amazing living space. To the front aspect on the first floor the vendor has created stunning master bedroom suite comprising of large bedroom, walk-in wardrobe with storage system and a breath taking full bathroom finished to a staggering standard with free standing stone cast bath, large walk-in shower Crittall glazed, central contemporary vanity unit with display and storage areas. The second floor floor houses a further two bedrooms both with an amazing amount of light of special mention is the central space with a Crittall glazed wall of glass opening onto the main areas vaulted ceiling giving fantastic views over to Minety Lake. Both bedrooms at this level benefit from air conditioning and an additional family bathroom.
Outside
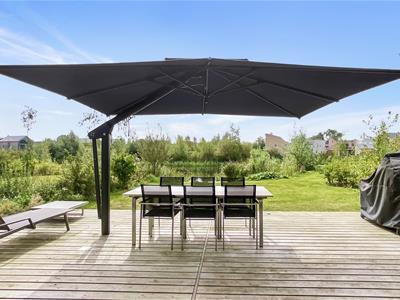
Externally it occupies its own spacious plot with extensive parking to the front of the barn and good access to the detached storage barn/studio which the vendor has had redesigned to provide additional secure space so important within this countryside setting. The rear of this property boasts a large entertainment deck accessed directly from the barn and boasting a sunny and secluded south westerly orientation with views directly over Minety lake. A specific contemporary canopy has been installed the unit is produced in Italy by Poggesi and provides a variable height setting, giving protection within the sunny summer months if required.
The Estate
We are informed by our vendor that the maintenance charge for 2023 was approx. £5000.00 pa this is to the contribution made by the owner to the running of the estate with all of the facilities and amenities.
Estate water supply is £80 per quarter.
Properties on Lower Mill can be used as holiday homes but not as a principal primary residence
Viewing
For further information and to arrange a viewing of this stunning home call Cain & Fuller in Cirencester
Tenure
The property is Freehold we would point out that properties on Lower Mill can not be used as a principal primary residence
Agents Note
These particulars, including any plan, are a general guide only and do not form any part of any offer or contract. All descriptions, including photographs, dimensions and other details are given in good faith but do not amount to a representation or warranty. They should not be relied upon as statements of fact and anyone interested must satisfy themselves as to their correctness by inspection or otherwise.
Any plan is for layout guidance only and is not drawn to scale. All dimensions, shapes and compass bearings are approximate and you should not rely upon them without checking them first.
Please discuss with us any aspects which are particularly important to you before travelling to view this property.
Please note that in line with Money Laundering Regulations potential purchasers will be required to provide proof of identification documents no later than where a purchaser’s offer is informally accepted by the seller
Although these particulars are thought to be materially correct their accuracy cannot be guaranteed and they do not form part of any contract.
Property data and search facilities supplied by www.vebra.com