
Greenways Property
Email: info@greenwaysproperty.com
91 Greenways Crescent
Shoreham-By-Sea
West Sussex
BN43 6HR
Hawkhurst Road, Brighton
Per month £2,000 p.c.m. To Let
4 Bedroom House - Semi-Detached
- Four-bedroom semi-detached house
- Flexible and well-proportioned accommodation
- Separate rear reception room
- Fitted kitchen with five-ring Rangemaster cooker
- Separate utility room
- Ground-floor WC
- First-floor shower room
- Front and rear gardens
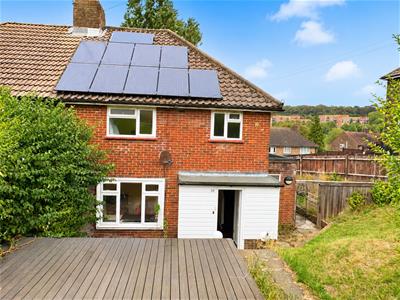
Greenways Property are pleased to offer this spacious and versatile four-bedroom semi-detached house in Hawkhurst Road, Brighton. The accommodation includes a fitted kitchen with Rangemaster cooker, separate utility room, rear-facing reception room, four bedrooms, ground-floor WC and first-floor shower room. Further benefits include gas central heating, double glazing and front and rear gardens with gated side access.
Front Garden
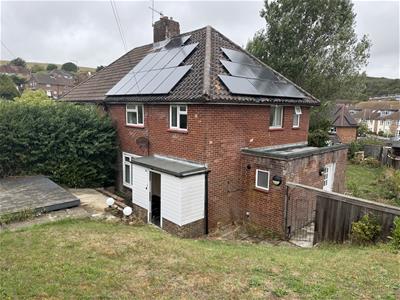
Steps lead down to a small patio area with sloping deck and lawn beyond. Gated side access leads through to the rear garden.
Entrance Porch
Approached via a double-glazed entrance door and providing ample space for coats and shoes. Door leading through to the entrance hall.
Entrance Hall
Stairs rising to the first floor, radiator and useful under-stairs storage cupboard. Doors to the kitchen and Bedroom 4.
Bedroom 4
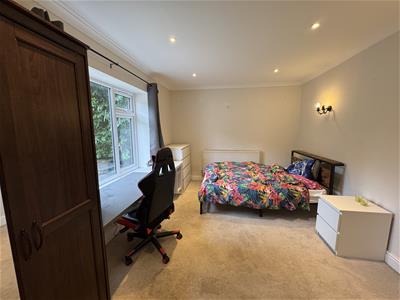
Double-glazed window overlooking the front garden, coved ceiling, radiator, wall lights and ceiling downlighters.
Kitchen
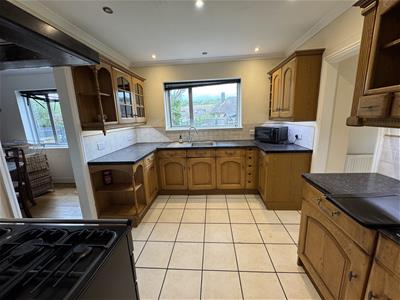
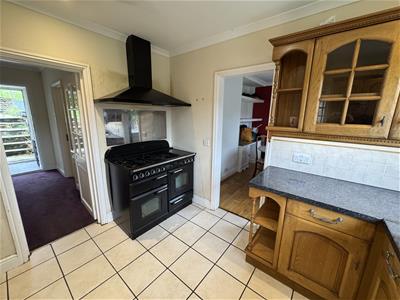
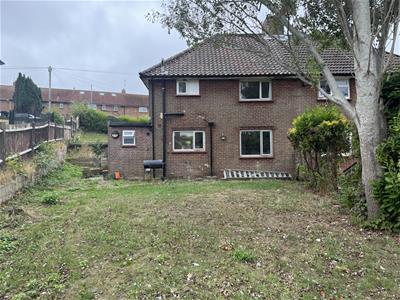
Double-glazed window overlooking the rear garden. Fitted with a comprehensive range of floor and wall-mounted units complemented by roll-top work surfaces. Stainless steel sink and drainer with mixer tap. Five-ring Rangemaster cooker with extractor over. Door providing direct access to the rear garden and access through to the utility room.
Utility Room
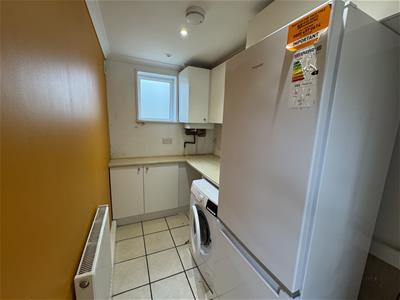
Window to the side, wall-mounted storage cupboards, washing machine and fridge/freezer.
Separate WC
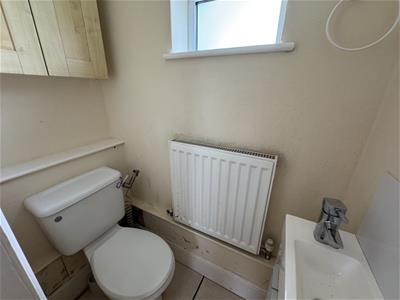
Obscure double-glazed window to the rear, low-level WC, wash basin and radiator.
Reception Room
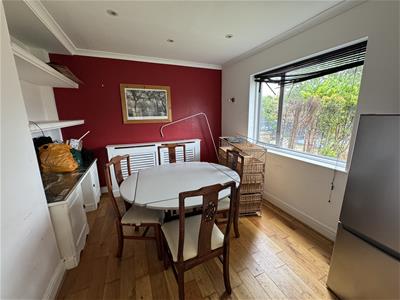
A pleasant rear-facing reception room with double-glazed window overlooking the garden, coved ceiling, radiator and built-in alcove cupboard with shelving.
First Floor Landing
Double-glazed window to the side and airing cupboard. Doors to the bedrooms and shower room.
Bedroom 1
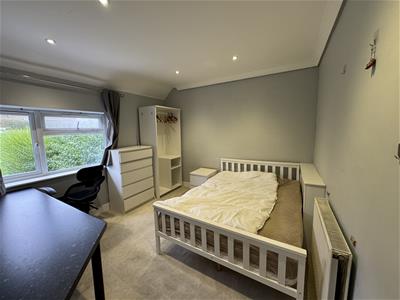
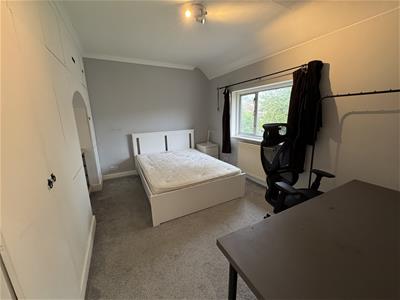
Double-glazed window overlooking the rear garden, radiator, built-in wardrobes with additional storage above.
Bedroom 2
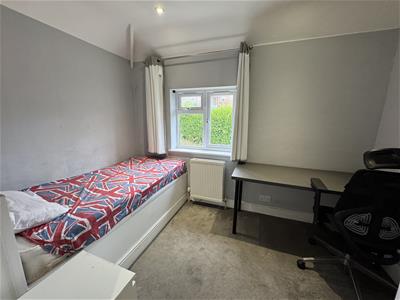
( )Double-glazed window overlooking the front, radiator.
Bedroom 3
Double-glazed window overlooking the front, radiator, part-coved ceiling and ceiling downlighters.
Shower Room
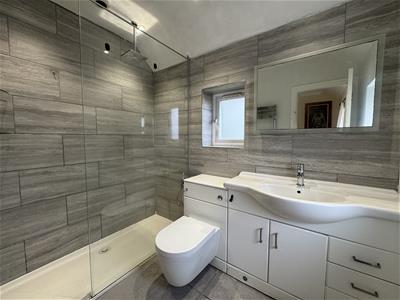
White suite comprising a generous walk-in double shower with glass screen, low-level WC with push-button flush and wash basin with useful storage beneath. Dual-aspect double-glazed windows to the side and rear.
Rear Garden
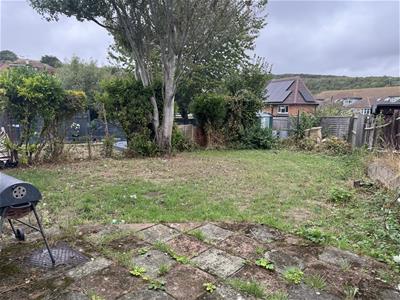
Mainly laid to lawn with a small patio area to the side. Accessed directly from the kitchen, with gated side access leading back to the front garden.
Other Information
Rent: £2,000 PCM
Holding Deposit: £461.53
Deposit: £2307.69
Available: 15.09.2026
Furnishing: TBC
Council Tax Band: TBC
EPC Rating: TBC
Tenancy: Long-term tenancy preferred, subject to satisfactory referencing and affordability checks.
Energy Efficiency and Environmental Impact

Although these particulars are thought to be materially correct their accuracy cannot be guaranteed and they do not form part of any contract.
Property data and search facilities supplied by www.vebra.com