
62 Market Place
Market Weighton
York
YO43 3AL
Ripley Place, Market Weighton, York
Per Month £650 p.c.m. To Let
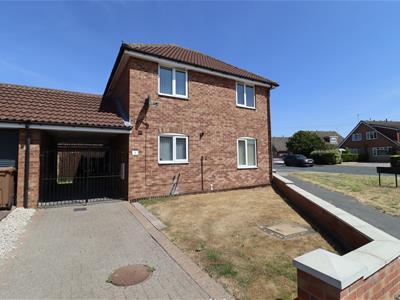
2 Bedroom House - End Terrace
- Two spacious double bedrooms
- Kitchen/diner
- Generous sitting room
- Driveway & gated car port
- Close to the town centre

- EPC Rating: C
- Deposit: £750
- Holding Deposit: £150
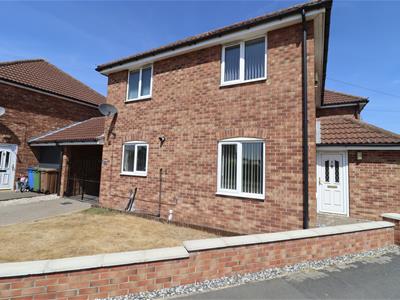
Enjoy the ease of modern living in this spacious, move-in-ready home, ideally positioned within easy reach of the town centre. Finished in neutral tones throughout, the property offers well-proportioned and versatile accommodation, making it an ideal choice for professionals, couples or a small family.
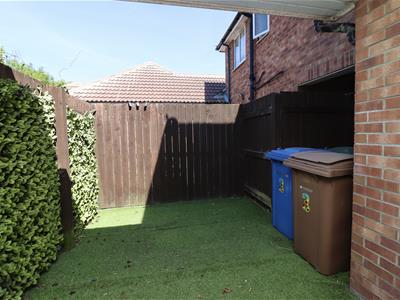
The ground floor comprises a welcoming entrance hall with WC, a generous sitting room and a fitted kitchen/diner, providing a practical and comfortable living space. Upstairs are two well-sized double bedrooms and a family bathroom. Outside, the property benefits from a lawned front garden with a low wall boundary, together with a block-paved driveway leading to a gated car port, providing convenient sheltered off-street parking. To the rear is an enclosed, low-maintenance courtyard with artificial lawn, offering a private outdoor space that is easy to maintain. Situated in a convenient central location with local amenities and the town centre within easy reach, this well-presented home offers comfortable, low-maintenance living with the added benefit of off-street parking.
Deposit require: £750, Holding Deposit- £150. East Riding of Yorkshire Band: B
THE ACCOMMODATION COMPRISES
ENTRANCE HALL
PVC front entrance door, laminate flooring, stairs leading to the first floor, radiator.
WC
Two piece white suite comprising of low flush WC, pedestal wash hand basin, recess ceiling lights, laminate flooring.
SITTING ROOM
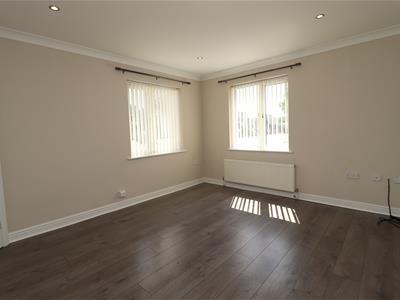
3.95m x 3.46m (12'11" x 11'4" )Laminate flooring, telephone point, TV point, fitted cupboard, recess ceiling lights, ceiling coving, radiator.
KITCHEN/DINING
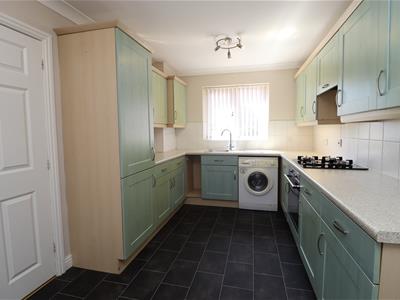
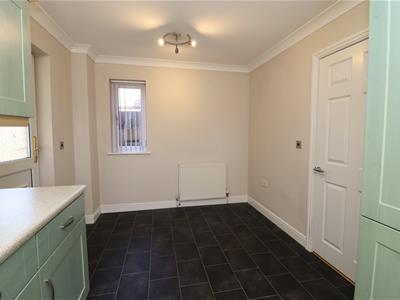
4.95m x 2.66m (16'2" x 8'8" )Fitted with a range of wall and base units, comprising work surfaces, single drain stainless steel sink unit, electric over with hob and extractor good over, part tiled walls, plumbing for automatic washing machine, integrated fridge freezer, cupboard housing wall mounted gas central heating boiler, ceiling coving, rear entrance door, radiator.
FIRST FLOOR ACCOMODATION
LANDING
Access to loft space
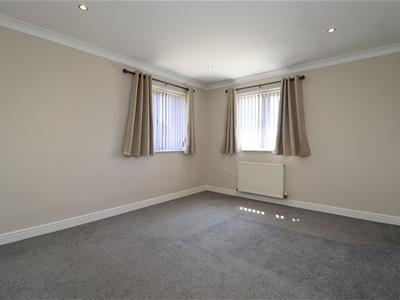
BEDROOM ONE
3.97m x 3.40m (13'0" x 11'1" )Fitted cupboard, ceiling coving, recess ceiling lights, telephone point, radiator.
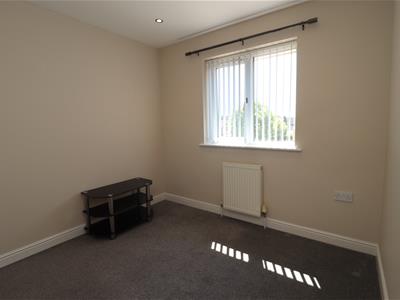
BEDROOM TWO
2.97m x 2.75mRecess ceiling lights, radiator.
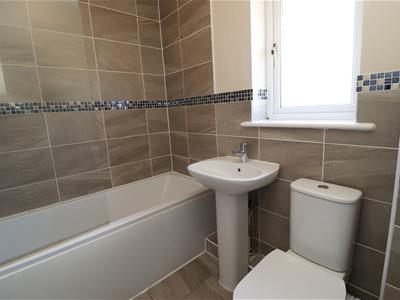
BATHROOM
2.06m x 1.72m (6'9" x 5'7" )Three piece white suite comprising of paneled bath with shower over, shower screen, pedestal wash hand basin, low flush WC, part tiled walls, tiled floor, chrome heated towel rail.
OUTSIDE
Externally, the property benefits from a neatly maintained lawned front garden, a block-paved driveway leading to a gated car port providing sheltered off-street parking, and a private, enclosed seating area with an artificial lawn, creating an attractive and low-maintenance outdoor space.
ADDITIONAL INFORMATION
SERVICES
Mains water, electricity, gas and drainage.
APPLIANCES
No appliances have been tested by the agent.
Material Information
The Ofcom website suggests there is a maximum download speed of 1800 Mbps is available at this postcode . Mobile phone coverage for voice calls have limited coverage from Three, Vodaphone and O2. The checker results are predictions and should not be regarded as guaranteed.
Energy Efficiency and Environmental Impact
Although these particulars are thought to be materially correct their accuracy cannot be guaranteed and they do not form part of any contract.
Property data and search facilities supplied by www.vebra.com