
Sage & Co Property Agents
Tel: 01633 838888
Lakeside House, Llantarnam Parkway
Cwmbran
NP44 3GA
Ty Coch Lane, Ty Coch, Cwmbran
Guide Price £400,000
3 Bedroom House - Detached
*GUIDE PRICE: £400,000 - £425,000*
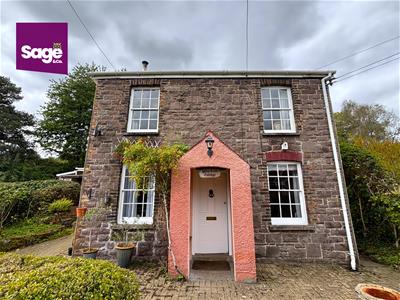
*Rare & Beautiful Three-Bedroom Detached Stone-Fronted Cottage – No Onward Chain*
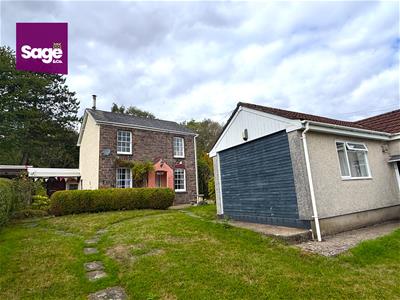
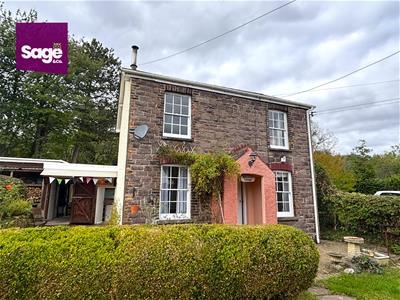
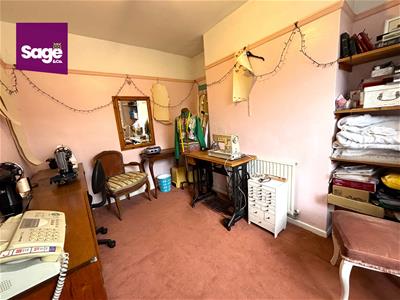
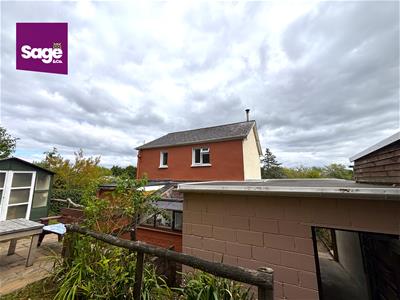
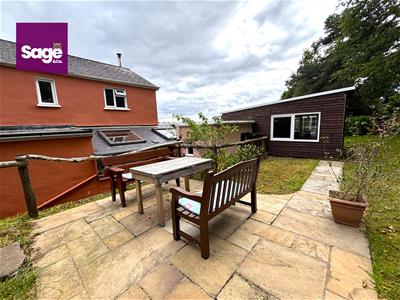
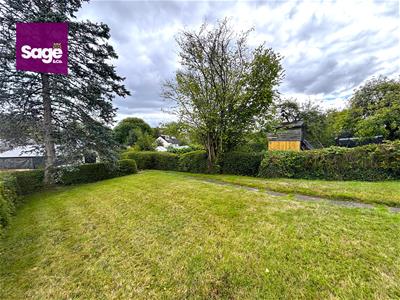
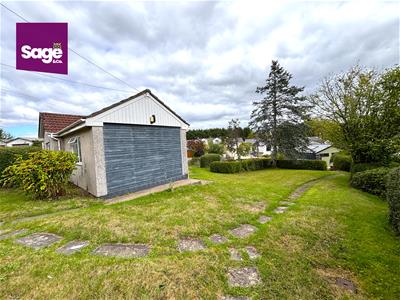
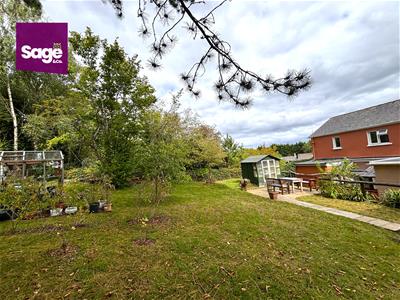
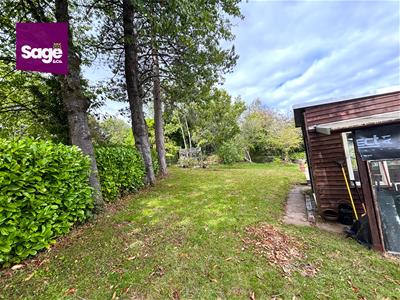
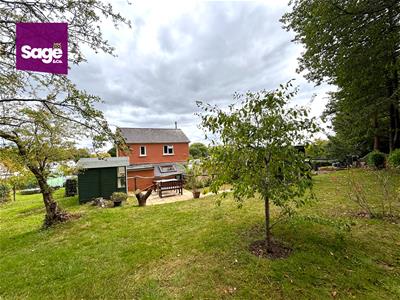
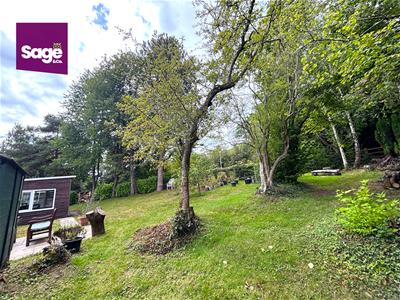
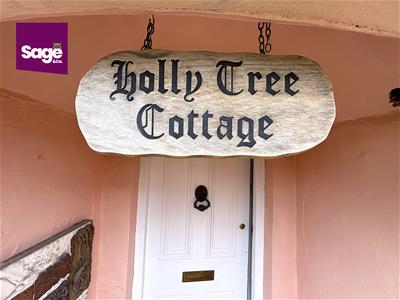
A rare opportunity to acquire this beautiful THREE BEDROOM, DETACHED stone-fronted cottage, ideally positioned in Ty Coch, Cwmbran. Holly Tree Cottage is a charming and versatile home that combines character, generous outdoor space and excellent potential, all while being offered to the market with NO ONWARD CHAIN. The property enjoys a private setting while remaining conveniently close to local schools, Cwmbran Town Centre and excellent transport links. The accommodation is both spacious and versatile, comprising a welcoming living room, sitting room, dining room, kitchen and shower room to the ground floor. Upstairs, there are three bedrooms together with a separate WC. Externally, the property truly excels. Occupying a generous plot, the garden provides an abundance of space for gardening enthusiasts, families or those who enjoy outdoor living and entertaining. Two utility/storage spaces, both benefiting from power and lighting, provide excellent practical and additional storage options. A further highlight is the converted garage/studio, offering a versatile space that could be utilised as a home office, creative studio, hobby room, entertaining space or a peaceful retreat away from the main house. The possibilities are extensive and offer buyers the opportunity to tailor the space to their individual needs. Properties of this character, with such a generous plot and versatile external accommodation, rarely become available. Holly Tree Cottage is a unique home with enormous charm and appeal and is not to be missed.
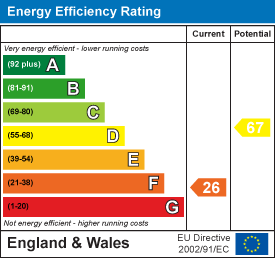
EPC Rating: F Council Tax Band: C
Entrance
Front entrance door to:
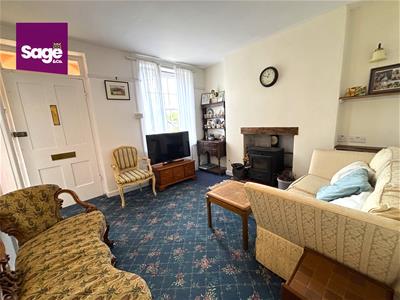
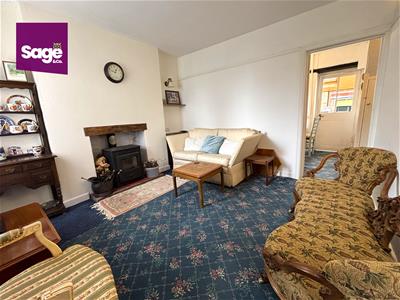
Living Room
3.30m x 3.39m (10'9" x 11'1")Glazed sash window to front, picture rail, multi-fuel stove and surround, doors to:
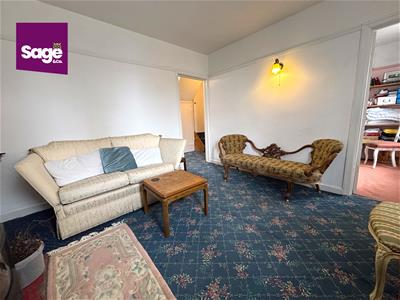
Sitting Room
3.30m x 2.59m (10'9" x 8'5")Glazed sash window to front, picture rail, radiator
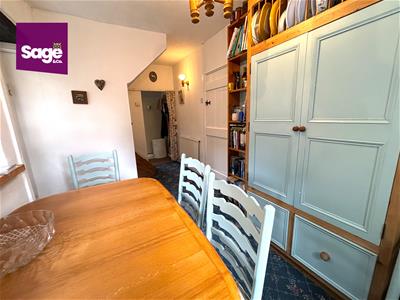
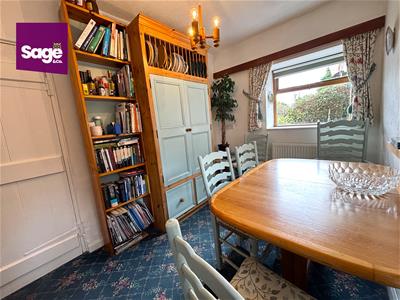
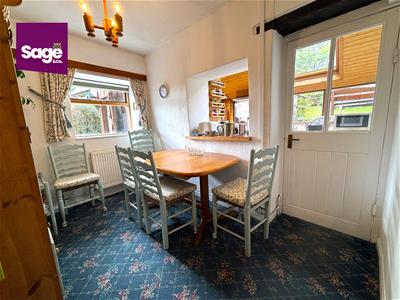
Dining Room
2.15m x 3.14m (7'0" x 10'3")Glazed window to side, two radiators, stairs to first floor, doors to:
Kitchen
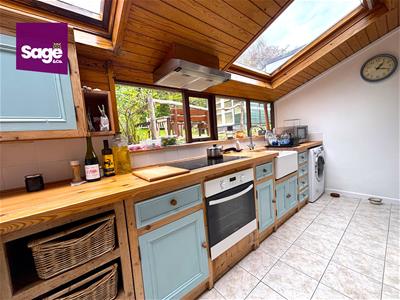
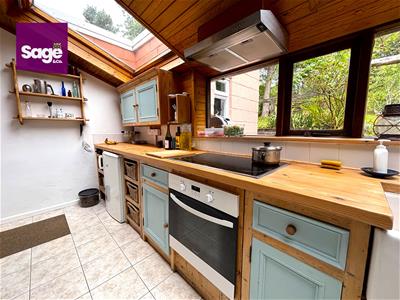
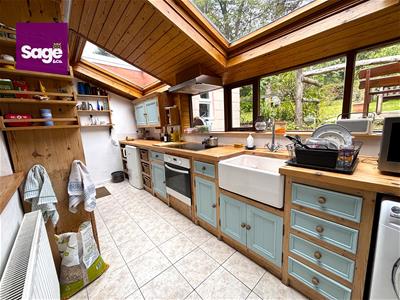
1.95m x 4.77m (6'4" x 15'7")Fitted with a range of base and eye level wall units, roll edge work preparation surfaces, inset Belfast sink, electric hob, oven under, extractor hood over, space for fridge, plumbing for automatic washing machine, ceramic tile splashbacks, two Velux windows, glazed windows to rear, radiator, door to front
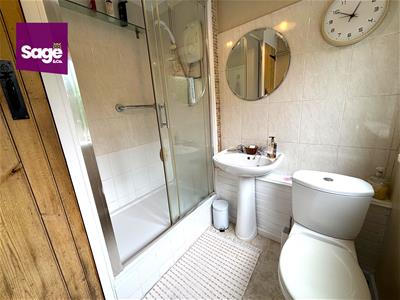
Shower Room
1.95m max x 2.04m (6'4" max x 6'8")Three piece suite comprised: electric shower cubicle, low level WC, pedestal wash hand basin, built in airing cupboard housing hot water cylinder, extractor fan, ceramic tile splashbacks, opaque double glazed window to side, chrome towel radiator
First Floor
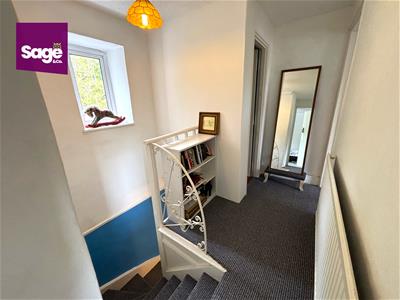
Double glazed window to rear, radiator, doors to:
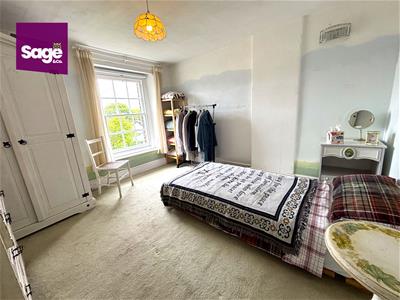
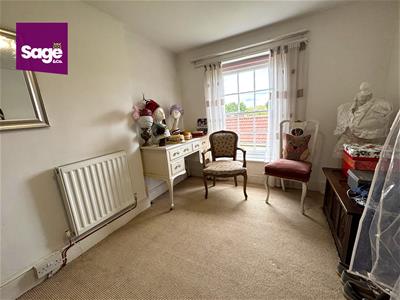
Bedroom One
3.35m x 3,13m (10'11" x 9'10",42'7")Glazed sash window to front, radiator
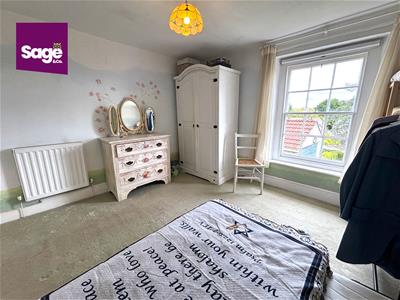
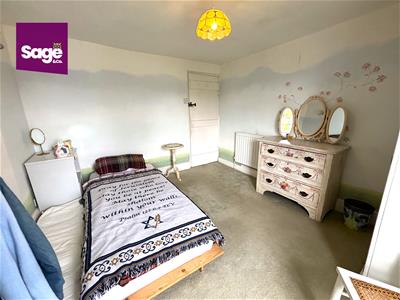
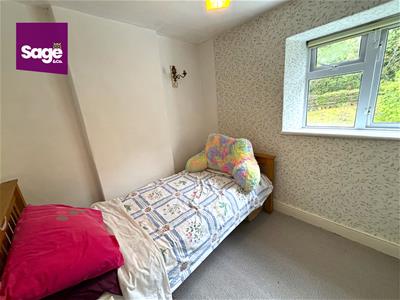
Bedroom Two
3.33m x 2.56m (10'11" x 8'4")Glazed sash window to front, radiator
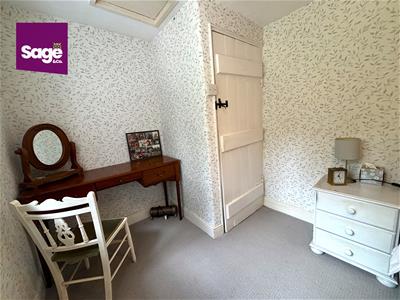
Bedroom Three
2.18m x 3.17m max (7'1" x 10'4" max)Double glazed window to rear, access to loft space
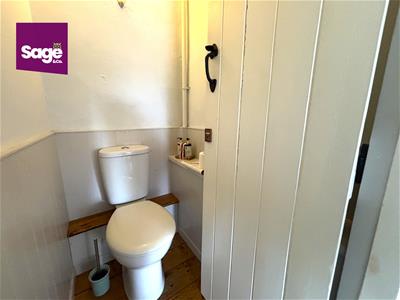
WC
Low level WC, wall mounted wash hand basin
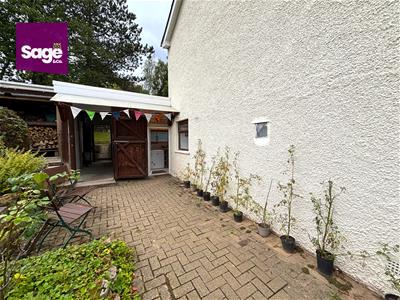
Workshop / Utility Area (Formally a stable)
3.91m x 3.31m (12'9" x 10'10")Glazed window to side, power connected, space for tumble dryer, stable door to front and door to rear
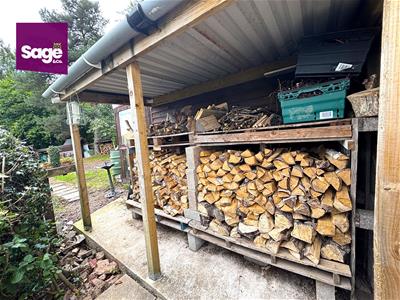
Storage Shed
Patio doors to rear, windows to side aspects, light and power connected
Outside
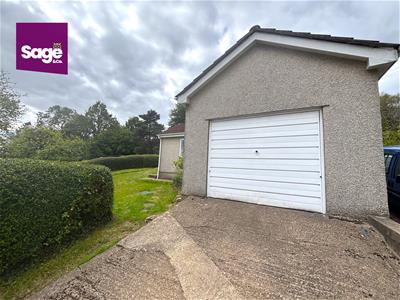
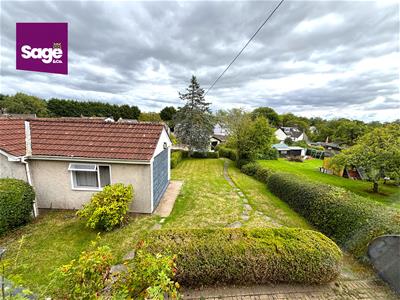
Front - Mainly laid to lawn, paved path to property, remainder laid to patio, side access to rear and access to garage.
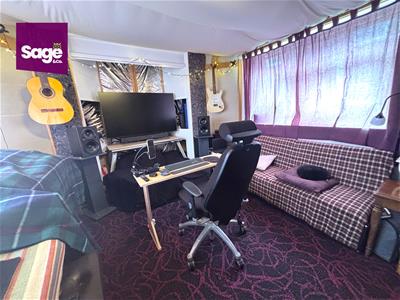
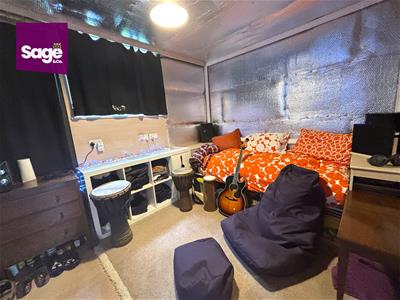
Garage/Studio - The rear of the garage has been acoustically treated (previously used as a recording studio)
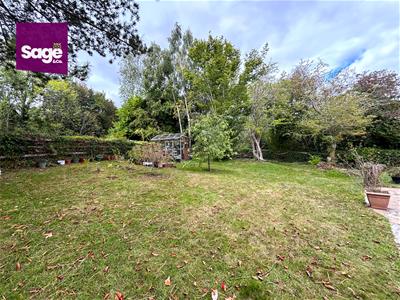
Rear- Spacious enclosed garden, mainly laid to lawn with established plants and trees, taps connected
Tenure
We have been advised by the vendor that the property is Freehold, to be verified
Energy Efficiency and Environmental Impact
Although these particulars are thought to be materially correct their accuracy cannot be guaranteed and they do not form part of any contract.
Property data and search facilities supplied by www.vebra.com